
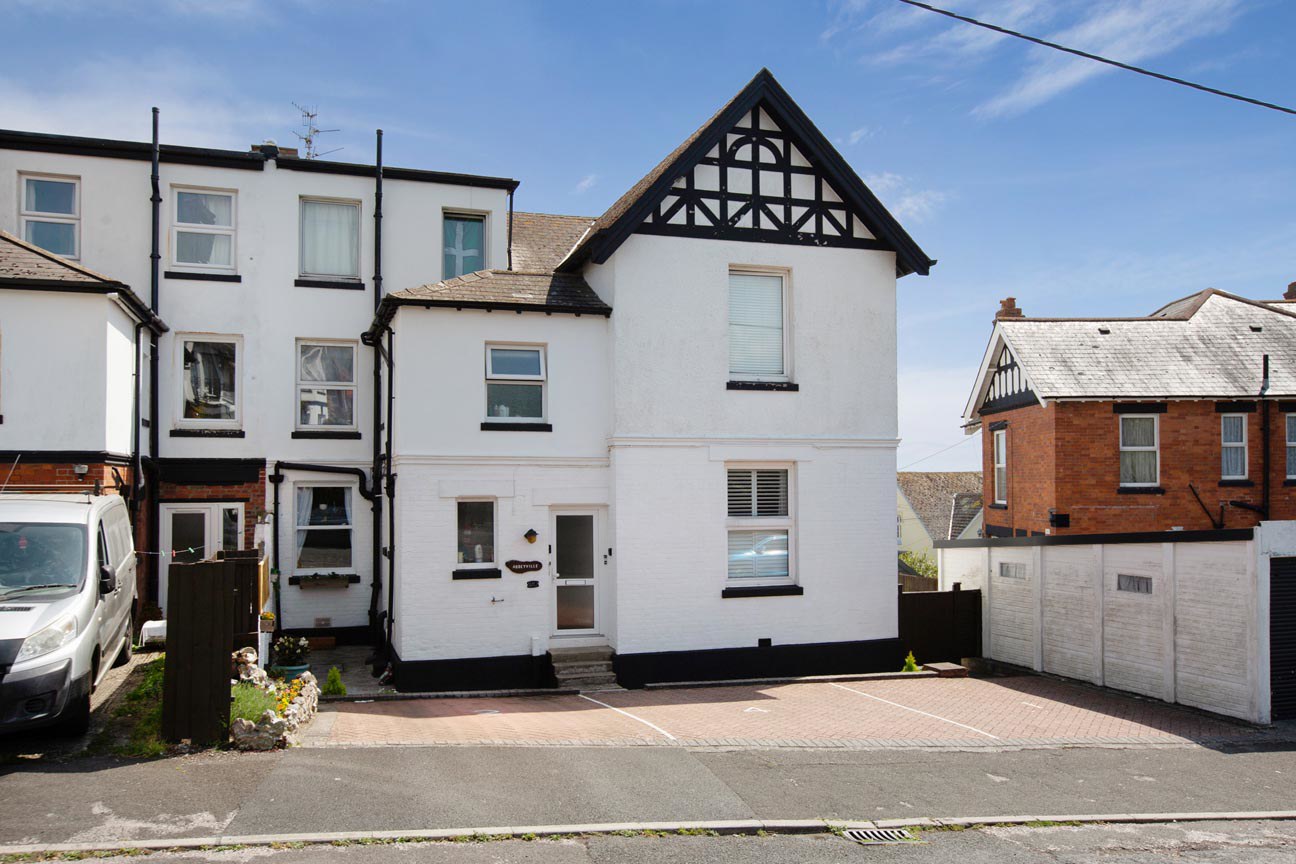

Abbeyville Winterbourne Road · TQ14
Winterbourne Road
Winterbourne Road, Abbeyville Winterbourne Road, TQ14
Guide Price
A renovated, spacious and light ground floor one bedroom flat with parking & pleasant views in close proximity to the town & train station. One of only four, with share of freehold & communal garden.
The home, in the agent’s words
- Immaculate One Large Bedroom Flat
- In Close Proximity to Town and Train Station
- Allocated Parking
- No Onward Chain
- Views across Town
- Recently Refurbished
- Large Lounge with Bay Window
- Quality Fitted Kitchen
- Modern Shower Room
- EPC - E
Read the full agent description
A renovated, spacious and extremely light ground floor one bedroom flat with parking in close proximity to the town centre and railway station.
A communal front door leads in to the main entrance hall of the building with a door leading to the front door of the flat. Stepping in to the flat you can immediately see its excellent condition as a programme of improvements have been undertaken in recent years. The hall has a modern electric heater, a built-in cupboard with slatted shelving and an electric water heater and stylish internal doors leading off to all rooms.
The lounge is an elegant room with high ceilings, ornate cornicing and a double glazed tilt and turn bay window with views over the town and beyond. There is plenty of space for a dining table and chairs and there is a recently installed remote controlled feature electric log fire with limestone surround and hearth and a modern electric heater.
The kitchen has been totally modernised with white quartz worktops and splashbacks, stylish wall and base mounted units, AEG induction hob, NEFF eye level double oven and microwave, integral fridge/freezer and washing machine, single bowl acrylic sink and a double glazed window to the side aspect.
The large double bedroom has a double glazed window to the front aspect and a modern electric heater.
The modern shower room comprises a fully tiled corner shower cubicle with a sliding screen surround, wall mounted wash hand basin with inset vanity cupboards under, a close coupled WC, heated towel rail and an obscured glazed double glazed tilt and turn window to the side aspect.
There is uPVC double glazing and recently installed programmable electric heaters. Underfloor insulation has been fitted between the joists of the living room and kitchen and all carpets were replaced in 2024. As this has currently been a holiday home (for the owners own use), there has been little wear since its refurbishment and there will be no onward chain.
Tenure: Leasehold (with share of Freehold)
Length of Lease: 949 years remaining.
Service Charge: All maintenance split 4 ways between the flats.
Ground Rent: £1.00 per annum (peppercorn).
Council Tax Band: A (£1806.79 per annum)
Mains Services: Electric and mains water.
Broadband Speed: Ultrafast 1000Mbps (according to OFCOM)
MEASUREMENTS: Lounge/Dining Room 17’10” x 13’07” (5.44m x 4.14m), Bedroom 13’08” x 12’07” (4.17m x 3.84m), Kitchen 9’11” x 8’01” (3.02m x 2.46m)
A feel for the area
Connected for everyday life
100%of homes in the postcode can access 100+ Mbps broadband.
Available speed bands
- 30+ Mbps
- 100%
- 100+ Mbps
- 100%
- 300+ Mbps
- 100%
- 1,000+ Mbps
- 100%
Getting about
0.1 milesto Teignmouth Rail Station
Approximate straight-line distance · DfT NaPTAN · 13 Sept 2026Background air quality
- Fine particles · PM₂.₅
- 5.2 µg/m³ · Above the WHO guideline · well within the UK legal limit
- Nitrogen dioxide · NO₂
- 4.3 µg/m³ · Meets the WHO guideline
Annual background levels. For scale: the WHO 2021 guideline is 5 µg/m³ for PM₂.₅ and 10 for NO₂; the UK legal limit is 20 and 40. Lower is better; this is a 1 km model, not a reading at the door.
Defra · 2024 annual model · 1 km areaLocal information is approximate. Distances are straight-line estimates from the available location. Broadband describes postcode coverage, not the speed or service available at this home; check the address with a provider. Air quality is a modelled annual background estimate.
Checking nearby places…
Picture your everyday
Start with the agent's details and explore the area guide to get a feel for daily life here.
Other homes nearby
Homes in TQ14 postcode area →About these property details
The information provided in this listing is for general information purposes only and does not constitute property particulars. We make no warranties or guarantees, express or implied, regarding the accuracy, completeness, or availability of the information.
Property details are provided by the listing agent, developer, or other third parties, and we have no control over the content provided. Prospective buyers or tenants should make their own enquiries and verify all information directly with the agent or relevant party.
Information relating to Energy Performance Certificates, Home Reports, or other statutory documents should be obtained directly from the selling agent or developer where applicable.