
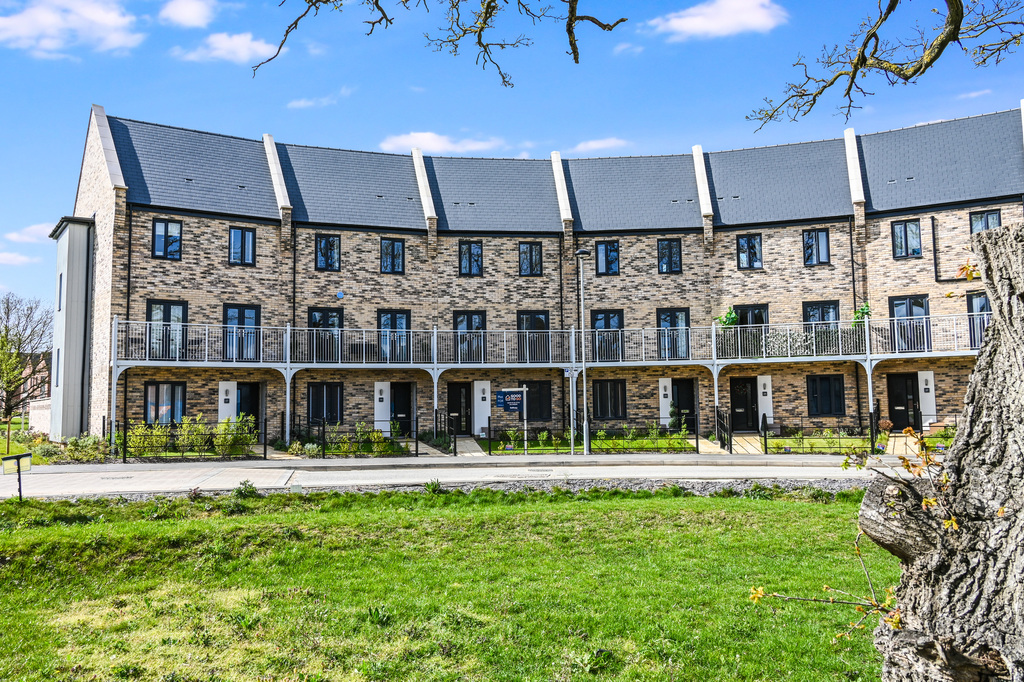
Beaulieu, Chelmsford
Smith Crescent, Beaulieu
Smith Crescent, Beaulieu, Chelmsford
PART EXCHANGE & ASSISTED MOVE CONSIDERED - 1,725 SQ FT town house, open plan kitchen/family room, FOUR DOUBLE BEDROOMS, two allocated parking spaces,
The home, in the agent’s words
- Part exchange & assisted move considered
- Ready to view & reserve
- Brand new 1,725 SQ FT Crescent town house
- Bright & airy receptions
- £15,000 of added upgrades already fitted
- Four double bedrooms
- Spacious open plan kitchen/family room
- Parking for two with EV charging pod
- Walking distance of Beaulieu Station
- Set in acres of public open space with cycle & footpaths
Read the full agent description
This brand new crescent town house is now ready to view and reserve being situated within the sought after Beualieu area set in acres of open space. Inside, there is a ground floor cloakroom, open plan kitchen/family room, study/snug, four double bedrooms and three bath/shower rooms. Outside, there are two alloacted parking spaces to rear and a turfed rear garden. Plot 127 already comes with over £15,000 of added upgrades fitted by the developers with further incentives such as part exchange and assisted move schemes considered.
Beaulieu is well positioned to the local amenities and transportation links including it's own railway station which opened this year with a frequent service to London Stratford and Liverpool Street. Chelmsford City centre is just a short drive away, offering a superb range of shops, restaurants, and leisure facilities. Beaulieu itself is also home to an 'All Through' School, catering for children from Primary all the way to Sixth Form.
Tenure: Freehold
Management & Estate charge £451 per annum.
Council Tax: We are awaiting confirmation of the Council Tax banding for this property due to it being a new build.
As an integral part of the community, we’ve gotten to know the best professionals for the job. If we recommend one to you, it will be in good faith that they’ll make the process as smooth as can be. Please be aware that a small number of the parties we recommend (certainly not the majority) may on occasion pay us a referral fee up to £200. You are under no obligation to use a third party we have recommended.
Should you successfully have an offer accepted on a property of ours and proceed to purchase it there is an administration charge of £36 inc. VAT per person (non-refundable) to complete our Anti Money Laundering Identity checks.
Ground floor
Entrance hall
Claokroom
Kitchen
14'7" x 9'6"
Family/dining area
25'4" x 7'7"
Study
11'6" x 11'0"
First floor landing
Lounge
11'6" x 17'4"
Bedroom 3
11'7" x 9'5"
Bedroom 4
9'5" x 9'4"
Bathroom
Second floor landing
Master bedroom
16'11" x 11'8"
En suite shower room
Bedroom 2
13'7" x 9'8"
En suite shower room
Front garden
Two allocated parking spaces
Rear garden
27'0" x 16'0"
Picture your everyday
Start with the agent's details and explore the area guide to get a feel for daily life here.
Other homes nearby
About these property details
The information provided in this listing is for general information purposes only and does not constitute property particulars. We make no warranties or guarantees, express or implied, regarding the accuracy, completeness, or availability of the information.
Property details are provided by the listing agent, developer, or other third parties, and we have no control over the content provided. Prospective buyers or tenants should make their own enquiries and verify all information directly with the agent or relevant party.
Information relating to Energy Performance Certificates, Home Reports, or other statutory documents should be obtained directly from the selling agent or developer where applicable.