

Northampton, Northamptonshire · NN6
Stanford Road, Cold Ashby
Stanford Road, Cold Ashby, Northampton, Northamptonshire, NN6
Offers in excess
BEAUTIFULLY POSITIONED DETACHED FAMILY HOME ON THE EDGE OF VILLAGE WITH STUNNING VIEWS TO THE REAR HAVING BEEN EXTENDED AND MODERNISED IN RECENT YEARS
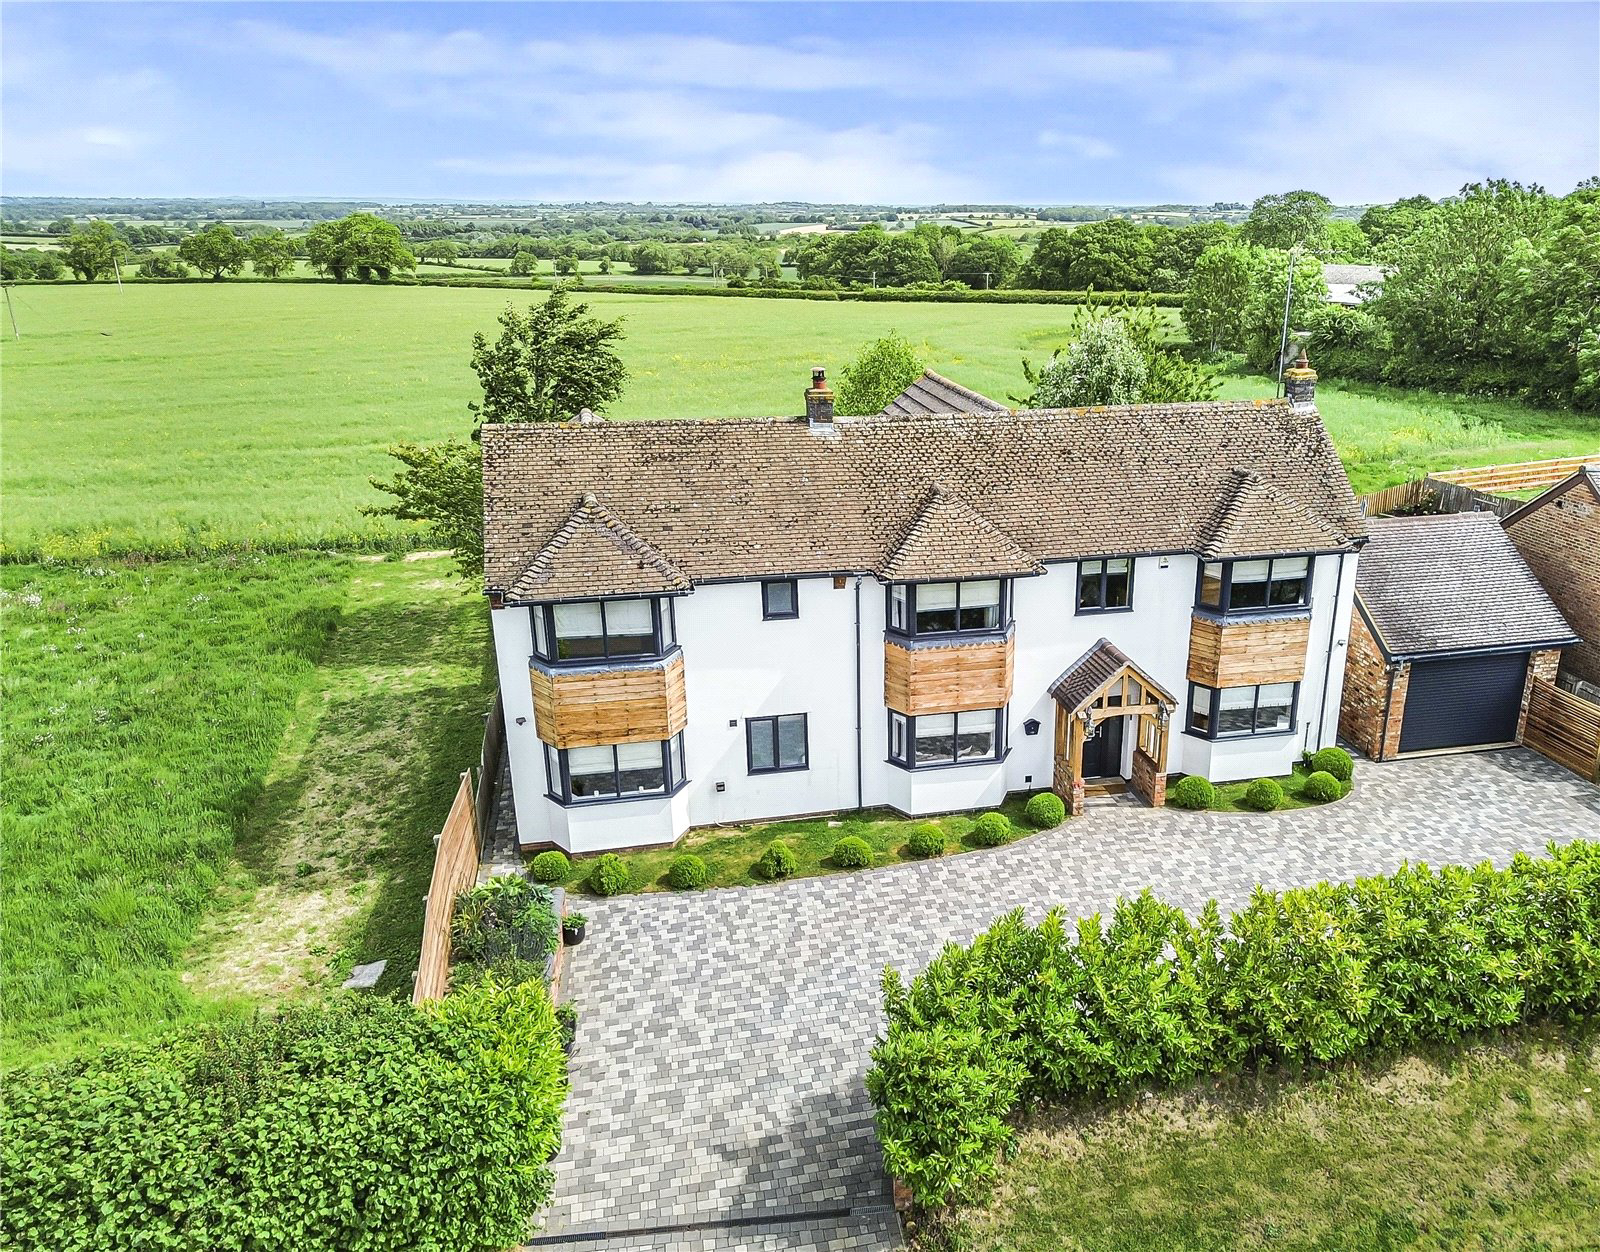
Camelot is an exceptional detached family residence, ideally positioned on the edge of this sought-after village and enjoying simply breathtaking views across open countryside to the rear. The property has been thoughtfully extended and enhanced by the current owners, offering a distinctive blend of character and contemporary living. A particular highlight is the superb open-plan kitchen/dining/living space covering the width of the property at the rear enjoying simply stunning views.
The property is approached via a porch which opens into an entrance hall, featuring a staircase to the first floor. To the front lies a spacious, dual aspect family room, complete with bay window and French doors to the rear, complemented by oak flooring and a period style Victorian fireplace set within a timber surround. The sitting room also enjoys…
Listed 23 May 2025 · agent details updated 30 October 2026. An asking price is not a completed sale.
The home, in the agent’s words
Read the full agent description
BEAUTIFULLY POSITIONED DETACHED FAMILY HOME ON THE EDGE OF VILLAGE WITH STUNNING VIEWS TO THE REAR HAVING BEEN EXTENDED AND MODERNISED IN RECENT YEARS
Camelot is an exceptional detached family residence, ideally positioned on the edge of this sought-after village and enjoying simply breathtaking views across open countryside to the rear. The property has been thoughtfully extended and enhanced by the current owners, offering a distinctive blend of character and contemporary living. A particular highlight is the superb open-plan kitchen/dining/living space covering the width of the property at the rear enjoying simply stunning views.
The property is approached via a porch which opens into an entrance hall, featuring a staircase to the first floor. To the front lies a spacious, dual aspect family room, complete with bay window and French doors to the rear, complemented by oak flooring and a period style Victorian fireplace set within a timber surround. The sitting room also enjoys a bay window to the front, oak flooring and a wall mounted wood burning stove set on a hearth.
The heart of the home is the stunning open plan kitchen/living/dining area to the rear. The dining space features a semi vaulted ceiling with Velux window and bi-fold doors opening onto the rear garden. The kitchen is fitted with high quality timber fronted base and eye level units, contrasting granite worktops and a range of integrated appliances, including an island unit with induction hob and extractor above. Further bi-fold doors provide additional access to the garden. Off the kitchen is a versatile reception room, currently used as a cinema but equally suited to use as home office. Completing the ground floor accommodation is a useful shower room/utility.
To the first floor are five bedrooms, including a particularly generous principal suite with part-vaulted ceiling, Juliet balcony to the rear and spectacular views. This room also benefits from a luxurious four piece en suite. There are four further bedrooms, a well-appointed family bathroom, and a study which could be utilised as an additional bedroom if required.
OUTSIDE
The property is set back from the road and approached by a generous block paved drive with access to a large and narrow single garage with access at the side into the landscaped rear gardens being of a good size laid predominately to lawn with various flower and shrub borders and patio areas enjoying a good degree of privacy with the most attractive views over adjoining countryside and perfect for evening sunsets.
LOCATION
Cold Ashby is located about thirteen miles north west of Northampton and has a church and recreation ground. There is an eighteen hole golf course on the edge of the village and the village is one of the highest points in Northamptonshire, Primary and secondary schools can be found in the nearby village of Guilsborough and there are independent schools in the area including Maidwell Hall, Bilton Grange at Dunchurch and Spratton Hall at preparatory level. Public schools include Wellingborough, Rugby, Oundle, Oakham and Uppingham.
Nearby reservoirs at Pitsford, Hollowell and Ravensthorpe provide fishing and sailing opportunities and the county golf course is at Church Brampton. There are private airfields at Husbands Bosworth, which specialises in gliding, and Sywell. Cold Ashby is situated about two and half miles from the A14; this forms a link between the A1 and M1 and also gives access to the M6. Trains to London are from Market Harborough to London St. Pancras or Rugby/Long Buckby to London Euston, all taking about one hour.
PROPERTY INFORMATION
Services: Mains water, electricity and drainage are connected to the property.
Broadband: Ultrafast broadband available
Local Authority: West Northamptonshire Council
Tel. 0300 126 7000
Outgoings: Council Tax Band F
£3,409.99 for the year 2025/2026
EPC Rating: D
Tenure: Freehold
Viewings: Strictly by appointment with Jackson-Stops
Tel: 01604 632 991
Key facts
- Parking: off street, garage.
- Outside: garden.
What it's like to live in
The practical details that shape daily life here, each with its source. Anything the listing leaves open becomes a question to ask.
Single garage
The property is set back from the road and approached by a generous block paved drive with access to a large and narrow single garage with access at the side into the landscaped…
Agent's descriptionLandscaped rear garden · patio
Agent's descriptionMains water, electricity and drainage
Services: Mains water, electricity and drainage are connected to the property.
Agent's descriptionFreehold
Supplied listing field and any agent features≈ £284 a month
Council tax, Band F: £3,409.99 a year for 2025/2026, averaged over 12 months
Agent's descriptionRated D. Check the assessment date on the certificate.
Agent's descriptionQuestions worth asking
The listing doesn't answer these. Tick any you'd like to ask and they'll be added to your enquiry message.
Nothing added yet
Loading room styling…
Life nearby
Picture your everyday
Start with the agent's details and explore the Area Overview to get a feel for daily life here.
Local news
A confirmed locality is needed to select relevant local stories for this home.
Checking connected news sources…
Other homes nearby
Homes in NN6 postcode area →About these property details
The information provided in this listing is for general information purposes only and does not constitute property particulars. We make no warranties or guarantees, express or implied, regarding the accuracy, completeness, or availability of the information.
Property details are provided by the listing agent, developer, or other third parties, and we have no control over the content provided. Prospective buyers or tenants should make their own enquiries and verify all information directly with the agent or relevant party.
Information relating to Energy Performance Certificates, Home Reports, or other statutory documents should be obtained directly from the selling agent or developer where applicable.