

Carpe Diem Nook, Spilsby · PE23
The Old Blacksmiths Den, Carpe Diem Nook
The Old Blacksmiths Den, Carpe Diem Nook, Spilsby
Offers Over
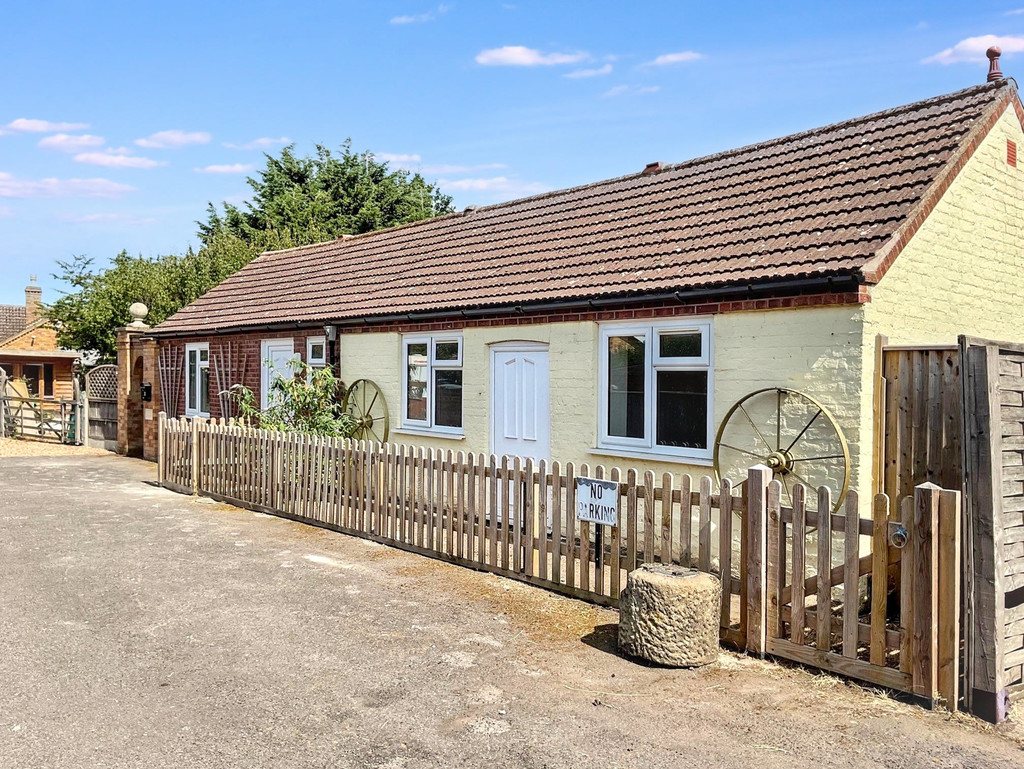
A superb opportunity to acquire this recently converted two-bedroom bungalow, formerly the old blacksmith’s workshop, situated in a quiet and private position within the centre of the popular market town of Spilsby. The property has undergone extensive conversion works and is being offered in its current condition, providing the purchaser with an exciting opportunity to complete the final fit-out to their own taste and requirements and create an individual home.Once completed, the accommodation will provide an open-plan lounge/diner with impressive vaulted ceiling and feature arched gable-end window, kitchen, two double bedrooms and bathroom/shower room. The property benefits from fully uPVC double-glazed windows and doors together with a newly installed air source underfloor heating system.
The home, in the agent’s words
- Recently converted two-bedroom bungalow
- Former blacksmith's workshop with character features
- Exciting opportunity to complete to your own specification
- Open-plan lounge/diner with vaulted ceiling
- Two well-proportioned double bedrooms
- Air source underfloor heating system installed
- Private walled garden with summer house with integral shed to rear
- Central Spilsby location, close to local amenities
Read the full agent description
A superb opportunity to acquire this recently converted two-bedroom bungalow, formerly the old blacksmith's workshop, situated in a quiet and private position within the centre of the popular market town of Spilsby. The property has undergone extensive conversion works and is being offered in its current condition, providing the purchaser with an exciting opportunity to complete the final fit-out to their own taste and requirements and create an individual home.
Once completed, the accommodation will provide an open-plan lounge/diner with impressive vaulted ceiling and feature arched gable-end window, kitchen, two double bedrooms and bathroom/shower room. The property benefits from fully uPVC double-glazed windows and doors together with a newly installed air source underfloor heating system.
The property has full planning consent for conversion from an outbuilding to a two-bedroom bungalow under planning reference S/165/01662/20, with the works progressing under Building Regulations reference 165/02705/22/FP. The current works include plastering and decoration, first-fix plumbing, first and second-fix electrics and completion of the air source underfloor heating system. The remaining works include, but are not limited to, installation of the kitchen and bathroom, internal woodwork and doorways, flooring and associated final Building Control approval and completion. Copies of the planning permission are available via the East Lindsey Planning Portal.
See brochure for full details.
A feel for the area
Connected for everyday life
0%of homes in the postcode can access 100+ Mbps broadband.
Available speed bands
- 30+ Mbps
- 100%
- 100+ Mbps
- 0%
- 300+ Mbps
- 0%
- 1,000+ Mbps
- 0%
Getting about
5.5 milesto Thorpe Culvert Rail Station
Approximate straight-line distance · DfT NaPTAN · 13 Sept 2026Background air quality
- Fine particles · PM₂.₅
- 6.6 µg/m³ · Above the WHO guideline · well within the UK legal limit
- Nitrogen dioxide · NO₂
- 4.3 µg/m³ · Meets the WHO guideline
Annual background levels. For scale: the WHO 2021 guideline is 5 µg/m³ for PM₂.₅ and 10 for NO₂; the UK legal limit is 20 and 40. Lower is better; this is a 1 km model, not a reading at the door.
Defra · 2024 annual model · 1 km areaLocal information is approximate. Distances are straight-line estimates from the available location. Broadband describes postcode coverage, not the speed or service available at this home; check the address with a provider. Air quality is a modelled annual background estimate.
Checking nearby places…
Picture your everyday
Start with the agent's details and explore the area guide to get a feel for daily life here.
Other homes nearby
Homes in PE23 postcode area →About these property details
The information provided in this listing is for general information purposes only and does not constitute property particulars. We make no warranties or guarantees, express or implied, regarding the accuracy, completeness, or availability of the information.
Property details are provided by the listing agent, developer, or other third parties, and we have no control over the content provided. Prospective buyers or tenants should make their own enquiries and verify all information directly with the agent or relevant party.
Information relating to Energy Performance Certificates, Home Reports, or other statutory documents should be obtained directly from the selling agent or developer where applicable.