
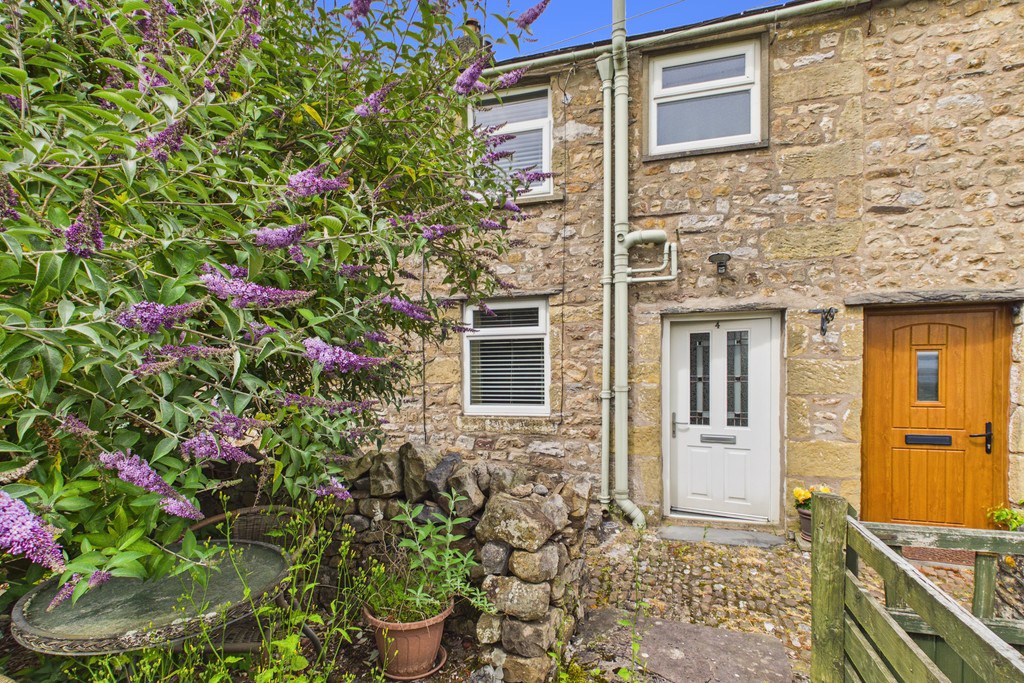

4 Post Office Row, Ingleton · LA6
The Haven, Ingleton
The Haven, 4 Post Office Row, Ingleton LA6 3NG
Situated in the rural hamlet of Westhouse, conveniently positioned between Ingleton and Kirkby Lonsdale, The Haven is a two-bedroom mid-terrace cottage enjoying attractive open views across the surrounding countryside towards the Bowland Fells. Offering well-proportioned accommodation with a neutral finish throughout, the property is ready to move into while providing an excellent opportunity for a purchaser to update and personalise to their own taste.
The home, in the agent’s words
- Stone built mid terraced cottage
- Two double bedrooms
- Fitted kitchen
- Shower room
- Countryside views
- No onward chain!
- Ideal for first time buyers
- Rear garden
- Private parking
- Superfast Broadband Available
Read the full agent description
Situated in the peaceful hamlet of Westhouse, between Ingleton and Kirkby Lonsdale, The Haven is a two-bedroom mid-terrace cottage enjoying open views across the surrounding countryside towards the Bowland Fells. Offering neutral accommodation throughout, the property presents an excellent opportunity for those looking to move straight in whilst having the potential to personalise over time.
The accommodation comprises a welcoming sitting room and a fitted Atlantis kitchen with a range of wall and base units incorporating an inset sink with drainer, electric oven and hob with extractor hood, integrated slimline dishwasher and washing machine, under-unit lighting, and space for a freestanding fridge/freezer. Upstairs, the principal bedroom is a well-proportioned double, taking full advantage of the attractive rural outlook. The second bedroom features exposed beams, a vaulted ceiling and a useful built-in cupboard, making it equally suited as a guest bedroom, home office or nursery. The shower room is fitted with an enclosed shower cubicle, pedestal wash hand basin, WC and heated towel radiator.
Externally, the property benefits from an enclosed garden, predominantly laid to lawn with a patio seating area, providing an ideal space to relax and enjoy the surrounding countryside. A detached outbuilding offers useful storage, and private parking for two vehicles adds further practicality.
Westhouse is ideally positioned for easy access to both Ingleton and Kirkby Lonsdale, where a range of shops, cafés, pubs and everyday amenities can be found. The surrounding area is renowned for its excellent walking, cycling and outdoor pursuits, with the Yorkshire Dales National Park, Forest of Bowland and the Lake District all within easy reach.
Accomodation with approximate dimensions
Living Room: 13' 3" x 12' 5" (4.04m x 3.81m)
Kitchen: 5' 8" x 12' 5" (1.75m x 3.81m)
First Floor
Bedroom One: 13' 2" x 7' 9" (4.02m x 2.37m)
Bedroom Two: 6' 0" x 12' 5" (1.85m x 3.81m)
Shower Room:
Property Information
Parking: Off road parking
Tenure: Freehold
Services: Mains electricity, mains water , septic tank drainage - Electric heating.
Energy Performance Certificate: The full Energy Performance Certificate is available on our website and also at any of our offices.
Council Tax: North Yorkshire Council Tax Band: B
Viewings: Strictly by appointment with Hackney & Leigh.
What3Words & Directions ///resettle.crowds.suppose
From Kirkby Lonsdale, follow the A65 east towards Ingleton for approximately 5 miles. On entering Westhouse, continue along the main road where 4 Post Office Row will be found on the left-hand side. Parking for the property is located opposite.
Anti-Money Laundering Regulations Please note that when an offer is accepted on a property, we must follow government legislation and carry out identification checks on all buyers under the Anti-Money Laundering Regulations (AML). We use a specialist third-party company to carry out these checks at a charge of £60.00 (inc. VAT) per individual or £50.00 (incl. vat) per individual, if more than one person is involved in the purchase (provided all individuals pay in one transaction). The charge is non-refundable, and you will be unable to proceed with the purchase of the property until these checks have been completed. In the event the property is being purchased in the name of a company, the charge will be £150 (incl. vat).
Disclaimer: All permits to view and particulars are issued on the understanding that negotiations are conducted through the agency of Messrs. Hackney & Leigh Ltd. Properties for sale by private treaty are offered subject to contract. No responsibility can be accepted for any loss or expense incurred in viewing or in the event of a property being sold, let, or withdrawn. Please contact us to confirm availability prior to travel. These particulars have been prepared for the guidance of intending buyers. No guarantee of their accuracy is given, nor do they form part of a contract. *Broadband speeds estimated and checked by https://checker.ofcom.org.uk/en-gb/broadband-coverage on 10/07/2026.
A feel for the area
Connected for everyday life
0%of homes in the postcode can access 100+ Mbps broadband.
Available speed bands
- 30+ Mbps
- 100%
- 100+ Mbps
- 0%
- 300+ Mbps
- 0%
- 1,000+ Mbps
- 0%
Getting about
3.2 milesto Bentham Rail Station
Approximate straight-line distance · DfT NaPTAN · 13 Sept 2026Background air quality
- Fine particles · PM₂.₅
- 4.7 µg/m³ · Meets the WHO guideline
- Nitrogen dioxide · NO₂
- 2.1 µg/m³ · Meets the WHO guideline
Annual background levels. For scale: the WHO 2021 guideline is 5 µg/m³ for PM₂.₅ and 10 for NO₂; the UK legal limit is 20 and 40. Lower is better; this is a 1 km model, not a reading at the door.
Defra · 2024 annual model · 1 km areaLocal information is approximate. Distances are straight-line estimates from the available location. Broadband describes postcode coverage, not the speed or service available at this home; check the address with a provider. Air quality is a modelled annual background estimate.
Checking nearby places…
Picture your everyday
Start with the agent's details and explore the area guide to get a feel for daily life here.
Other homes nearby
Homes in LA6 postcode area →About these property details
The information provided in this listing is for general information purposes only and does not constitute property particulars. We make no warranties or guarantees, express or implied, regarding the accuracy, completeness, or availability of the information.
Property details are provided by the listing agent, developer, or other third parties, and we have no control over the content provided. Prospective buyers or tenants should make their own enquiries and verify all information directly with the agent or relevant party.
Information relating to Energy Performance Certificates, Home Reports, or other statutory documents should be obtained directly from the selling agent or developer where applicable.