
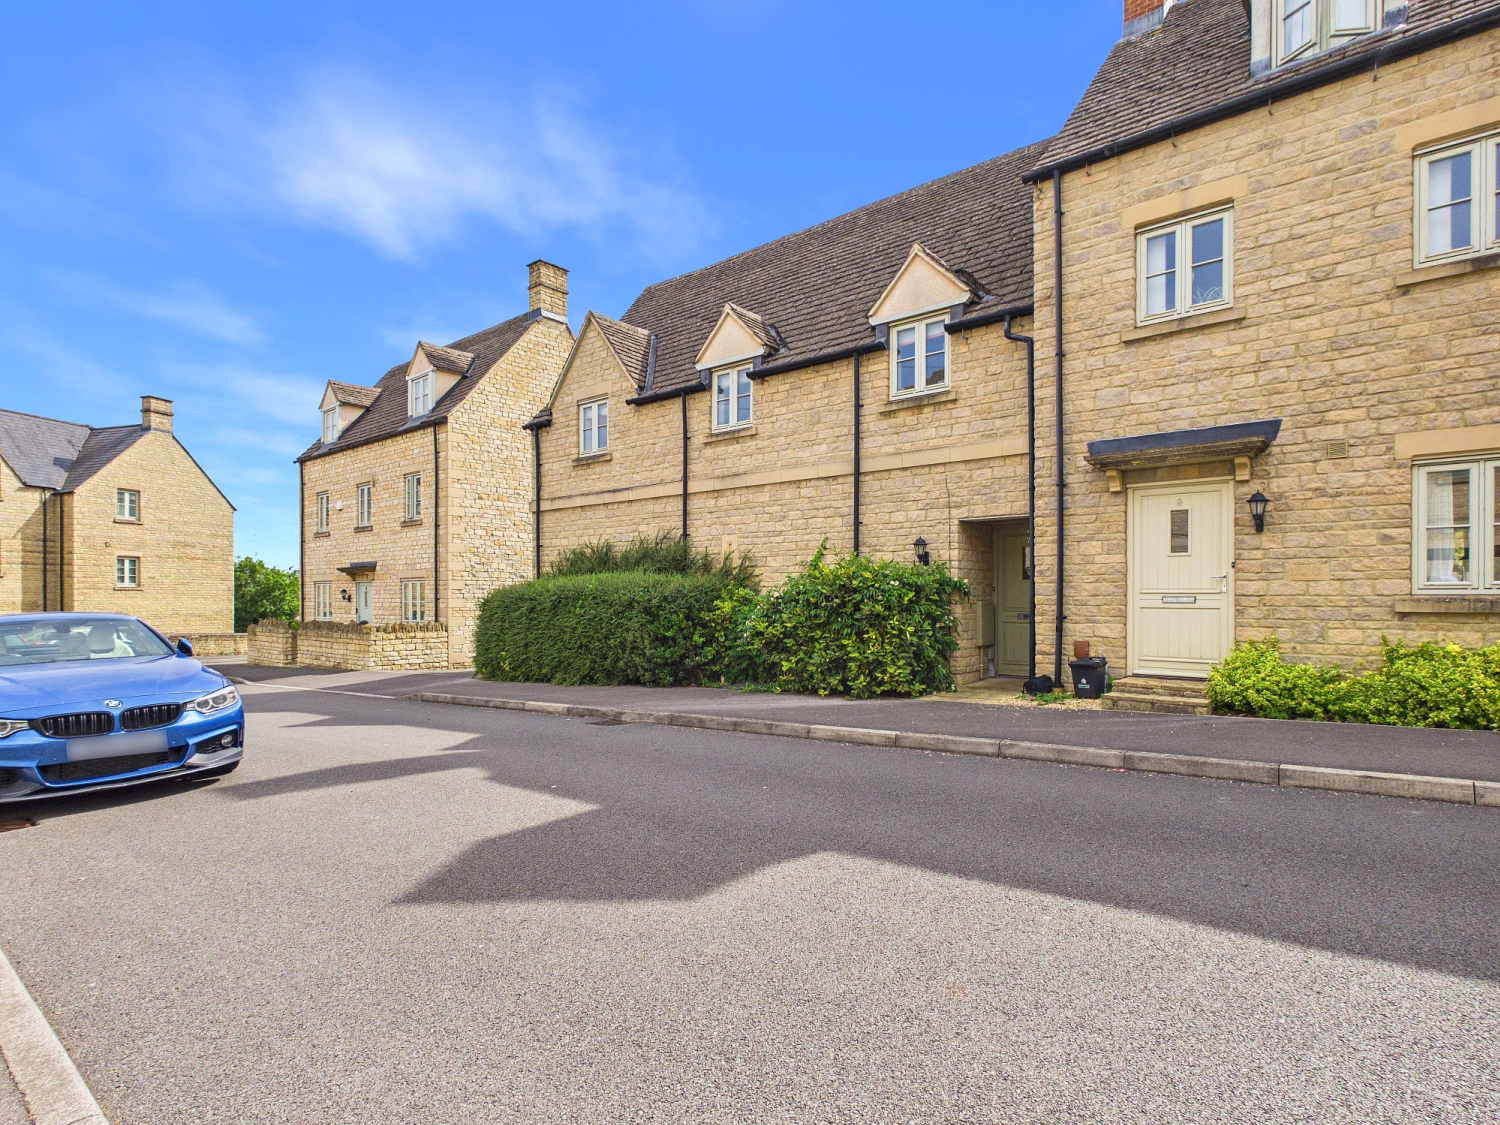

Cirencester · GL7
Forstall Way, Cirencester
FREEHOLD | GARAGE | Two Bedrooms | Open Plan Lounge/Kitchen | Private Entrance | NO CHAIN
The home, in the agent’s words
- Freehold
- Garage with light, power & water
- Open Plan Kitchen/Living Room
- Two Bedrooms
- No Onward Chain
Read the full agent description
Located on the popular Corinium Via development just a mile from Cirencester town centre, this is a rare commodity and ideal for anyone looking for a FREEHOLD apartment, with a garage.
Enter via your own front door and you'll find an entrance lobby with space for hanging coats and shoes before you head up the stairs to the main parts of the apartment. There is a bright hallway with a window to the rear and a generous storage cupboard for everyday essentials. The first room on the left is the master bedroom which is spacious enough for a double or kingsize bed with an area for either freestanding or fitted wardrobes to be built. Bedroom two is a comfortable single room or would make a great home office, as the current set up. Opposite, there is a bathroom with bath & shower, WC, basin and a window to the rear.
The kitchen and living space have been created to form one open plan room providing a bright entertaining space. The kitchen area is on the rear part of the building with a Velux skylight, plenty of fitted cupboards and a small central island, ideal for use as a dining bar. There is an electric oven, gas hob, integrated fridge/freezer, dishwasher and washing machine. To the front part of the apartment, the living space is large enough for a very decent size sofa and TV unit with a window looking to the front.
To the rear of the building is a courtyard with access to the garages. The apartment has one single garage with light, power and water.
The charming Cotswold market town of Cirencester with its array of shops restaurants and pubs on offer is located within 1 mile of Forstall Way. There are several excellent schools in the area, both state and private, making this an ideal location for families. There is easy accessto Cheltenham/Gloucester (both approx. 17 miles north), Swindon (16 miles south) and with access to the M4 at Junction 15. Train journeys to London Paddington are within 78 mins from Kemble and 59 mins from Swindon. The house is also in a prime location for quick and safe access to the park area of the development featuring a children's playground.
The apartment is freehold with 2 garages on long term leases to neighbouring properties with peppercorn ground rent.
An annual service charge for the upkeep of the communal areas of the development, approx £250pa.
A feel for the area
Connected for everyday life
100%of homes in the postcode can access 100+ Mbps broadband.
Available speed bands
- 30+ Mbps
- 100%
- 100+ Mbps
- 100%
- 300+ Mbps
- 100%
- 1,000+ Mbps
- 100%
Getting about
4.4 milesto Kemble Rail Station
Approximate straight-line distance · DfT NaPTAN · 13 Sept 2026Background air quality
- Fine particles · PM₂.₅
- 6.4 µg/m³ · Above the WHO guideline · well within the UK legal limit
- Nitrogen dioxide · NO₂
- 6.0 µg/m³ · Meets the WHO guideline
Annual background levels. For scale: the WHO 2021 guideline is 5 µg/m³ for PM₂.₅ and 10 for NO₂; the UK legal limit is 20 and 40. Lower is better; this is a 1 km model, not a reading at the door.
Defra · 2024 annual model · 1 km areaLocal information is approximate. Distances are straight-line estimates from the available location. Broadband describes postcode coverage, not the speed or service available at this home; check the address with a provider. Air quality is a modelled annual background estimate.
Picture your everyday
Start with the agent's details and explore the area guide to get a feel for daily life here.
Other homes nearby
Homes in Cirencester →About these property details
The information provided in this listing is for general information purposes only and does not constitute property particulars. We make no warranties or guarantees, express or implied, regarding the accuracy, completeness, or availability of the information.
Property details are provided by the listing agent, developer, or other third parties, and we have no control over the content provided. Prospective buyers or tenants should make their own enquiries and verify all information directly with the agent or relevant party.
Information relating to Energy Performance Certificates, Home Reports, or other statutory documents should be obtained directly from the selling agent or developer where applicable.