
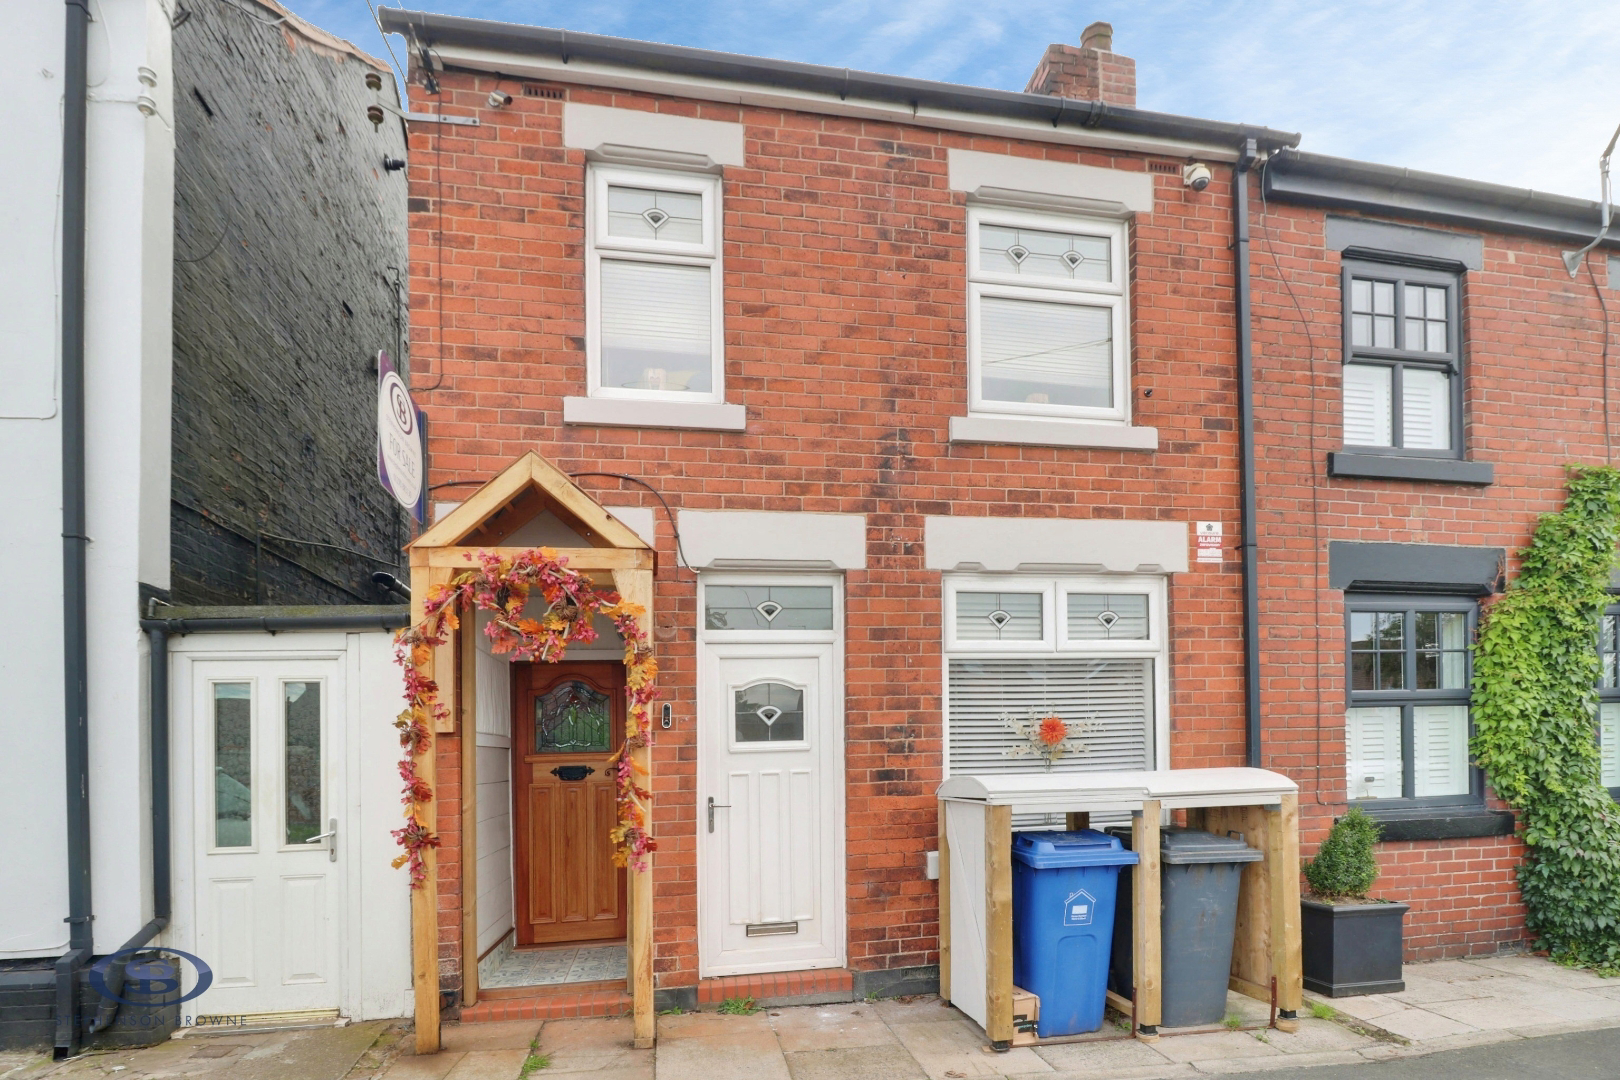

Alsagers Bank, Stoke-On-Trent · ST7
Scot Hay Road, Alsagers Bank
Scot Hay Road, Alsagers Bank, Stoke-On-Trent
An EXTENDED family home with THREE DOUBLE BEDROOMS, including a ground floor shower room and a first floor bathroom, backing onto fields!
A simply gorgeous family home which has been carefully modernised and upgraded over recent years, and a real credit to our current owner. This spacious and well-proportioned home offers much more than you may expect, including an incredible open plan kitchen/dining/living area which features a central island, breakfast bar, Quartz work surface and bi-folding doors leading to the rear garden!
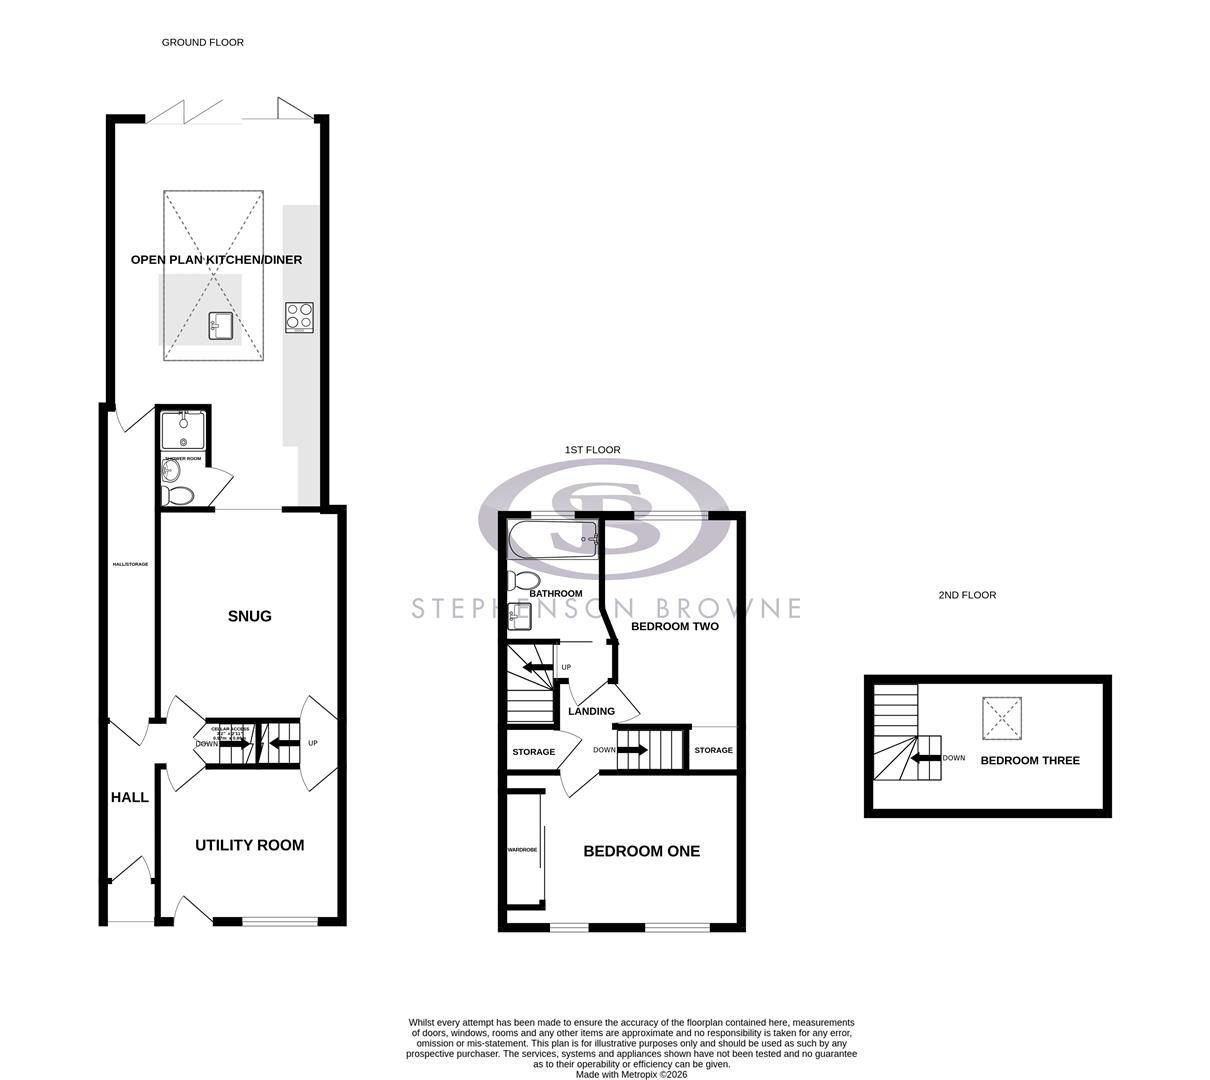
An entrance hallway leads to the utility room, storage space and the snug, which leads into the open plan kitchen/diner/lounge area and the ground floor shower room. To the first floor are two double bedrooms and the family bathroom, with the third bedroom on the second floor. Outdoors, the rear garden has been beautifully landscaped to include a patio area, artificial lawn, decked seating terrace, outdoor kitchen, and a glass balustrade providing …
Listed 8 September 2026 · agent details updated 14 October 2026. An asking price is not a completed sale.
The home, in the agent’s words
- Semi-Detached Family Home
- Extended To The Rear
- Three Spacious Bedrooms
- Ground Floor Shower Room And First Floor Bathroom
- Huge Open Plan Kitchen/Diner
- Backing Onto Fields
- Excellent Semi-Rural Location
- Accommodation Over Three Floors
Read the full agent description
An EXTENDED family home with THREE DOUBLE BEDROOMS, including a ground floor shower room and a first floor bathroom, backing onto fields!
A simply gorgeous family home which has been carefully modernised and upgraded over recent years, and a real credit to our current owner. This spacious and well-proportioned home offers much more than you may expect, including an incredible open plan kitchen/dining/living area which features a central island, breakfast bar, Quartz work surface and bi-folding doors leading to the rear garden!
An entrance hallway leads to the utility room, storage space and the snug, which leads into the open plan kitchen/diner/lounge area and the ground floor shower room. To the first floor are two double bedrooms and the family bathroom, with the third bedroom on the second floor. Outdoors, the rear garden has been beautifully landscaped to include a patio area, artificial lawn, decked seating terrace, outdoor kitchen, and a glass balustrade providing views onto the fields to the rear.
Situated in Alsagers Bank, the property offers an excellent balance between a village location close to countryside, whilst retaining the convenience of being in close proximity to the wealth of amenities within Newcastle-Under-Lyme town centre itself. Commuting routes such as the M6, A500 and A34 are all within easy reach.
A truly unique and hugely impressive home which must be seen to be fully appreciated! Please contact Stephenson Browne to arrange your viewing.
Entrance Hall - Timber framed front door, tiled flooring, downlights, radiator, access to storage/alley space, access to the cellar.
Utility Room - 3.588 x 3.020 (11'9" x 9'10") - Vinyl tile effect flooring, UPVC double glazed window and front door, ceiling light point, radiator, exposed brick fireplace.
Snug - 4.104 x 3.558 (13'5" x 11'8") - Fitted carpet, ceiling light point, radiator, multi-fuel burner, opening into;
Open Plan Kitchen/Diner - 7.597 x 4.158 (24'11" x 13'7") - Maximum measurements - Tiled flooring, sky lantern, bi-folding doors leading to the rear garden, downlights, radiator, log-burner, central island with breakfast bar, inset sink with Quokker tap, AEG induction hob, Neff microwave oven and grill, fridge/freezer, Quartz work surfaces, USB/C sockets.
Shower Room - 2.013 x 0.979 (6'7" x 3'2") - Tiled flooring, part tiled walls, downlights, extractor fan, W/C, wash basin with vanity unit, towel radiator.
Landing - Fitted carpet, downlights, storage cupboard.
Bedroom One - 4.659 x 3.015 (15'3" x 9'10") - Fitted carpet, two UPVC double glazed windows, downlights, radiator, exposed brick fireplace.
Bedroom Two - 4.121 x 2.697 (13'6" x 8'10") - Fitted carpet, UPVC double glazed window with views over countryside to the rear, downlights, radiator, storage cupboard.
Bathroom - 2.451 x 1.825 (8'0" x 5'11") - Tiled flooring, UPVC double glazed window with views over countryside to the rear, downlights, towel radiator, part tiled walls, W/C, wash basin with vanity unit, bath with overhead shower.
Bedroom Three - 4.648 x 2.617 (15'2" x 8'7") - Second floor - minimum measurements plus eaves storage - Fitted carpet, downlights, radiator, skylight window, eaves storage.
Outside - To the rear of the property is a beautifully landscaped garden with an artificial lawn, patio seating terrace with outdoor kitchen area, barbecue firepit/coffee table, exterior sockets, with a glass balustrade providing views onto fields to the rear of the property. The perfect place to entertain guests and make the most of the stunning views!
Council Tax Band - The council tax band for this property is A.
Freehold Tenure - We have been advised that the property tenure is Freehold. We would advise any potential purchasers to confirm this with a conveyancer prior to exchange of contracts.
Nb: Copyright - The copyright of all details, photographs and floorplans remain the possession of Stephenson Browne.
Alsager Aml Disclosure - Agents are required by law to conduct Anti-Money Laundering checks on all those buying a property. Stephenson Browne charge £49.99 plus VAT for an AML check per purchase transaction. This is a non-refundable fee. The charges cover the cost of obtaining relevant data, any manual checks that are required, and ongoing monitoring. This fee is payable in advance prior to the issuing of a memorandum of sale on the property you are seeking to buy.
What it's like to live in
The practical details that shape daily life here, each with its source. Anything the listing leaves open becomes a question to ask.
Rear garden · patio
Agent's descriptionDouble glazed
Room - 3.588 x 3.020 (11'9" x 9'10") - Vinyl tile effect flooring, UPVC double glazed window and front door, ceiling light point, radiator, exposed brick fireplace.
Agent's descriptionUp to 30 Mbps
Available to 78% of premises in the postcode (Ofcom, Jan 2026). Postcode coverage, not a speed guarantee: check this exact address with a provider.
Ofcom postcode coverageThe agent has supplied the certificate as a document. Its rating isn't in the listing data, so open it to see the band and assessment date.
Supplied listing documentEvery room the agent measured
Utility Room
3.59 × 3.02 m · 11'9" × 9'10" · 10.8 m²
- Vinyl tile effect flooring, UPVC double glazed window and front door, ceiling light point, radiator, exposed brick fireplace.
A washing machine (60 × 60 cm), shown for scale. Measurements are approximate.
Questions worth asking
The listing doesn't answer these. Tick any you'd like to ask and they'll be added to your enquiry message.
Nothing added yet
Loading room styling…
Life nearby
A feel for the area
Getting about
3.3 milesto Longport Rail Station
Approximate straight-line distance · DfT NaPTAN · 13 Sept 2026Background air quality
- Fine particles · PM₂.₅
- 6.3 µg/m³ · Above the WHO guideline · well within the UK legal limit
- Nitrogen dioxide · NO₂
- 6.2 µg/m³ · Meets the WHO guideline
Annual background levels. For scale: the WHO 2021 guideline is 5 µg/m³ for PM₂.₅ and 10 for NO₂; the UK legal limit is 20 and 40. Lower is better; this is a 1 km model, not a reading at the door.
Defra · 2024 annual model · 1 km areaLocal information is approximate. Distances are straight-line estimates from the available location. Broadband describes postcode coverage, not the speed or service available at this home; check the address with a provider. Air quality is a modelled annual background estimate.
Checking nearby places…
Picture your everyday
Start with the agent's details and explore the Area Overview to get a feel for daily life here.
Local news
A confirmed locality is needed to select relevant local stories for this home.
Checking connected news sources…
Other homes nearby
Homes in ST7 postcode area →About these property details
The information provided in this listing is for general information purposes only and does not constitute property particulars. We make no warranties or guarantees, express or implied, regarding the accuracy, completeness, or availability of the information.
Property details are provided by the listing agent, developer, or other third parties, and we have no control over the content provided. Prospective buyers or tenants should make their own enquiries and verify all information directly with the agent or relevant party.
Information relating to Energy Performance Certificates, Home Reports, or other statutory documents should be obtained directly from the selling agent or developer where applicable.