

Bygrave · SG7
Wedon Way, Bygrave
Guide Price
GUIDE PRICE £750k to £800k. Space for family life, work, and time outdoors — all on one level. A private sun-catching garden, modern efficiency, and village calm, with Baldock’s schools, shops, and fast trains to London and Cambridge just minutes away.
The home, in the agent’s words
- GUIDE PRICE £750k to £800k. Lateral space that works — over 1,700 sq ft on one level, with everything within easy reach
- A living room you can actually live in — bay window, hard flooring, and room for large sofas
- A central dining hub — vaulted lantern roof and terrace doors make it the heart of the home
- A kitchen that makes life easier — generous worktops, integrated appliances, and clutter kept hidden
- Three true double bedrooms — no box room, plus two with en-suite shower rooms
- Bathrooms that suit routines — family bath with both tub and shower, plus en-suites for flexibility
- A study that adapts to you — work, hobbies, or snug; flexible space for every stage of life
- A garden with breathing space — wide lawns, mature planting, and a sunny south/east aspect
- Energy efficiency built in — air source heat pump and 16 solar panels keep bills down
- Village peace with town connection — Bygrave’s countryside calm, minutes from Baldock and fast trains
Read the full agent description
GUIDE PRICE £750k to £800k. Space To Breathe, Room To Belong
Wedon Way, Bygrave, Hertfordshire
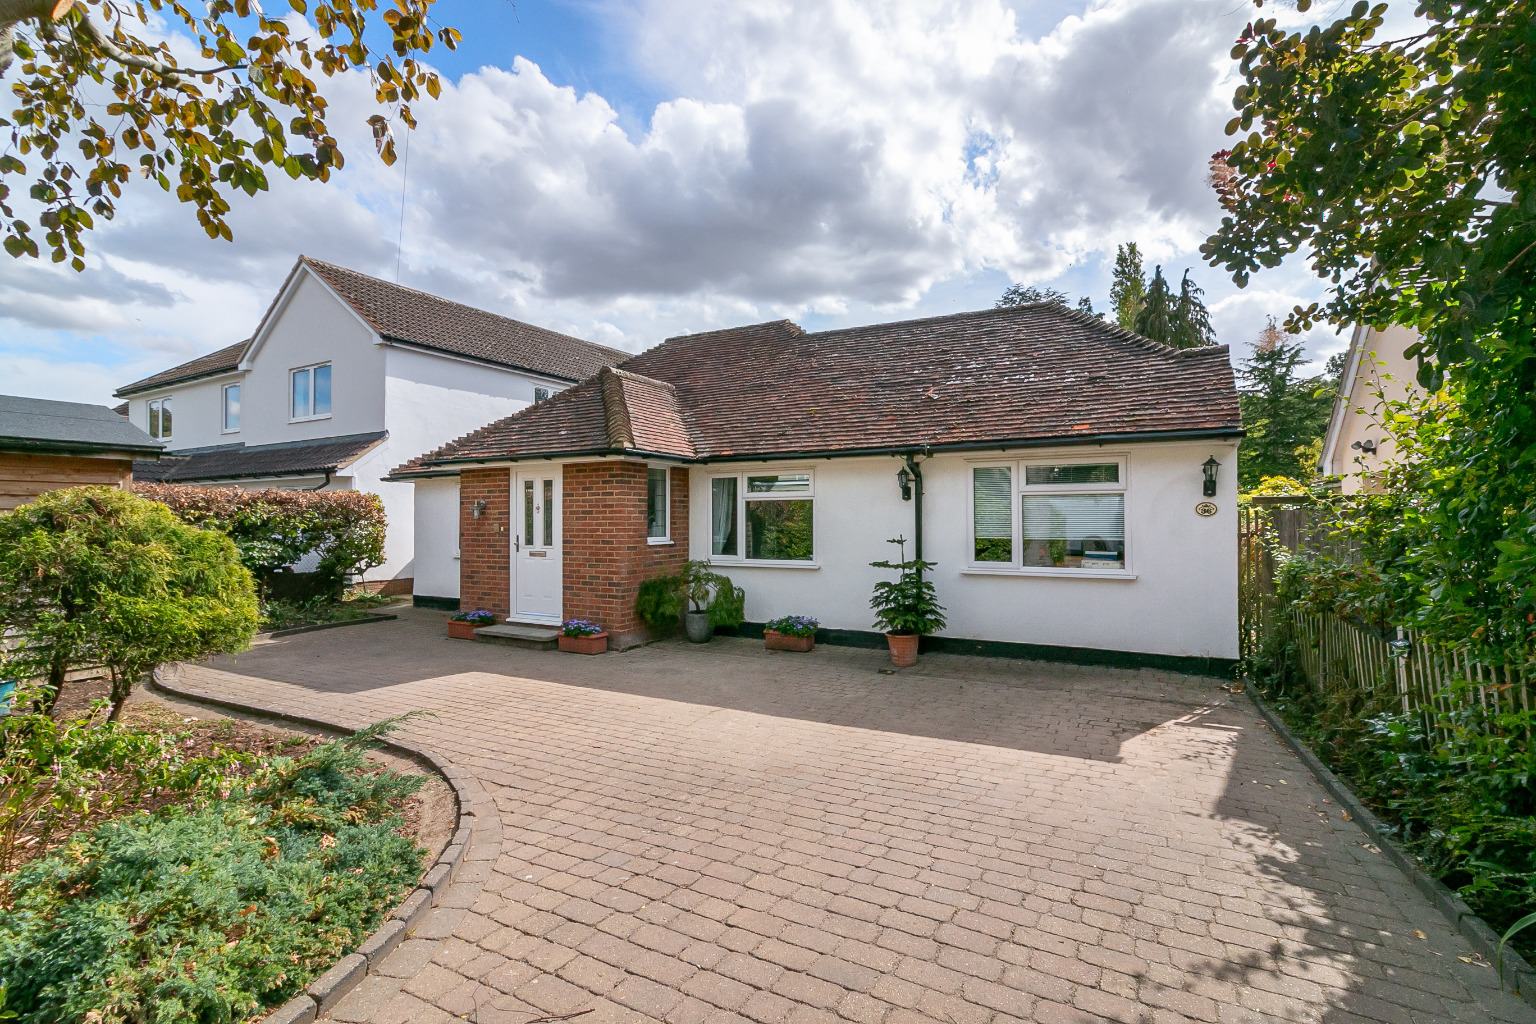
Some homes feel different the moment you arrive. This one sits quietly in Wedon Way, Bygrave — a bungalow with history, re-shaped over time into something that feels both modern and characterful.
Set on a plot of around a third of an acre, with gardens that run deep and mature, it offers the kind of space that’s hard to find. Inside, the layout stretches across more than 1,700 sq ft, with living areas that connect naturally, three generous bedrooms, and even a study tucked away when you need somewhere quiet.
The owners have lived here for nearly twenty years, raising their family and enjoying the garden through the seasons. Now, with their next chapter calling, the opportunity is here for another family to enjoy it — the space, the flow, and the peaceful village setting, just minutes from Baldock.
Living Spaces That Invite You In
The living room is the kind of space that instantly puts you at ease. A bay window looks out over the garden. Hard flooring keeps it practical for everyday life, and even with large sofas, armchairs, and storage in place, there’s still room to spare. It’s a room that handles family life and gatherings with ease, but feels just as good on a quiet evening in.
At the centre of the home, the dining and family room has transformed what was once a “U-shaped” layout. A vaulted roof lantern pours natural light into the middle of the house, while doors onto the terrace keep it connected to the garden. It’s the kind of room that naturally becomes the hub of the home — breakfasts that stretch into the afternoon, homework at the table, or evenings with friends that carry on long after the food is finished.
A Kitchen You’ll Enjoy Using
The kitchen is another real highlight - Bespoke cabinetry gives you proper storage, generous worktops mean you can prep without juggling, and integrated appliances keep it clean and uncluttered. It’s a kitchen for real cooking – quick breakfasts, easy weeknights, or something more ambitious when you’ve got time. Because it sits alongside your dining zone, you’re never tucked away – chat to guests, keep an eye on what’s going on, and enjoy how simply the spaces connect.
Bedrooms, Bathrooms and a Study
All three bedrooms are true doubles — no box room compromise. The main bedroom has its own en-suite shower room, great for invigorating morning starts. The family bathroom includes both bath and shower, so whether it’s a long soak at the end of the day or a quick dash before work, everyone’s routine is covered.
The study is another useful extra. Whether you need a quiet space to work from home, a creative studio, or just somewhere to escape with a book, it’s a flexible room that adapts to whatever you need it to be.
A Garden To Escape Into
Got a car? The driveway comfortably fits four, and there’s even an EV charging point ready for the switch to electric.
Got kids, pets, or just a love of being outdoors? The garden is ready for you. Stretching out behind the house, it’s wide and mature, framed by trees and hedging that give privacy without shutting out the light. Facing south and east, it catches the sun from morning through to evening.
There’s a summer house - a great spot for hobbies, a hideout for teenagers, or just a quiet corner for you. There is also a couple of sheds great for storing garden equipment, bikes and BBQ.
It’s a garden that changes with the seasons, and one that will grow with you over the years.
Energy For The Future
An air source heat pump provides efficient heating, while 16 roof-mounted solar panels (installed in 2013/14) help power the home. Together with the fitted EV charging point, they bring down running costs and make the house as forward-thinking as it is family-friendly.
Connection Without Compromise
Bygrave offers the peace of a small village, with countryside on every side, yet Baldock is only minutes away for schools, shops, and the station. From there, London King’s Cross can be reached in under 40 minutes and Cambridge in about half an hour. Road connections via the A1(M) and A505 keep the rest of the region within easy reach.
Ready For The Next Chapter
The current owners have spent almost twenty years here, shaping it into a home that works as well for busy family life as it does for quieter times. Now it’s ready for another family to take over — to enjoy the space, the garden, and the easy flow of life here.
| ADDITIONAL INFORMATION
EPC Rating - TBC
Council Tax Band - F
| GROUND FLOOR
Living Room: Approx 24' 7" x 15' 0" (7.50m x 4.57m)
Kitchen: Approx 24' 3" x 12' 0" (7.40m x 3.66m)
Dining Room: Approx 19' 11" x 12' 8" (6.08m x 3.85m)
Study: Approx 11' 4" x 9' 10" (3.46m x 2.99m)
Bedroom One: Approx 15' 5" x 11' 6" (4.69m x 3.51m)
En-suite: Approx 8' 5" x 11' 6" (2.57m x 3.51m)
Bedroom Two: Approx 11' 10" x 10' 11" (3.60m x 3.33m)
En-suite: Approx 9' 4" x 4' 0" (2.84m x 1.22m)
Bedroom Three: Approx 12' 7" x 11' 6" (3.83m x 3.50m)
Bathroom: Approx 9' 4" x 5' 10" (2.84m x 1.78m)
| OUTSIDE
Driveway providing off road parking for 4 cars
Mature front and rear gardens
Gated access to the rear garden to the front
South / West facing rear garden
A feel for the area
Connected for everyday life
100%of homes in the postcode can access 100+ Mbps broadband.
Available speed bands
- 30+ Mbps
- 100%
- 100+ Mbps
- 100%
- 300+ Mbps
- 100%
- 1,000+ Mbps
- 100%
Getting about
1.3 milesto Baldock Rail Station
Approximate straight-line distance · DfT NaPTAN · 13 Sept 2026Background air quality
- Fine particles · PM₂.₅
- 7.0 µg/m³ · Above the WHO guideline · well within the UK legal limit
- Nitrogen dioxide · NO₂
- 6.5 µg/m³ · Meets the WHO guideline
Annual background levels. For scale: the WHO 2021 guideline is 5 µg/m³ for PM₂.₅ and 10 for NO₂; the UK legal limit is 20 and 40. Lower is better; this is a 1 km model, not a reading at the door.
Defra · 2024 annual model · 1 km areaLocal information is approximate. Distances are straight-line estimates from the available location. Broadband describes postcode coverage, not the speed or service available at this home; check the address with a provider. Air quality is a modelled annual background estimate.
Picture your everyday
Start with the agent's details and explore the area guide to get a feel for daily life here.
Other homes nearby
Homes in SG7 postcode area →About these property details
The information provided in this listing is for general information purposes only and does not constitute property particulars. We make no warranties or guarantees, express or implied, regarding the accuracy, completeness, or availability of the information.
Property details are provided by the listing agent, developer, or other third parties, and we have no control over the content provided. Prospective buyers or tenants should make their own enquiries and verify all information directly with the agent or relevant party.
Information relating to Energy Performance Certificates, Home Reports, or other statutory documents should be obtained directly from the selling agent or developer where applicable.