

Basildon · SS14
Whitmore Way, Basildon
Whitmore Way, Basildon, SS14
OIRO
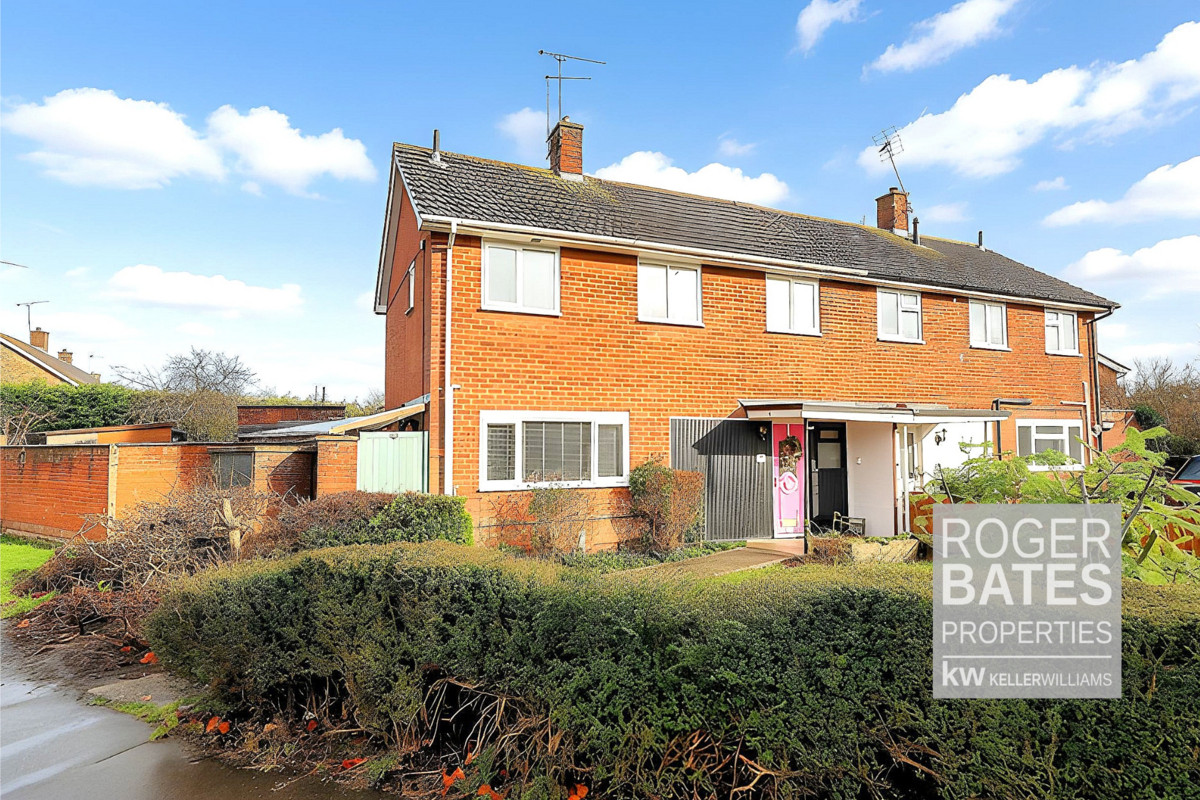
*Video Tour - THIS ONE'S SPECIAL*- Beautifully Presented & Spacious Refurbished 3 Bedroom Family Home - Large South-Facing Rear Garden, Garage & Parking - Fitted Kitchen, Dining Room, Lounge, Downstairs WC, Luxury Bathroom/WC
The home, in the agent’s words
- Refurbished 3-bedroom family home
- Corner plot in sought-after Fryerns, Basildon
- Large south-facing garden
- Beautiful lounge & dining room
- Fitted kitchen with appliances
- Downstairs WC
- Luxury family bathroom/WC
- Detached garage & rear parking
- Convenient for schools, shops & c2c station
- Move-in ready throughout
Read the full agent description
Quote Ref: 713460 when calling
*Watch the Video - THIS ONE'S SPECIAL* - Beautifully Presented & Spacious, Refurbished 3 Bedroom Family Home - Large South-Facing Rear Garden, Garage & Parking - Fitted Kitchen, Stylish Dining Room, Lounge, Downstairs WC, Luxurious Family Bathroom/WC - Highly Sought-After Fryerns Location - Refurbished throughout to stylish specification - Convenient for schools, shops & c2c Train Station
This lovely home is highly recommended to view to appreciate the size & accommodation being offered.
What The Agent says:
'Watch the Video – This One’s Special
Set on a generous corner plot in the ever-popular Fryerns location, convenient for schools, shops & c2c Train Station, this beautifully refurbished three-bedroom family home offers stylish living designed for modern family life.
From the moment you step inside, it’s clear this is a home made for people who want light and ease. A welcoming entrance hall leads to a comfortable lounge that opens directly onto the south-facing rear garden – perfect for summer barbecues, relaxed weekends or watching the kids play. The dining area is ideal for family meals or entertaining friends, while the fitted kitchen, complete with integrated appliances, will delight anyone who loves to cook and host.
A ground-floor WC adds everyday practicality.
Upstairs, you’ll find three well-proportioned bedrooms, making this an excellent choice for growing families, professional couples planning ahead, or buyers looking to upsize without taking on a renovation project. The luxurious family bathroom completes the first floor, finished to a high standard and ready to enjoy from day one.
Outside is where this home really shines. The large, south-facing rear garden offers a wonderful sense of privacy and sunshine throughout the day, with a spacious workroom/home office at the rear – ideal for remote working, hobbies, or a gym. A detached garage and parking to the rear add further practicality.
Located close to well-regarded schools, local shops and the c2c train station, this home is perfectly suited to commuters, families and anyone looking for a turnkey property in a highly sought-after neighbourhood.
Stylishly refurbished throughout, this is a home you can move straight into and start enjoying immediately.'
Who Will Love This Home:
This home is ideal for families and professional buyers looking to upsize into a stylish, long-term home in one of Basildon’s most established residential locations.
It will particularly appeal to:
Growing families wanting a safe garden and access to well-regarded local schools
London commuters seeking a calm home within easy reach of the c2c train line
Professional couples planning ahead who want turnkey condition with room to grow
Home workers or creatives who will appreciate the garden workroom as an office, studio or gym
If you’re looking for a home that balances space, style and location — without the stress of renovation — this property is a perfect match.
Key Features:
Beautifully refurbished 3-bedroom family home
Highly sought-after Fryerns location
Spacious lounge/diner opening onto a south-facing rear garden
Stylish dining area & fitted kitchen with integrated appliances
Downstairs WC
Luxurious family bathroom
Large south-facing rear garden with workroom/home office
Detached garage & parking to the rear
Convenient for schools, shops & c2c train station
Viewing: This lovely home is highly recommended to view to appreciate the size and quality of accommodation being offered.
A feel for the area
Connected for everyday life
100%of homes in the postcode can access 100+ Mbps broadband.
Available speed bands
- 30+ Mbps
- 100%
- 100+ Mbps
- 100%
- 300+ Mbps
- 100%
- 1,000+ Mbps
- 100%
Getting about
1.6 milesto Pitsea Rail Station
Approximate straight-line distance · DfT NaPTAN · 13 Sept 2026Background air quality
- Fine particles · PM₂.₅
- 7.8 µg/m³ · Above the WHO guideline · well within the UK legal limit
- Nitrogen dioxide · NO₂
- 12.7 µg/m³ · Above the WHO guideline · well within the UK legal limit
Annual background levels. For scale: the WHO 2021 guideline is 5 µg/m³ for PM₂.₅ and 10 for NO₂; the UK legal limit is 20 and 40. Lower is better; this is a 1 km model, not a reading at the door.
Defra · 2024 annual model · 1 km areaLocal information is approximate. Distances are straight-line estimates from the available location. Broadband describes postcode coverage, not the speed or service available at this home; check the address with a provider. Air quality is a modelled annual background estimate.
Picture your everyday
Start with the agent's details and explore the area guide to get a feel for daily life here.
Other homes nearby
Homes in SS14 postcode area →About these property details
The information provided in this listing is for general information purposes only and does not constitute property particulars. We make no warranties or guarantees, express or implied, regarding the accuracy, completeness, or availability of the information.
Property details are provided by the listing agent, developer, or other third parties, and we have no control over the content provided. Prospective buyers or tenants should make their own enquiries and verify all information directly with the agent or relevant party.
Information relating to Energy Performance Certificates, Home Reports, or other statutory documents should be obtained directly from the selling agent or developer where applicable.