

Deeside, Flintshire · CH5
Llewellyn Street, Shotton
Llewellyn Street, Shotton, Deeside, Flintshire, CH5
Asking price
VIEWING HIGHLY RECOMMENDED | THREE GOOD SIZED BEDROOMS | TWO SPACIOUS RECEPTION ROOMS | BEAUTIFULLY PRESENTED THROUGOUT | AMPLE OFF-ROAD PARKING | LOW MAINTENANCE GARDENS
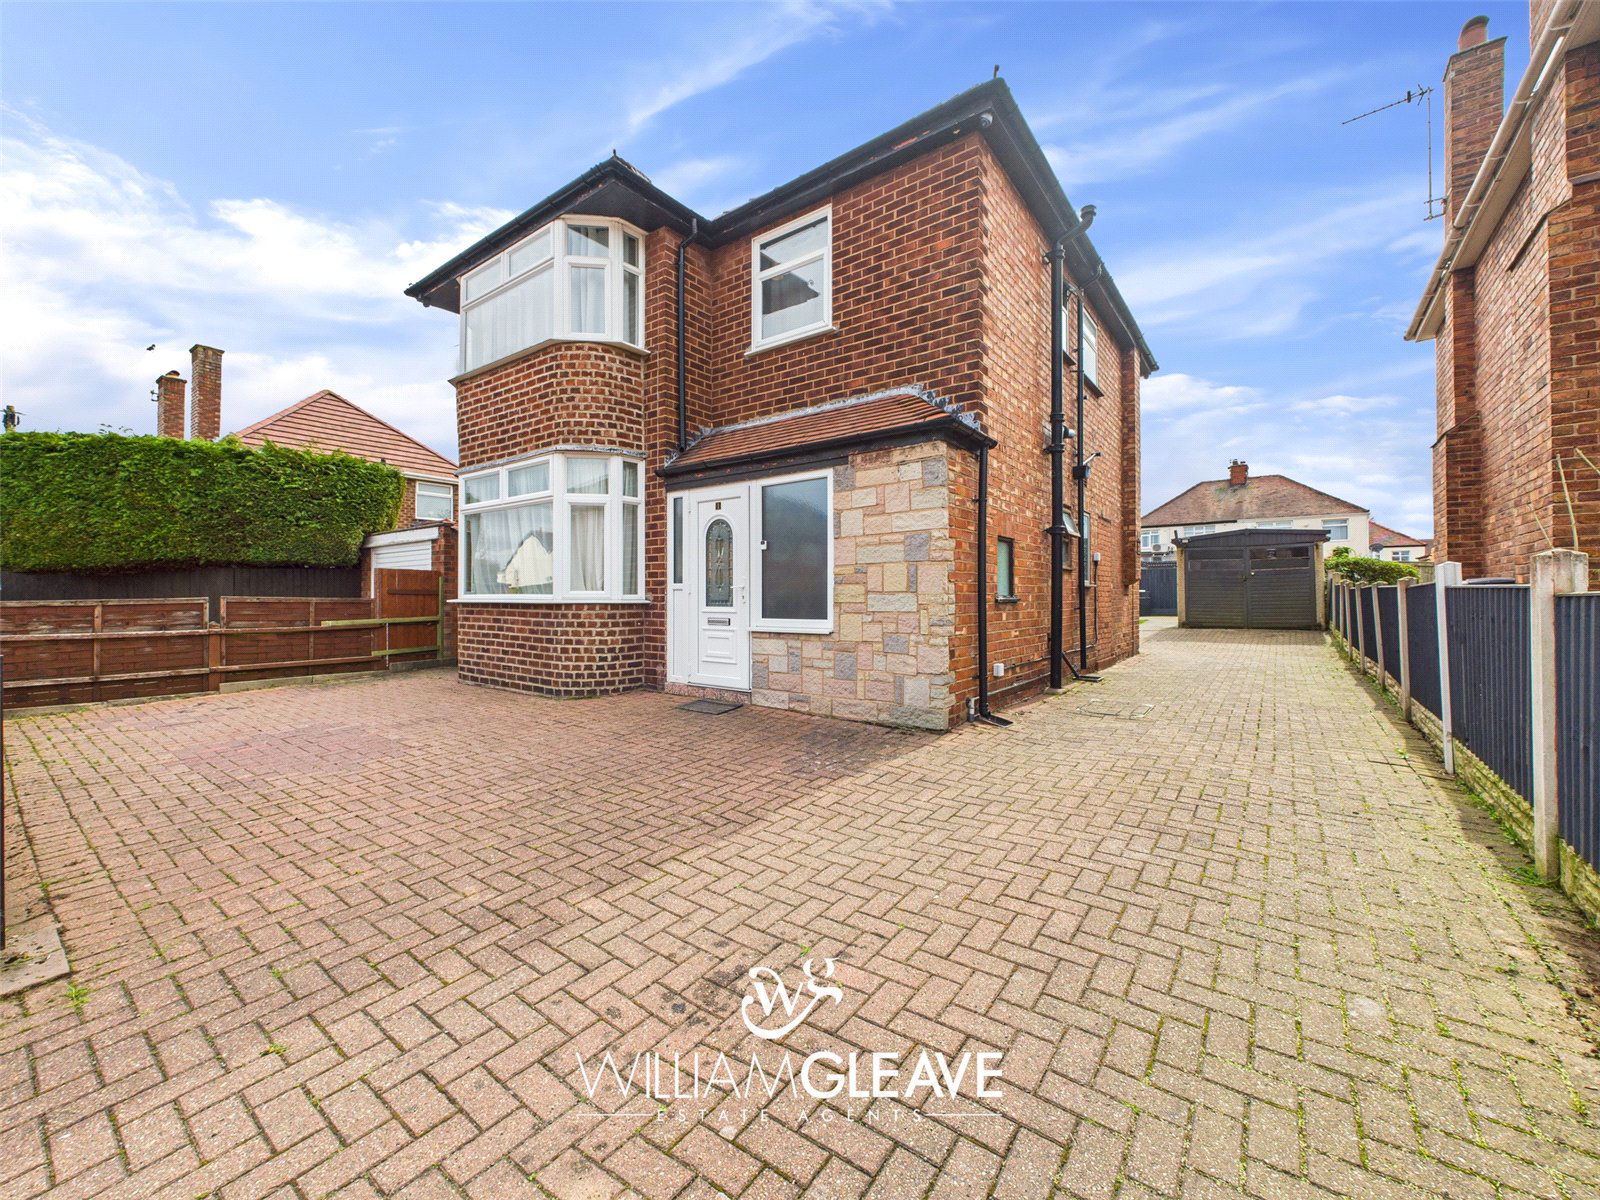
This beautifully presented three-bedroom detached family home, located in the sought-after area of Shotton, offers a fantastic opportunity for buyers. With spacious and versatile living areas, the property boasts two reception rooms, a modern kitchen, and two well-appointed bathrooms. There are three generously sized bedrooms, and a converted loft space adds flexibility for additional living or storage needs. Externally, the home benefits from plenty of parking and low-maintenance gardens, creating an ideal balance of convenience and outdoor enjoyment. A viewing is highly recommended to fully appreciate all that this impressive property has to offer.
The property is located in Shotton which provides great amenities including primary & secondary education, supermarkets, shops, banks, post office and pubs/restaur…
The home, in the agent’s words
Read the full agent description
VIEWING HIGHLY RECOMMENDED | THREE GOOD SIZED BEDROOMS | TWO SPACIOUS RECEPTION ROOMS | BEAUTIFULLY PRESENTED THROUGOUT | AMPLE OFF-ROAD PARKING | LOW MAINTENANCE GARDENS
This beautifully presented three-bedroom detached family home, located in the sought-after area of Shotton, offers a fantastic opportunity for buyers. With spacious and versatile living areas, the property boasts two reception rooms, a modern kitchen, and two well-appointed bathrooms. There are three generously sized bedrooms, and a converted loft space adds flexibility for additional living or storage needs. Externally, the home benefits from plenty of parking and low-maintenance gardens, creating an ideal balance of convenience and outdoor enjoyment. A viewing is highly recommended to fully appreciate all that this impressive property has to offer.
The property is located in Shotton which provides great amenities including primary & secondary education, supermarkets, shops, banks, post office and pubs/restaurants. It is just a 5-minute walk to Taliesin Park, 15-minute walk to Wepre Park and a 15-minute drive to Chester. There are excellent employment opportunities with Deeside Industrial Estate close by with companies such as Iceland head office, Toyota and Corus Steelworks, which forms an important part of the history of the town. Great transport links are also there for those needing to commute with theA55 bypass allowing access further into North Wales, towards Chester City and the Wirral, with Liverpool or Manchester within commutable distance via the M53 & M56 Motorways. There is also public transport links provided with regular bus services and Shotton railway station.
Entrance Hall
The entrance hall welcomes you with a frosted UPVC door, framed by double-glazed frosted side panels that allow natural light to filter through while maintaining privacy. Doors lead to various rooms, providing easy access throughout the home, while a staircase ascends to the first floor. The wood-effect flooring enhances the space and there is a radiator and power points throughout.
Living Room
The living room is a inviting space, featuring a double-glazed window on the rear elevation that allows natural light to brighten the room. A paneled media wall serves as a striking focal point, complete with an electric fire. The room offers ample space for all essential furnishings, ensuring both comfort and practicality. Soft carpeted flooring enhances the cozy atmosphere and a radiator is present. Conveniently placed power points are around the room.
Dining Room
This versatile room, currently being used as a bedroom, offers flexibility to suit various needs. Spacious enough to accommodate a good-sized dining table, it can also serve as a second reception room, providing additional living space. There is a large double-glazed bay window on the front elevation, carpeted flooring, a radiator and power points.
Kitchen
The kitchen features a range of wall and base units topped with a complementary work surface. There is an inset black sink with a drainer and mixer tap over. Generous worktop space ensures room for essential countertop appliances, Modern conveniences include an integrated oven, a five-ring gas hob with a cooker hood, and a dishwasher, while dedicated spaces can accommodate a fridge/freezer and washing machine. A double-glazed window on the rear elevation overlooks the rear garden. Additional features include a heated chrome towel rail, power points, partially tiled walls for durability, and wood-effect flooring that completes the space.
Downstairs Shower Room
The downstairs shower room is a practical space, featuring a wall-mounted WC alongside a pedestal wash hand basin fitted with a stainless steel mixer tap. A separate area houses a wall-mounted mains-powered shower. The room is fully tiled, offering a clean finish that enhances durability. A heated chrome towel rail adds a touch of comfort, while a frosted window on the side elevation provides natural light while maintaining privacy.
Landing
The landing provides access to all rooms and includes a storage cupboard and entry to a partially converted loft. A double-glazed window on the front elevation lets in natural light, while the carpeted flooring adds warmth. A radiator and power points offer convenience.
Bedroom One
Bedroom One is a spacious double bedroom, designed to comfortably accommodate a double bed and essential furnishings. A double-glazed bay window on the front elevation fills the room with natural light, enhancing its bright and airy feel. The carpeted flooring adds warmth and comfort underfoot, while a radiator ensures a cozy atmosphere year-round. Well-placed power points provide convenience, making this room both practical and inviting.
Bedroom Two
Bedroom Two is a spacious double bedroom, offering ample room for a double bed along with essential furnishings such as bedside tables, wardrobes, and a dressing table. There is carpeted flooring through out. Additionally the room features a radiator, power points and a double-glazed window on the rear elevation.
Bedroom Three
Bedroom Three is a versatile space, offering the flexibility to be used as a comfortable single bedroom, a walk-in wardrobe, or a home office for those who work remotely. It provides ample room for a single bed along with additional furnishings to suit individual needs. The carpeted flooring, a radiator, well-placed power points and a double-glazed window on the rear elevation.
Family Bathroom
The family bathroom is a stylish and modern space, thoughtfully designed for both comfort and functionality. It features a low-level WC alongside a sleek wash hand basin with a mixer tap, neatly integrated into a vanity unit with drawers for added storage. The bath is complemented by contemporary black taps, while a glass shower screen is present. A wall-mounted mains-powered rainfall shower, complete with a handheld attachment, provides a luxurious bathing experience. A frosted window on the side elevation allows natural light to enter while maintaining privacy, and a striking black vertical panel radiator adds a finishing touch to the space.
Externally
The front of the property features a spacious block-paved driveway, providing off-road parking for multiple vehicles. Designed for low maintenance, the area is neatly bordered by wood panel fencing, ensuring both privacy and style. At the end of the driveway, convenient access leads to the garage. The rear garden is thoughtfully arranged with a combination of block paving and a laid lawn, adding a touch of greenery. With ample space for multiple seating areas, this outdoor setting is perfect for entertaining guests or enjoying a peaceful retreat.
Key facts
- Council tax band: D.
- EPC rating: D (score 56; potential rating D).
- Parking: off street, garage.
- Outside: garden.
A feel for the area
Connected for everyday life
100%of homes in the postcode can access 100+ Mbps broadband.
Available speed bands
- 30+ Mbps
- 100%
- 100+ Mbps
- 100%
- 300+ Mbps
- 100%
- 1,000+ Mbps
- 100%
Getting about
0.3 milesto Shotton Rail Station
Approximate straight-line distance · DfT NaPTAN · 13 Sept 2026Background air quality
- Fine particles · PM₂.₅
- 5.9 µg/m³ · Above the WHO guideline · well within the UK legal limit
- Nitrogen dioxide · NO₂
- 7.2 µg/m³ · Meets the WHO guideline
Annual background levels. For scale: the WHO 2021 guideline is 5 µg/m³ for PM₂.₅ and 10 for NO₂; the UK legal limit is 20 and 40. Lower is better; this is a 1 km model, not a reading at the door.
Defra · 2024 annual model · 1 km areaLocal information is approximate. Distances are straight-line estimates from the available location. Broadband describes postcode coverage, not the speed or service available at this home; check the address with a provider. Air quality is a modelled annual background estimate.
Checking nearby places…
Picture your everyday
Start with the agent's details and explore the area guide to get a feel for daily life here.
Other homes nearby
Homes in CH5 postcode area →About these property details
The information provided in this listing is for general information purposes only and does not constitute property particulars. We make no warranties or guarantees, express or implied, regarding the accuracy, completeness, or availability of the information.
Property details are provided by the listing agent, developer, or other third parties, and we have no control over the content provided. Prospective buyers or tenants should make their own enquiries and verify all information directly with the agent or relevant party.
Information relating to Energy Performance Certificates, Home Reports, or other statutory documents should be obtained directly from the selling agent or developer where applicable.