

Spalding, Lincolnshire · PE12
Cross Street, Whaplode
Cross Street, Whaplode, Spalding, Lincolnshire, PE12
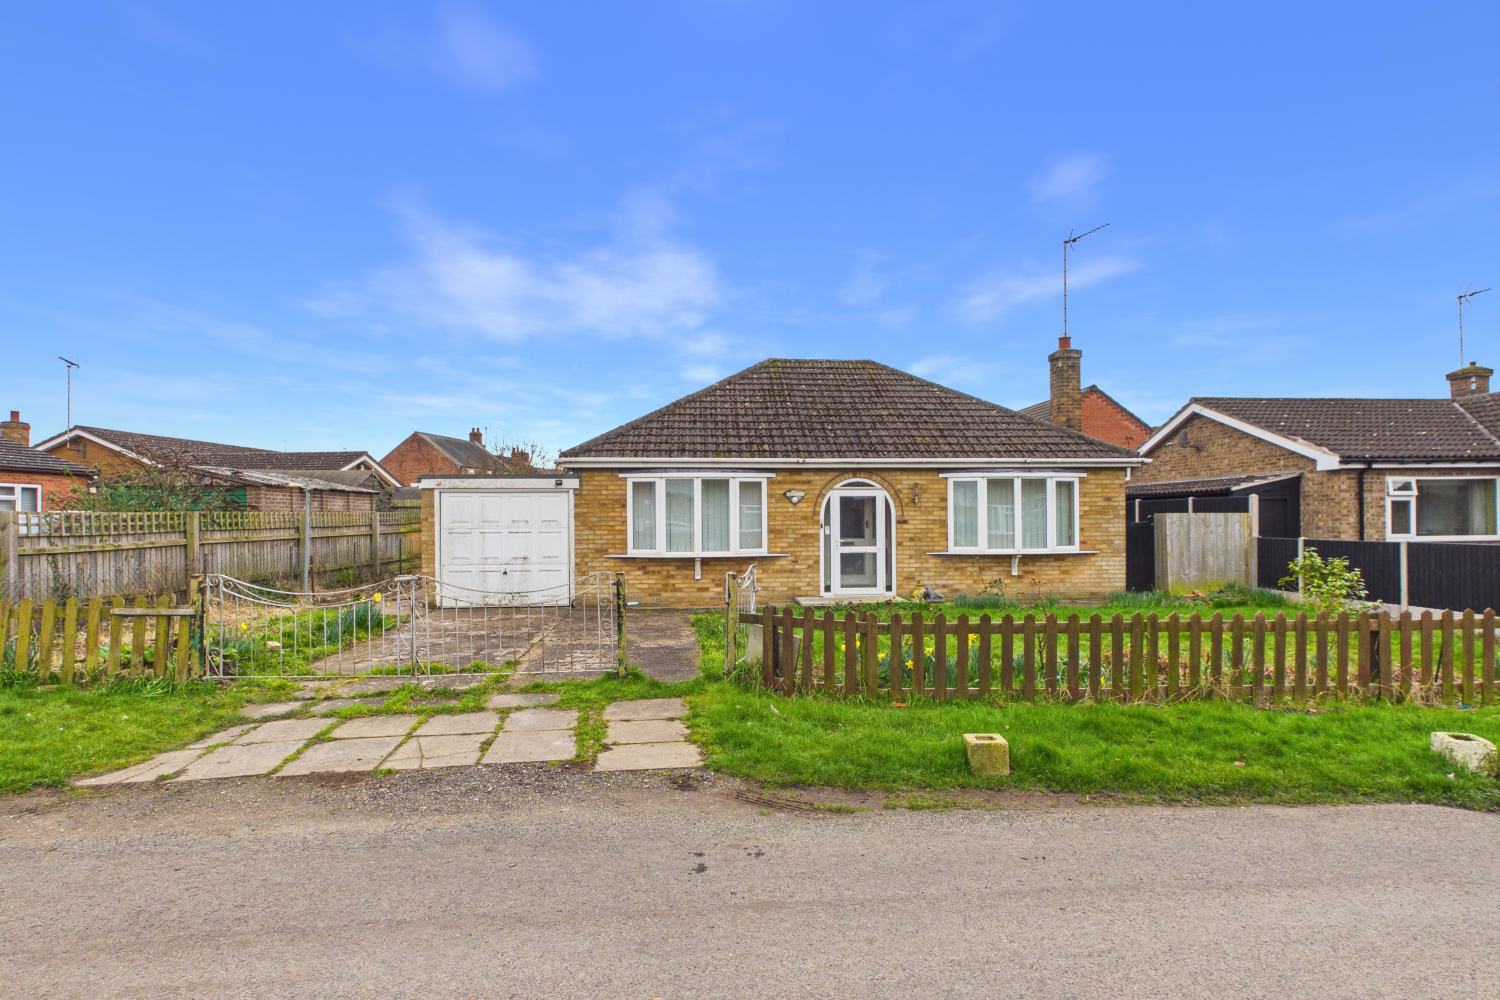
A spacious two-bedroom detached bungalow offering immense potential, situated on a generous corner-style plot with a garage and no upward chain.
Offered to the market for the first time in many years, this detached bungalow represents a fantastic opportunity for developers, first-time buyers, or those looking to downsize and customise their forever home. While the property requires cosmetic modernisation throughout, it has been well-maintained and boasts a bright, airy atmosphere with a highly functional layout. Call 24/7 or book online for a viewing.
The home, in the agent’s words
- Detached Bungalow in a sought-after residential location.
- Two Generous Double Bedrooms
- Extensive Kitchen/Breakfast Room with high remodel potential
- Spacious Lounge with large feature windows
- Attached Garage and private off-road parking
- No Upward Chain for a faster, simpler purchase
- Refurbishment Opportunity
- Call 24/7 or Book Online to get a viewing
Read the full agent description
This charming detached bungalow offers a fantastic opportunity for those looking to put their own stamp on a home. With a spacious layout and plenty of natural light, it’s a project brimming with potential.
Exterior & Entrance
As you approach, the property features a wraparound front garden enclosed by a classic timber picket fence. A private driveway leads to an attached garage, providing ample off-road parking.
Entering through the arched front porch, you step into a bright, welcoming hallway. The hallway features neutral floral wallpaper and durable flooring, leading to a large built-in storage cupboard and access to all primary rooms.
Living Spaces
Lounge: A generously sized room situated at the front of the bungalow. Large windows flood the space with light, and the coved ceilings add a touch of character.
Kitchen/Breakfast Room: This expansive L-shaped kitchen offers plenty of workspace and cabinetry. It currently features a dual-aspect view, retro-tiled splashbacks, and a breakfast bar area. There is significant room here for a modern reconfiguration.
Sunroom: Located off the rear of the kitchen, the lean-to sunroom provides a quiet spot to enjoy views of the garden regardless of the weather.
Bedrooms & Bathroom
Primary Bedroom: A spacious double room with soft lilac walls and a large window overlooking the rear garden.
Second Bedroom: Another comfortable double bedroom featuring warm tones and views of the front garden.
Shower Room: A clean, fully tiled wet-room style bathroom. It is currently equipped for accessibility with a walk-in shower area, a fold-down seat, a handrail, a pedestal wash basin, and a low-level WC.
The Garden
The rear garden is designed for low maintenance, featuring a large paved patio area perfect for outdoor seating. The space is fully enclosed by timber fencing, ensuring privacy and security.
Agent's Note: This property is offered with no upward chain and represents an ideal "blank canvas" for renovation.
Get ready for speedier, smoother and more successful sales with Premium Conveyancing properties!
The vendors have opted to provide a legal pack for the sale of their property which includes a set of searches. The legal pack provides upfront the essential documentation that tends to cause or create delays in the transactional process.
The legal pack includes:
Evidence of title
Standard searches (regulated local authority, water & drainage & environmental)
Protocol forms and answers to standard conveyancing enquiries
The legal pack is available to view in the branch prior to agreeing to purchase the property. The vendor requests that the buyer purchase the searches provided in the pack which will be billed at £360 (inc. VAT) upon completion.
A feel for the area
Connected for everyday life
100%of homes in the postcode can access 100+ Mbps broadband.
Available speed bands
- 30+ Mbps
- 100%
- 100+ Mbps
- 100%
- 300+ Mbps
- 100%
- 1,000+ Mbps
- 100%
Getting about
5 milesto Spalding Rail Station
Approximate straight-line distance · DfT NaPTAN · 13 Sept 2026Background air quality
- Fine particles · PM₂.₅
- 6.8 µg/m³ · Above the WHO guideline · well within the UK legal limit
- Nitrogen dioxide · NO₂
- 4.9 µg/m³ · Meets the WHO guideline
Annual background levels. For scale: the WHO 2021 guideline is 5 µg/m³ for PM₂.₅ and 10 for NO₂; the UK legal limit is 20 and 40. Lower is better; this is a 1 km model, not a reading at the door.
Defra · 2024 annual model · 1 km areaLocal information is approximate. Distances are straight-line estimates from the available location. Broadband describes postcode coverage, not the speed or service available at this home; check the address with a provider. Air quality is a modelled annual background estimate.
Picture your everyday
Start with the agent's details and explore the area guide to get a feel for daily life here.
Other homes nearby
Homes in PE12 postcode area →About these property details
The information provided in this listing is for general information purposes only and does not constitute property particulars. We make no warranties or guarantees, express or implied, regarding the accuracy, completeness, or availability of the information.
Property details are provided by the listing agent, developer, or other third parties, and we have no control over the content provided. Prospective buyers or tenants should make their own enquiries and verify all information directly with the agent or relevant party.
Information relating to Energy Performance Certificates, Home Reports, or other statutory documents should be obtained directly from the selling agent or developer where applicable.