

Lower Quinton, WARWICKSHIRE · CV37
Marston Edge, Lower Quinton
Marston Edge, Lower Quinton, WARWICKSHIRE, CV37 8WL
none
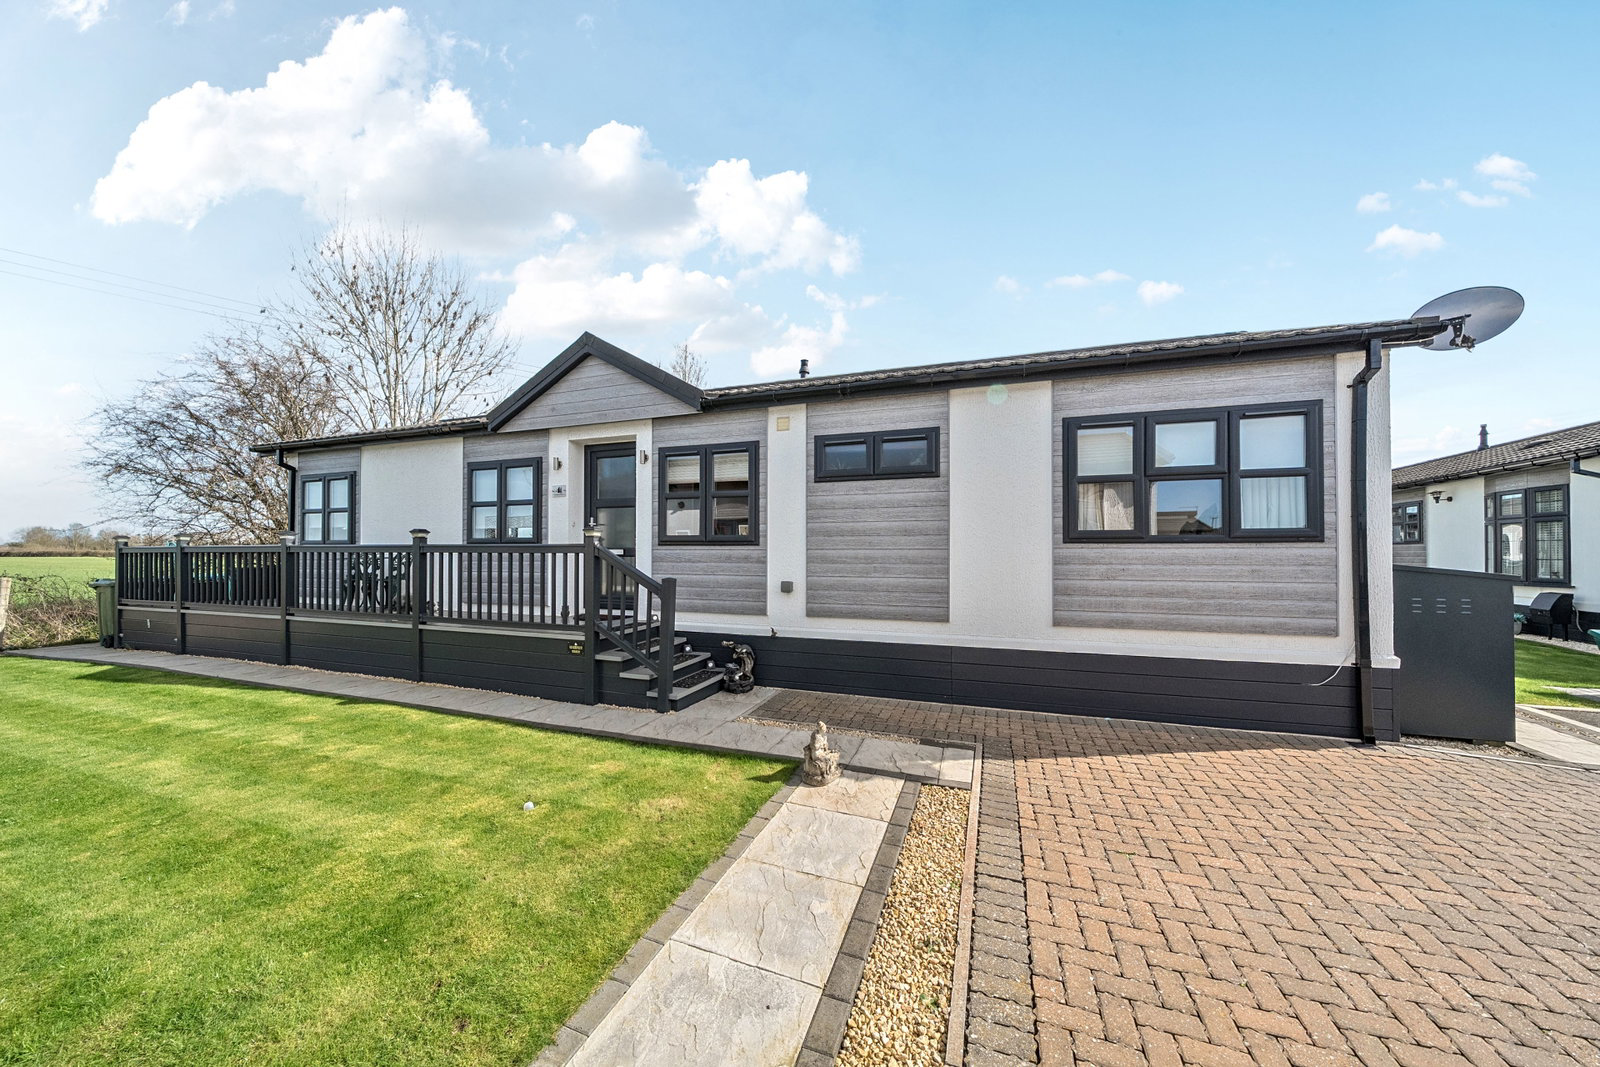
Occupying a premium position within the gated Marston Edge Residential Park, this beautifully presented 44’ x 20’ Omar Accent park home offers luxurious single-storey living with stunning uninterrupted countryside views. Maintained to an ‘as new’ standard, the home boasts a bright and spacious open-plan living, dining and kitchen area with vaulted ceiling and glazed atrium, creating a wonderfully light and airy feel. The contemporary kitchen is fully fitted with integrated appliances, while two double bedrooms include a stylish principal suite with en-suite shower room. A separate study adds flexibility, complemented by a modern main bathroom. Outside, a raised decked terrace and garden provide the perfect setting to enjoy the views, with driveway parking completing the package. Exclusively for the over-50s with year-round occupancy.
Listed 8 April 2026 · agent details updated 1 September 2026. An asking price is not a completed sale.
The home, in the agent’s words
- Premium plot with countryside views
- 44’ x 20’ Omar Accent park home
- Gated over-50s development
- Stunning open-plan living space
- Vaulted ceiling & glazed atrium
- Contemporary kitchen with integrated appliances
- Two double bedrooms with fitted wardrobes
- Ensuite to principal bedroom
- Separate study/home office
- Decked terrace & driveway parking
Read the full agent description
THE HOME
Occupying a premium position within the highly sought-after, gated development of Marston Edge Residential Park, this luxurious home presents an exceptional opportunity to acquire a beautifully appointed 44’ x 20’ Omar 'Accent' park home, offering refined single-storey living in an idyllic rural setting.
This nearly new home has been impeccably maintained to an ‘as new’ standard and enjoys uninterrupted views across open countryside—an ever-changing backdrop that truly elevates the sense of space, light and tranquillity. From the outset, the property impresses with its striking contemporary exterior, enhanced by a high-pitched roofline and expansive glazing. A raised, decked approach leads into a welcoming reception hall, setting the tone for the elegant and thoughtfully designed interior beyond.
At the heart of the home lies a stunning open-plan living, dining and kitchen space, designed to maximise both natural light and flow. A vaulted ceiling and impressive glazed atrium draw the eye outward, perfectly framing the surrounding landscape while creating a wonderfully airy and inviting environment. The living area is centred around a feature fireplace with inset electric fire, offering a cosy focal point, while the dining area provides an ideal setting for entertaining.
The kitchen has been beautifully designed to combine contemporary style with everyday practicality, forming an integral part of the home’s impressive open-plan living space. Fitted with an extensive range of sleek, modern cabinetry, the kitchen offers both ample storage and clean, streamlined lines, complemented by generous work surfaces that provide plenty of preparation space. A full suite of integrated appliances has been thoughtfully incorporated, including a fridge and freezer, eye-level oven, hob with extractor hood, washing machine and dishwasher—ensuring the space remains both highly functional and visually uncluttered. The layout has been carefully considered to maximise efficiency, making it equally suited to relaxed day-to-day living or entertaining guests.
The accommodation continues to impress, with two well-proportioned double bedrooms, both benefiting from fitted wardrobes. The principal bedroom serves as a peaceful retreat, complete with a walk-in dressing area and a sleek ensuite shower room. A beautifully appointed main bathroom serves the second bedroom and guests, while a separate study or home office adds valuable flexibility.
Externally, the home sits comfortably within its plot, with a landscaped garden and a raised decked terrace providing the perfect space for alfresco dining or quiet relaxation whilst taking in the far-reaching countryside views. A block-paved driveway offers convenient off-road parking and there are 2 useful storage boxes within the garden area.
THE PARK
Marston Edge is an exclusive, modern residential park set in a truly picturesque position on the edge of the Cotswolds, just a short drive from the historic market town of Stratford-upon-Avon. Designed specifically for the over-50s, this beautifully maintained development offers a peaceful, secure and community-focused lifestyle surrounded by rolling countryside.
This boutique park comprises approximately 47 luxury, fully furnished park homes, each thoughtfully designed to provide contemporary, single-storey living with high-quality finishes throughout. Homes typically benefit from private gardens, driveway parking and stylish interiors with integrated appliances, creating a turnkey, low-maintenance lifestyle ideal for downsizers or those seeking a relaxed semi-retirement setting.
The park itself is a gated development, offering residents both privacy and security, alongside landscaped communal areas that enhance its tranquil and welcoming atmosphere. A strong sense of community is a key feature here, with like-minded residents enjoying a friendly and sociable environment.
Positioned between the charming villages of Lower Quinton and Long Marston, Marston Edge enjoys the best of both worlds – idyllic rural living with excellent access to amenities. Within close proximity are local shops, a medical centre, leisure facilities and traditional country pubs, while more extensive shopping and cultural attractions can be found in Stratford-upon-Avon and nearby Cotswold towns.
For those who enjoy the outdoors, the surrounding area offers an abundance of scenic walks, countryside views and access to the wider Cotswolds Area of Outstanding Natural Beauty. Despite its peaceful setting, the park remains well connected, with convenient road links to Warwickshire’s key towns and a bus stop located close to the entrance.
Marston Edge represents an exceptional opportunity to embrace a relaxed, secure and stylish lifestyle in one of Warwickshire’s most desirable rural locations—perfect for those looking to downsize without compromise while enjoying the beauty of the English countryside.
Park features
Over 50's Residential Park
Popular Gated Development
No stamp duty fee to pay
Pets Allowed
IMPORTANT PARK INFORMATION
Pets are allowed on the park (maximum of 2 dogs or 1 cat permitted).
The park has a minimum age restriction of 50 years.
The pitch fee for this home is £252.82 per month. The pitch fee is reviewed annually in line with the Consumer Price Index (CPI).
Services: LPG, Electric and Water billed by site quarterly.
Council tax is Band A
Agents Note: Due to ongoing Anti-Money Laundering regulations, it is a requirement for all buyers to pass an Identity Check that will be performed by The Park Home prior to a sale being agreed. There is a charge of £20 plus vat per buyer that will be made for this check to be completed.
TENURE: Leasehold in Perpetuity
This tenure means that when buying a park home, you purchase the property outright and lease the land it sits on in perpetuity, for the entirety of the time the home is sited. These properties are not mortgageable. We recommend any potential purchaser is aware of all details including park rules and conditions before sale completion. Please consult a solicitor for further information.
The information provided, whilst believed to be correct, do not form any part of an offer or contract. Intending purchasers should not rely on them as statements or representation of fact. No person in this firm's employment has the authority to make or give any representation or warranty in respect of the property. All measurements quoted are approximate. Although these particulars are thought to be materially correct their accuracy cannot be guaranteed and they do not form part of any contract.
THE PARK HOME AGENCY ARE PROUD MEMBERS OF THE PROPERTY REDRESS SCHEME.
What it's like to live in
The practical details that shape daily life here, each with its source. Anything the listing leaves open becomes a question to ask.
Driveway
A block-paved driveway offers convenient off-road parking and there are 2 useful storage boxes within the garden area.
Agent's descriptionLandscaped garden · terrace
Agent's descriptionBuilt-in wardrobes
Agent's descriptionNone
Supplied listing field and any agent featuresBand A
Council tax, Band A
Agent's descriptionQuestions worth asking
The listing doesn't answer these. Tick any you'd like to ask and they'll be added to your enquiry message.
Nothing added yet
Loading room styling…
Life nearby
Checking nearby places…
Picture your everyday
Start with the agent's details and explore the Area Overview to get a feel for daily life here.
Local news
A confirmed locality is needed to select relevant local stories for this home.
Checking connected news sources…
Other homes nearby
Homes in CV37 postcode area →About these property details
The information provided in this listing is for general information purposes only and does not constitute property particulars. We make no warranties or guarantees, express or implied, regarding the accuracy, completeness, or availability of the information.
Property details are provided by the listing agent, developer, or other third parties, and we have no control over the content provided. Prospective buyers or tenants should make their own enquiries and verify all information directly with the agent or relevant party.
Information relating to Energy Performance Certificates, Home Reports, or other statutory documents should be obtained directly from the selling agent or developer where applicable.