

Sutton Coldfield · B75
Ashfurlong Crescent, Sutton Coldfield
Ashfurlong Crescent, Sutton Coldfield, B75
Guide Price
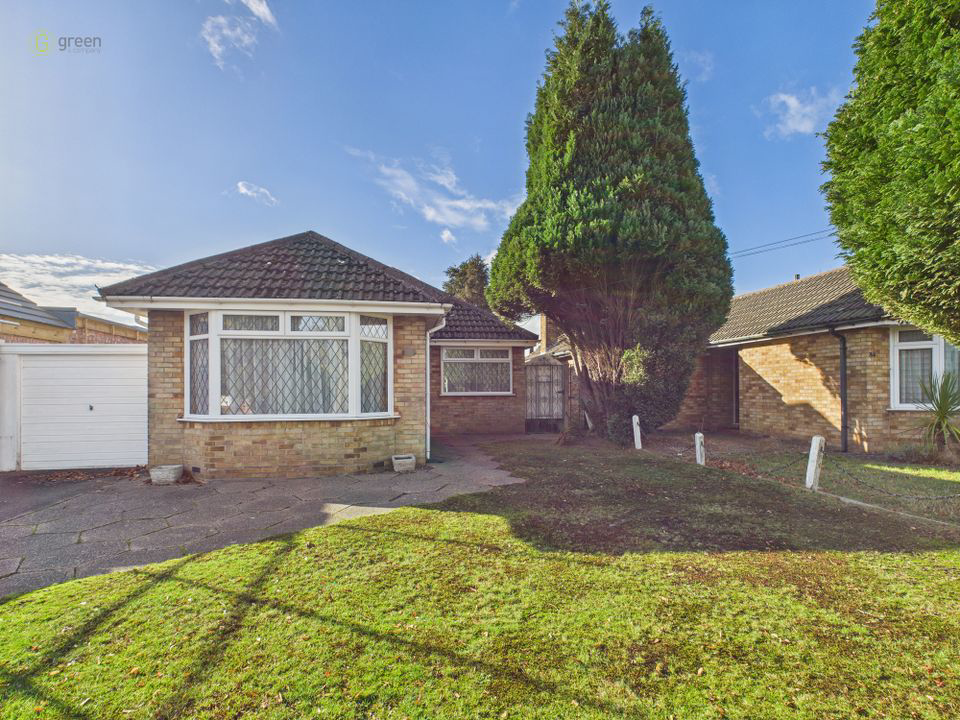
*** Highly Sought After Location *** 2 Bedroom Detached Bungalow *** Large Lounge Diner *** Fitted Kitchen *** 2 Double Bedrooms *** Additional Parking & Garage To The Rear *** Large Rear Garden *** No Upward Chain ***
The home, in the agent’s words
- Highly Sought After Location
- 2 Double Bedroom Detached Bungalow
- Spacious Lounge Diner
- Fitted Kitchen
- Large Rear Garden
- Additional Parking & Garage To The Rear
- No Upward Chain
- AUCTION GUIDE 300K
- Viewing Essential
Read the full agent description
Occupying a highly sought after location and being ideally placed for excellent local amenities including road and rail links, great access to public transport and excellent shopping and leisure facilities at Mere Green and Sutton Coldfield town centres. Approached via a large driveway to the front the home is entered via a hallway with access to a spacious lounge diner, a fitted kitchen, two double bedrooms and a shower room, to the side of the home there is additional parking and garage and to the rear of the home there is a large private garden. Being sold with the benefit of having no upward chain early inspection is strongly advised to avoid any disappointment.
In brief the accommodation comprises:
HALLWAY
Having a radiator and doors to:
LOUNGE DINER 11' 10" x 21' 1" (3.61m x 6.43m)
A spacious formal lounge and dining area with a brick built fireplace as the focal point, patio door providing views and access over the private rear garden, further full height picture window, two radiators, coving and door to:
FITTED KITCHEN 10' 10" x 7' 11" (3.3m x 2.41m)
To include a matching range of wall and base mounted units with complementing work surfaces over and tiled splash backs, breakfast bar, sink and drainer unit, plumbing and space for white goods, a window and door to the side and radiator.
BEDROOM ONE 12' 5" x 11' 6" (3.78m x 3.51m)
Having a window to the front and radiator.
BEDROOM TWO 11' 9" x 9' 4" (3.58m x 2.84m)
Having a window to the front and radiator.
SHOWER ROOM
A matching suite with a corner shower cubicle, wash hand basin with vanity storage, low level WC and side facing window.
OUTSIDE
To the side of the home there is a parking with a garage door to the front and a separate garage.
OUTSIDE
To the rear of the bungalow there is a large private garden with a patio area for entertaining, mainly laid to lawn with mature trees and shrubs to the boundaries offering maximum privacy.
Council Tax Band D Birmingham City Council
Utility Supply
Electric - Mains
Gas - Mains
Water - Mains
Heating - Gas Central Heating
Sewerage - Mains
Flood Risk
Based on the Gov UK website's long-term flood risk checker, this property has been summarised as very low
Predicted mobile phone coverage and broadband services at the property.
Mobile coverage for:
EE, Three, O2, Vodafone - Good outdoor only
Broadband coverage - Broadband Type = Standard Highest available download speed 15 Mbps. Highest available upload speed 1Mbps.
Broadband Type = Superfast Highest available download speed 44 Mbps. Highest available upload speed 8Mbps.
Broadband Type = Ultrafast Highest available download speed 1000 Mbps. Highest available upload speed 1000Mbps.
Networks in your area:- Virgin Media, CityFibre, Openreach
The mobile and broadband information above has been obtained from the Mobile and Broadband checker - Ofcom website.
Sellers are asked to complete a Property Information Questionnaire for the benefit of buyers. This questionnaire provides further information and declares any material facts that may affect your decision to view or purchase the property. This document will be available on request.
Looking to make an offer? We are committed to finding the right buyer for the right property and try to do everything we can from the outset to ensure the sales we agree, subject to contract, will proceed to completion of contracts within a fair time frame that meets all parties' expectations. At one point during the offer negotiations, one of our branch-based mortgage advisers will call to financially qualify your offer. We recommend that you take this advice before making an offer.
BUYERS COMPLIANCE ADMINISTRATION FEE: in accordance with the Money Laundering Regulations 2007, Estate Agents are required to carry out due diligence on all clients to confirm their identity, including eventual buyers of a property. Green and Company use an electronic verification system to verify Clients' identity. This is not a credit check, so it will have no effect on credit history. By placing an offer on a property, you agree (all buyers) that if the offer is accepted, subject to contract, we, as Agents for the seller, can complete this check for a fee of £25 plus VAT (£30 inc VAT), which is non-refundable under any circumstance. A record of the search will be retained securely by Green and Company within the electronic property file of the relevant property.
FIXTURES AND FITTINGS as per sales particulars.
TENURE
The Agent understands that the property is freehold. However we are still awaiting confirmation from the vendors Solicitors and would advise all interested parties to obtain verification through their Solicitor or Surveyor.
GREEN AND COMPANY has not tested any apparatus, equipment, fixture or services and so cannot verify they are in working order, or fit for their purpose. The buyer is strongly advised to obtain verification from their Solicitor or Surveyor. Please note that all measurements are approximate.
If you require the full EPC certificate direct to your email address please contact the sales branch marketing this property and they will email the EPC certificate to you in a PDF format
WANT TO SELL YOUR OWN PROPERTY?
CONTACT YOUR LOCAL GREEN & COMPANY BRANCH ON 0121 323 3323
This property is for sale by Green & Company Ltd powered by iamsold Ltd.
This property is for sale by the Modern Method of Auction, meaning the buyer and seller are to Complete within 56 days (the "Reservation Period"). Interested parties personal data will be shared with the Auctioneer (iamsold).
If considering buying with a mortgage, inspect and consider the property carefully with your lender before bidding.
A Buyer Information Pack is provided. The winning bidder will pay £349.00 including VAT for this pack which you must view before bidding.
The buyer signs a Reservation Agreement and makes payment of a non-refundable Reservation Fee of 4.50% of the purchase price including VAT, subject to a minimum of £6,600.00 including VAT. This is paid to reserve the property to the buyer during the Reservation Period and is paid in addition to the purchase price. This is considered within calculations for Stamp Duty Land Tax.
Services may be recommended by the Agent or Auctioneer in which they will receive payment from the service provider if the service is taken. Payment varies but will be no more than £450.00. These services are optional.
A feel for the area
Connected for everyday life
100%of homes in the postcode can access 100+ Mbps broadband.
Available speed bands
- 30+ Mbps
- 100%
- 100+ Mbps
- 100%
- 300+ Mbps
- 100%
- 1,000+ Mbps
- 100%
Getting about
0.9 milesto Four Oaks Rail Station
Approximate straight-line distance · DfT NaPTAN · 13 Sept 2026Background air quality
- Fine particles · PM₂.₅
- 7.4 µg/m³ · Above the WHO guideline · well within the UK legal limit
- Nitrogen dioxide · NO₂
- 11.3 µg/m³ · Above the WHO guideline · well within the UK legal limit
Annual background levels. For scale: the WHO 2021 guideline is 5 µg/m³ for PM₂.₅ and 10 for NO₂; the UK legal limit is 20 and 40. Lower is better; this is a 1 km model, not a reading at the door.
Defra · 2024 annual model · 1 km areaLocal information is approximate. Distances are straight-line estimates from the available location. Broadband describes postcode coverage, not the speed or service available at this home; check the address with a provider. Air quality is a modelled annual background estimate.
Picture your everyday
Start with the agent's details and explore the area guide to get a feel for daily life here.
Other homes nearby
Homes in B75 postcode area →About these property details
The information provided in this listing is for general information purposes only and does not constitute property particulars. We make no warranties or guarantees, express or implied, regarding the accuracy, completeness, or availability of the information.
Property details are provided by the listing agent, developer, or other third parties, and we have no control over the content provided. Prospective buyers or tenants should make their own enquiries and verify all information directly with the agent or relevant party.
Information relating to Energy Performance Certificates, Home Reports, or other statutory documents should be obtained directly from the selling agent or developer where applicable.