

Abercrave, Powys. · SA9
Abercrave Terrace, Caehopkin
Abercrave Terrace, Caehopkin, Abercrave, Powys.
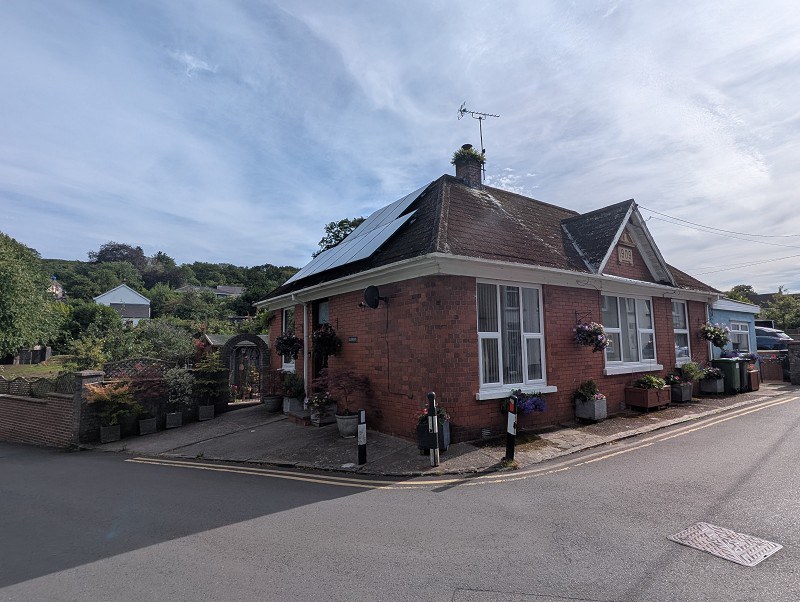
Charming & Versatile Former Post Office
Originally built in 1909, this former post office has been converted into a detached bungalow with a flexible layoutoffering either three bedrooms and two reception rooms or four bedrooms with one reception. Since 2020, the current owners have fully refurbished the interior and made significant upgrades, including 14 solar panels with an 8kWh battery, a new 1300-litre oil tank, and a new oil boiler.
The beautifully landscaped garden features an allotment area, large workshop, patio, summer house with hot tub, and a lawned area. Most pathways and the driveway have a durable resin finish, with parking for up to three vehicles (ideally two).
A unique and energy-efficient home with excellent outdoor space, offering both character and modern comfort.
The home, in the agent’s words
- Former Village Post Office
- Versatile Bungalow
- 14 Solar Panels with 8Kwh battery
- Recently Modernised
- Landscaped Gardens
- Three Double Bedrooms
- Charm & Character
- Parking for Two Vehciles
- New Oil Boiler & 1300 Litre Oil Tank
- Ideal Family Home
Read the full agent description
Charming Former Post Office Turned Spacious Bungalow
Originally built in 1909 as the village post office, this unique detached bungalow has been thoughtfully converted over the years, blending character with modern comfort. The property’s versatile layout allows it to function as either a three-bedroom home with two reception rooms or a four-bedroom bungalow with a single reception spaceperfect for adapting to your needs.
Since purchasing the property in 2020, the current owners have undertaken a full internal refurbishment, ensuring a stylish and comfortable living space. They have also made significant upgrades to improve efficiency and sustainability, including the installation of 14 solar panels with an 8kWh battery, a new 1300-litre oil tank, and a new oil boiler.
Externally, the property boasts a beautifully landscaped garden, designed for both relaxation and practicality. There is a dedicated allotment area for those with green fingers, a large workshop, a patio ideal for outdoor dining, and a summer house complete with a hot tub. A well-maintained lawn adds to the appeal, while the majority of the paths surrounding the property, as well as the driveway, have been finished with durable resin. The driveway provides parking for approximately three vehicles, though it is more ideally suited for two.
Situated in a convenient yet peaceful location, this home is perfect for those seeking flexible living with fantastic outdoor space and eco-friendly benefits.
Living Room (24' 11" Max x 9' 3" Max or 7.59m Max x 2.81m Max)
Store Room
Lounge (14' 11" Max x 11' 10" Max or 4.55m Max x 3.60m Max)
Bedroom 3 (10' 4" Max x 8' 10" Max or 3.16m Max x 2.70m Max)
Bedroom 2 (9' 11" Max x 8' 11" Max or 3.01m Max x 2.73m Max)
Bedroom 1 (11' 9" Max x 9' 10" Max or 3.59m Max x 2.99m Max)
Kitchen/Diner (19' 10" Max x 11' 6" Max or 6.05m Max x 3.51m Max)
Rear Hall
Bathroom (11' 7" Max x 5' 5" Max or 3.54m Max x 1.66m Max)
Council Tax Band : C
A feel for the area
Connected for everyday life
0%of homes in the postcode can access 100+ Mbps broadband.
Available speed bands
- 30+ Mbps
- 92%
- 100+ Mbps
- 0%
- 300+ Mbps
- 0%
- 1,000+ Mbps
- 0%
Getting about
10.3 milesto Neath Rail Station
Approximate straight-line distance · DfT NaPTAN · 13 Sept 2026Background air quality
- Fine particles · PM₂.₅
- 4.4 µg/m³ · Meets the WHO guideline
- Nitrogen dioxide · NO₂
- 2.7 µg/m³ · Meets the WHO guideline
Annual background levels. For scale: the WHO 2021 guideline is 5 µg/m³ for PM₂.₅ and 10 for NO₂; the UK legal limit is 20 and 40. Lower is better; this is a 1 km model, not a reading at the door.
Defra · 2024 annual model · 1 km areaLocal information is approximate. Distances are straight-line estimates from the available location. Broadband describes postcode coverage, not the speed or service available at this home; check the address with a provider. Air quality is a modelled annual background estimate.
Checking nearby places…
Picture your everyday
Start with the agent's details and explore the area guide to get a feel for daily life here.
Other homes nearby
Homes in SA9 postcode area →About these property details
The information provided in this listing is for general information purposes only and does not constitute property particulars. We make no warranties or guarantees, express or implied, regarding the accuracy, completeness, or availability of the information.
Property details are provided by the listing agent, developer, or other third parties, and we have no control over the content provided. Prospective buyers or tenants should make their own enquiries and verify all information directly with the agent or relevant party.
Information relating to Energy Performance Certificates, Home Reports, or other statutory documents should be obtained directly from the selling agent or developer where applicable.