

Shrewsbury, Shropshire · SY2
Drake Close, Shrewsbury
Drake Close, Shrewsbury, Shropshire, SY2
Offers In The Region Of
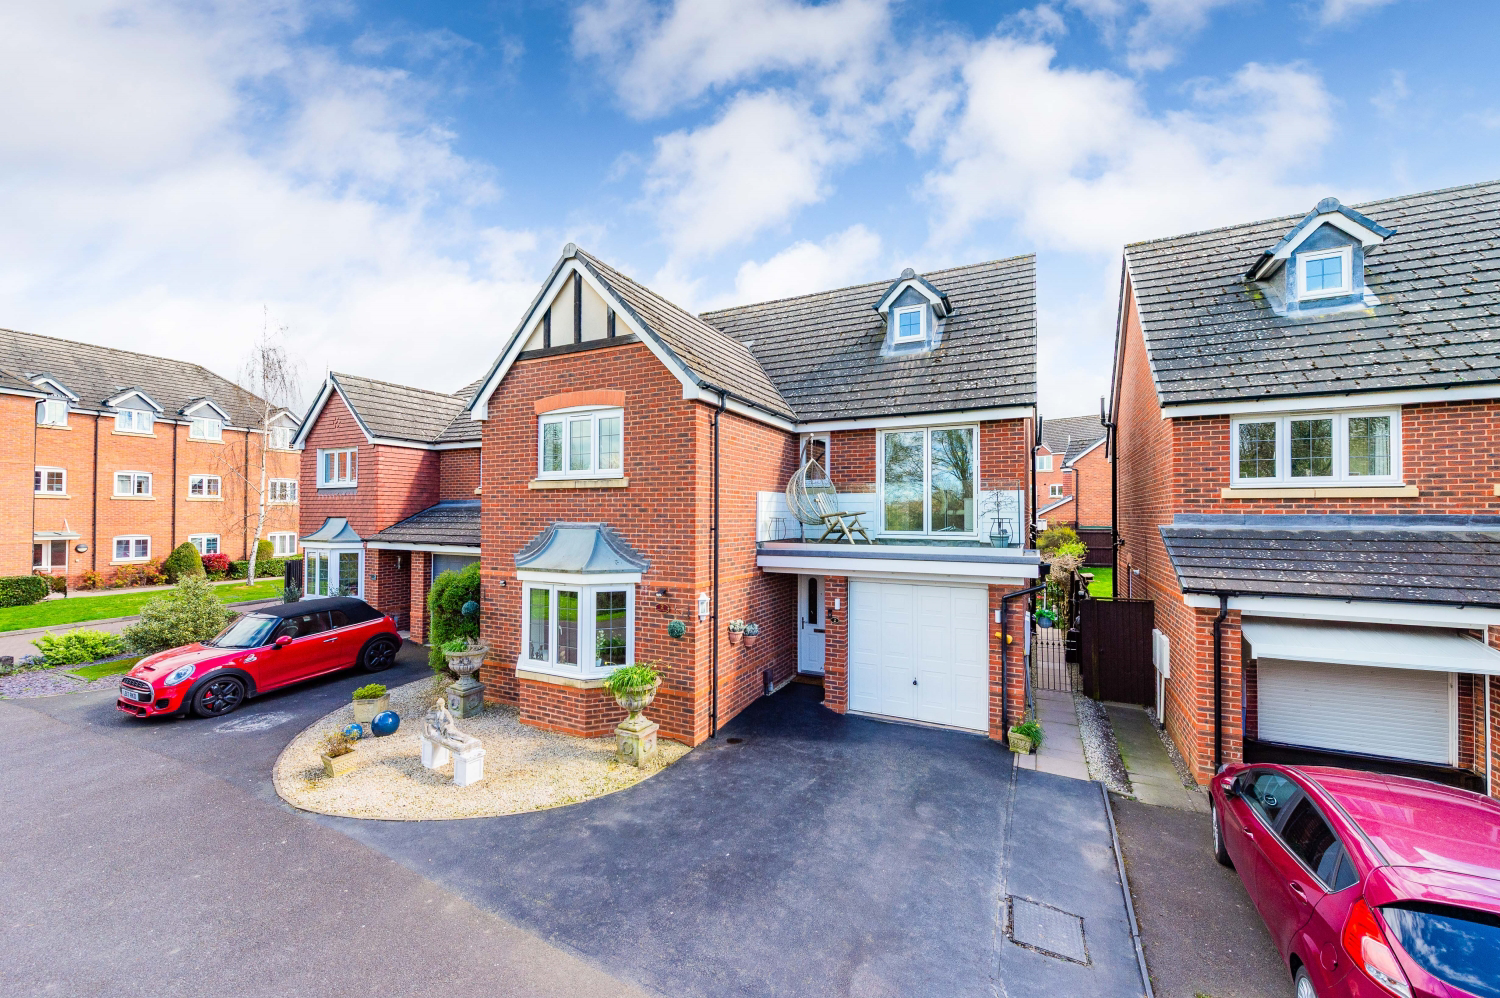
Have you been looking for something special? Look no further! This property stands out from the rest, with four double bedrooms, two en-suites, and a new, large kitchen-diner. Nestled at the end of a quiet cul-de-sac, with views of the River Severn across the nature reserve. All within walking distance of Shrewsbury's historic town centre, this home effortlessly combines space and style with convenience. What else could you need?
The home, in the agent’s words
- STUNNING FAMILY HOME | Presented with pride
- FANTASTIC LOCATION | Views of the River Severn, walking distance to town AND countryside walks
- LARGE KITCHEN DINER | A must for every large family home, New open plan Kitchen Diner
- GRAND MASTER BEDROOM | The loft has been converted to make a large stunning Master Bedroom with ensuite shower room
- GENEROUS PROPORTIONS | 4 double bedrooms, two with ensuite shower rooms and spacious living areas
- BALCONY VIEW OF THE RIVER SEVERN | Bedroom four has its own balcony
- OUTDOOR ENTERTAINING | Beautiful rear and front gardens
- ** FOR SALE WITH NO ONWARD CHAIN **
Read the full agent description
Location, Location, Location
Located to the northeast of Shrewsbury's historic town centre—only a 25-minute walk away—you can enjoy everything the bustling, picturesque heart of Shrewsbury offers: independent shops, a wide range of restaurants, bistro cafes, and wine bars. Abbey Foregate is slightly closer, offering a cosmopolitan feel with some great restaurants and wine bars of its own.
This property sits at the end of a quiet cul-de-sac with only two other houses. It looks across the nature reserve to the River Severn, so it's just a hop and a skip into the beautiful Shropshire countryside. Shrewsbury has so much to offer, including some of the most well-respected schools, both state and independent. If you love golf, a modern driving range is just 5 minutes away. If you don't fancy popping into the town centre, you have several retail parks and DIY stores nearby, and you are spoilt for choice when it comes to supermarkets. You also have easy access to local gyms, a tennis club, and many other sports facilities.
Now, a little bit about the property itself.
This family home has it all: four spacious bedrooms, a large living room, and that "must-have" for every family—a great-sized kitchen-diner which will soon become the beating heart of your home. You can tell as soon as you step into the hallway that the vendors have not only loved this house but have spared no expense when it comes to the finish. This is a must-see house to truly appreciate.
One of the home's many highlights is the clever addition of a balcony off the fourth bedroom, an ideal place to relax and enjoy the view of the River Severn. But the recently finished new kitchen-diner is truly something special.
The hallway has a wooden floor that flows seamlessly into the kitchen-diner. Doors allow access to the living room, the downstairs cloakroom, and stairs to the first-floor landing. The living room is a great size with a bay window and a free-standing log burner, ideal for cosying up on movie nights.
The kitchen-diner was once two separate rooms; the vendors have removed the wall to create the perfect family space. We love the kitchen island, which can seat four people for breakfast and provides extra worktop space for all your culinary adventures. You have an abundance of storage and all the built-in appliances you could ever need, including a fantastic range cooker. There is space for a six-seater table and chairs for those family meals. Open the patio doors and take the party to the garden in any weather, thanks to the fixed canopy providing shelter.
From the kitchen, you will find a good-sized utility room—a must for every family home. It matches the kitchen with plenty of storage space, a sink, and more worktop space. A door allows access to the garage store.
Upstairs, you will find a carpeted first-floor landing with doors to bedrooms 1, 3, and 4 (all doubles), plus the family bathroom. Wait until you see the family bathroom—this room is special, to say the least. Relax in the claw-foot free-standing bath or, if you have less time, jump in the double shower. Bedroom one is a great size with an en-suite shower room. Bedroom three is another good-sized double with built-in wardrobes. Bedroom four is currently used as an office but easily has space for a double bed, wardrobes, and other furniture. We love the patio doors leading to the balcony, ideal for sitting out and enjoying the view across to the River Severn.
Up on the second-floor landing, you will find the final double bedroom, which is particularly impressive. It is a very generous size with space for all the furniture you could ever want. Add an elegant en-suite shower room, and you really do have it all.
Outside, the beautifully landscaped rear garden is a testament to the current owners' attention to detail. It features an array of attractive shrubs and flower beds, along with a sun canopy above the patio, creating a serene outdoor oasis for relaxation and entertainment. This house also features two front gardens, landscaped with a second seating area if you want to simply enjoy the nature that the River Severn brings.
In summary, this truly is a beautiful modern home that is presented with pride by the current owners. Please read on for further detail and be sure to review the floor plans (with dimensions) and the photos—then get in touch with Matt Bowyer at EweMove to arrange a viewing.
In brief, the property comprises:
Entrance hall, living room, kitchen-diner, utility room, downstairs WC. First floor: Three double bedrooms (one with an en-suite shower room and one with a balcony) and a family bathroom. Second floor: Large double bedroom with en-suite shower room.
This home is not one to be missed – book your viewing now so you don’t miss out.
HOW TO ARRANGE A VIEWING:
Feel free to give Ewemove Whitchurch & Nantwich a call, and we will be happy to arrange a viewing at a time that is convenient for you. You can do this 24/7; please don't hesitate to give us a call or email, and we will gladly help.
Services: We understand that the property has mains electricity, mains gas heating, mains water and mains drainage.
Parking: Driveway for 2 cars.
Rights of way: We believe there are no rights of way. The garden is completely enclosed.
Tenure: Freehold.
Local Authority: Shropshire Council
Council Tax Band: E
Broadband Speed: Basic 5 Mbps, Superfast 80 Mbps, Ultrafast 2300 Mbps
Flood Risk: Very Low.
Conservation Area: We believe this property is not located in a conservation area
Construction: Standard
Electricity: mains
Water: mains
Sewerage: mains
Heating: Gas
Phone signal - EE, Three, Vodafone, O2 signal here
Sky/Cable: BT and Sky
PROPERTY INFORMATION AND SERVICES: We believe this information to be accurate but it cannot be guaranteed. All measurements quoted are approximate. Fixtures, fittings and services have not been tested.
ANTI-MONEY LAUNDERING: Should a purchaser have an offer accepted, they will need to meet our legal requirements under Anti-Money Laundering Regulations (AML). We use a specialist third-party service to verify your information and the cost of these checks is £25 per person, which is paid in advance, when an offer is agreed and before a memorandum of sale being produced.
A feel for the area
Connected for everyday life
47%of homes in the postcode can access 100+ Mbps broadband.
Available speed bands
- 30+ Mbps
- 100%
- 100+ Mbps
- 47%
- 300+ Mbps
- 47%
- 1,000+ Mbps
- 47%
Getting about
0.8 milesto Shrewsbury Rail Station
Approximate straight-line distance · DfT NaPTAN · 13 Sept 2026Background air quality
- Fine particles · PM₂.₅
- 5.9 µg/m³ · Above the WHO guideline · well within the UK legal limit
- Nitrogen dioxide · NO₂
- 5.8 µg/m³ · Meets the WHO guideline
Annual background levels. For scale: the WHO 2021 guideline is 5 µg/m³ for PM₂.₅ and 10 for NO₂; the UK legal limit is 20 and 40. Lower is better; this is a 1 km model, not a reading at the door.
Defra · 2024 annual model · 1 km areaLocal information is approximate. Distances are straight-line estimates from the available location. Broadband describes postcode coverage, not the speed or service available at this home; check the address with a provider. Air quality is a modelled annual background estimate.
Checking nearby places…
Picture your everyday
Start with the agent's details and explore the area guide to get a feel for daily life here.
Other homes nearby
Homes in Shrewsbury →About these property details
The information provided in this listing is for general information purposes only and does not constitute property particulars. We make no warranties or guarantees, express or implied, regarding the accuracy, completeness, or availability of the information.
Property details are provided by the listing agent, developer, or other third parties, and we have no control over the content provided. Prospective buyers or tenants should make their own enquiries and verify all information directly with the agent or relevant party.
Information relating to Energy Performance Certificates, Home Reports, or other statutory documents should be obtained directly from the selling agent or developer where applicable.