

Huntingdon, Cambridgeshire · PE28
Infield Road, Glatton
Infield Road, Glatton, Huntingdon, Cambridgeshire, PE28
Asking price
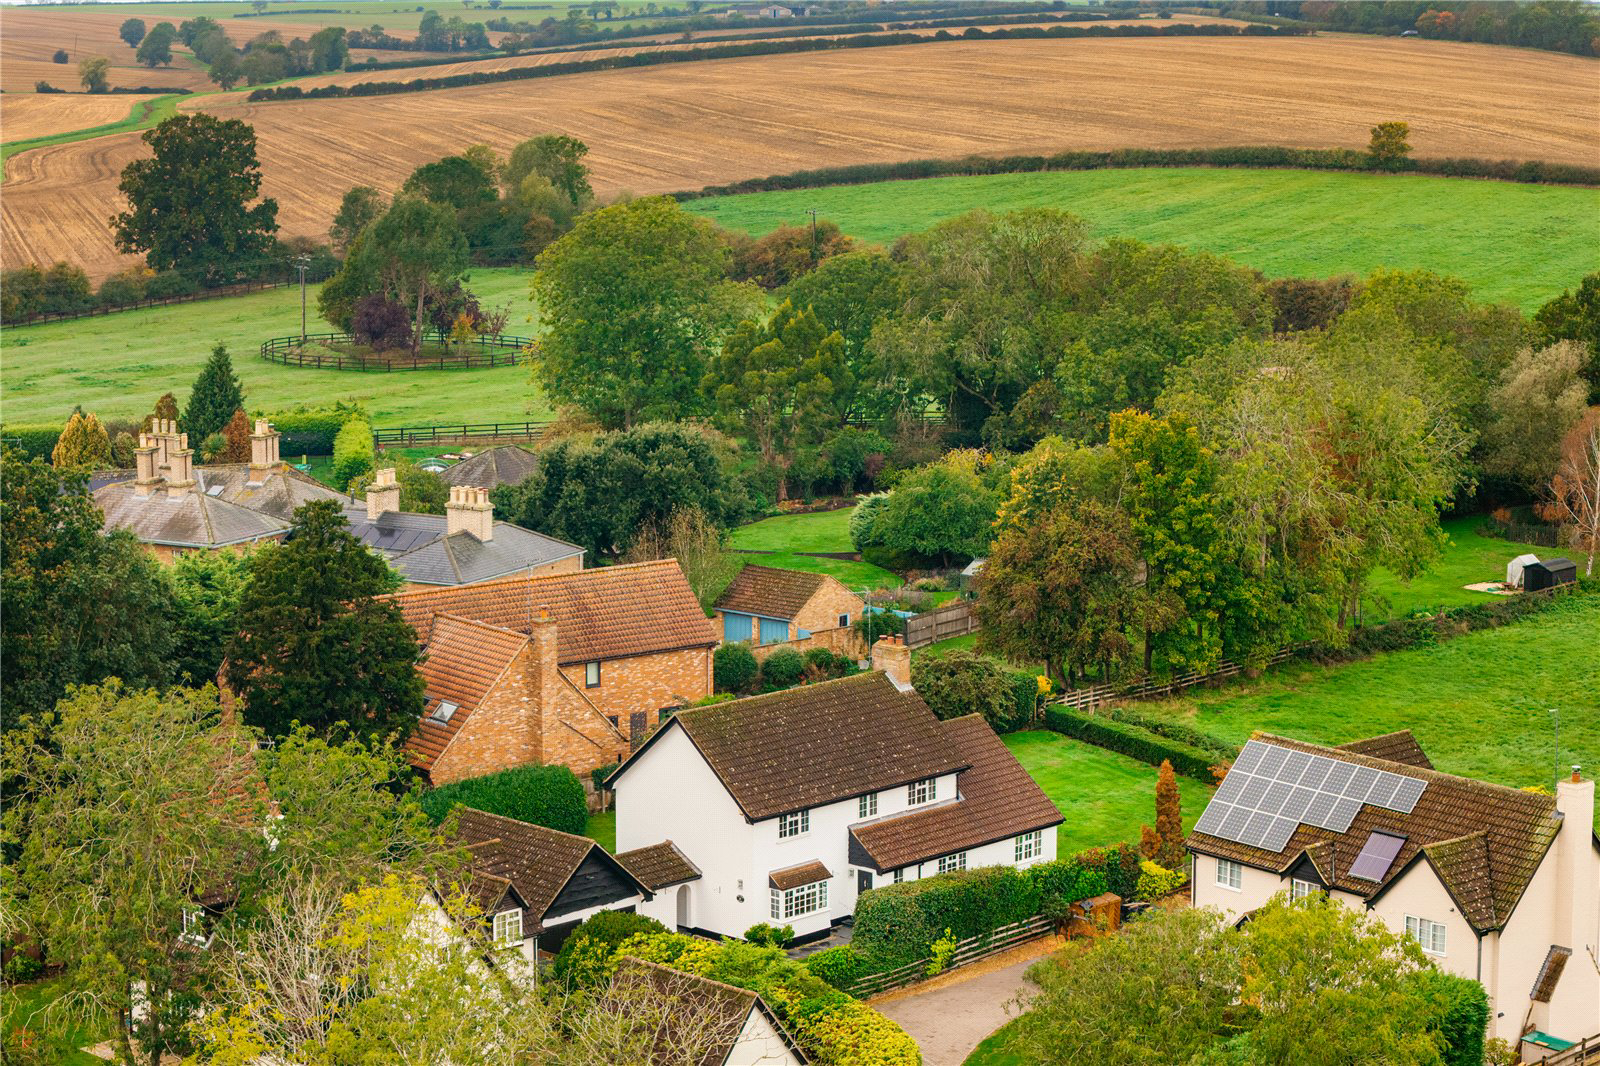
A substantial detached village home offering approximately 2,200sqft of versatile accommodation, set within a peaceful 0.28-acre plot in the village of Glatton. The property combines four double bedrooms with a range of flexible reception spaces, including a vast dual-aspect living room, garden room and additional first-floor room with potential for use as a fifth bedroom or hobby space. There is a spacious kitchen/diner, detached double garage, wrap-around gardens and open views across neighbouring farmland. Offered to the market chain-free, the house occupies a highly desirable village position with a strong sense of privacy and countryside outlook.
GROUND FLOOR
From the driveway, the front door opens into a spacious reception hall which provides access to the principal ground-floor accommodation. The kitchen/diner spans the full depth of the house and benefits from a dual aspect. To the front, the dining area is arranged around a box bay window, while the rear section incorpora…
Listed 26 October 2026 · agent details updated 5 November 2026. An asking price is not a completed sale.
The home, in the agent’s words
- * CHAIN FREE
- * PEACEFUL POSITION
- * OPEN VIEWS
- * VERSATILE LAYOUT
- * HIGHLY DESIRABLE VILLAGE LOCATION
- * 2,200 SQFT OF INTERNAL ACCOMMODATION
- * DETACHED DOUBLE GARAGE
- * 0.28 ACRE PLOT
- * FOUR DOUBLE BEDROOMS
- * DUAL-ASPECT KITCHEN DINER
Read the full agent description
A substantial detached village home offering approximately 2,200sqft of versatile accommodation, set within a peaceful 0.28-acre plot in the village of Glatton. The property combines four double bedrooms with a range of flexible reception spaces, including a vast dual-aspect living room, garden room and additional first-floor room with potential for use as a fifth bedroom or hobby space. There is a spacious kitchen/diner, detached double garage, wrap-around gardens and open views across neighbouring farmland. Offered to the market chain-free, the house occupies a highly desirable village position with a strong sense of privacy and countryside outlook.
GROUND FLOOR
From the driveway, the front door opens into a spacious reception hall which provides access to the principal ground-floor accommodation. The kitchen/diner spans the full depth of the house and benefits from a dual aspect. To the front, the dining area is arranged around a box bay window, while the rear section incorporates a shaker-style fitted kitchen with views towards the garden. A door from the kitchen leads to a covered external passage providing access to the utility/laundry room.
Across the reception hall is a particularly generous living room, extending to approximately eight metres in length and enjoying a dual aspect. From the living room, a further reception room offers excellent flexibility and could be used as a study, family room, snug or formal dining room. Windows to the front and side provide good natural light and attractive views across the private gardens and countryside beyond.
Also accessed from the living room is a pleasant garden room, which draws in an abundance of natural light and opens directly onto the garden through patio doors. The outlook from here is particularly attractive, with uninterrupted views across neighbouring farmland. A modern cloakroom, positioned off the reception hall, completes the ground floor.
FIRST FLOOR
The main staircase rises from the reception hall to the first-floor landing, which provides access to four double bedrooms and the family bathroom. All four bedrooms are notably generous and similar in proportion, creating an unusually balanced arrangement.
The family bathroom is finished with modern sanitary ware and comprises an oversized shower enclosure, separate bath, wash basin set within a generous vanity unit and WC.
A further large, vaulted room is accessed via its own staircase from one of the ground-floor reception rooms. This versatile space could be used as a fifth bedroom, hobby room, home office or accessible storage area and benefits from views across the surrounding countryside together with useful eaves storage.
OUTSIDE
Meadow House occupies a particularly attractive plot of approximately 0.28 acres, with the house positioned relatively centrally within the grounds. A gravelled driveway provides ample parking and leads to a detached double garage, which benefits from power, lighting and additional storage within the roof space.
Generous lawns wrap around three sides of the property, creating a strong sense of openness and privacy. To the northern boundary, a post-and-rail fence and low-level hedgerow separates the garden from neighbouring farmland, preserving far-reaching countryside views and reinforcing the peaceful edge-of-village setting.
Glatton is a charming and peaceful Cambridgeshire village, surrounded by attractive open countryside and steeped in traditional village character. With its picturesque setting, friendly community and tranquil atmosphere, Glatton offers a delightful rural lifestyle while remaining conveniently placed for nearby towns and amenities.
PROPERTY INFORMATION
Services: Mains water, electricity and sewerage connected. Oil fired central heating.
Broadband: Ultrafast broadband available to the property
Local Authority: Huntingdonshire District Council
Council Tax Band: F
Tenure: Freehold
Viewings: Strictly by appointment with Jackson-Stops
DIRECTIONS
Navigation: PE28 5RP
what3words:///dabble.mush.played
Key facts
- EPC rating: E (score 43; potential rating C).
- Parking: off street, double garage.
- Outside: garden.
What it's like to live in
The practical details that shape daily life here, each with its source. Anything the listing leaves open becomes a question to ask.
Double garage + Driveway
There is a spacious kitchen/diner, detached double garage, wrap-around gardens and open views across neighbouring farmland.
Agent's descriptionWrap-around garden · private garden
Agent's descriptionOil central heating
Oil fired central heating.
Agent's descriptionMains water, electricity and drainage
PROPERTY INFORMATION Services: Mains water, electricity and sewerage connected.
Agent's descriptionFreehold
Supplied listing field and any agent featuresBand F
Council tax, Band F
Agent's descriptionRated E. Check the assessment date on the certificate.
Agent's descriptionQuestions worth asking
The listing doesn't answer these. Tick any you'd like to ask and they'll be added to your enquiry message.
Nothing added yet
Loading room styling…
Life nearby
Picture your everyday
Start with the agent's details and explore the Area Overview to get a feel for daily life here.
Local news
A confirmed locality is needed to select relevant local stories for this home.
Checking connected news sources…
Other homes nearby
Homes in PE28 postcode area →About these property details
The information provided in this listing is for general information purposes only and does not constitute property particulars. We make no warranties or guarantees, express or implied, regarding the accuracy, completeness, or availability of the information.
Property details are provided by the listing agent, developer, or other third parties, and we have no control over the content provided. Prospective buyers or tenants should make their own enquiries and verify all information directly with the agent or relevant party.
Information relating to Energy Performance Certificates, Home Reports, or other statutory documents should be obtained directly from the selling agent or developer where applicable.