

Neath · SA11
Sycamore Avenue, Neath
OIRO
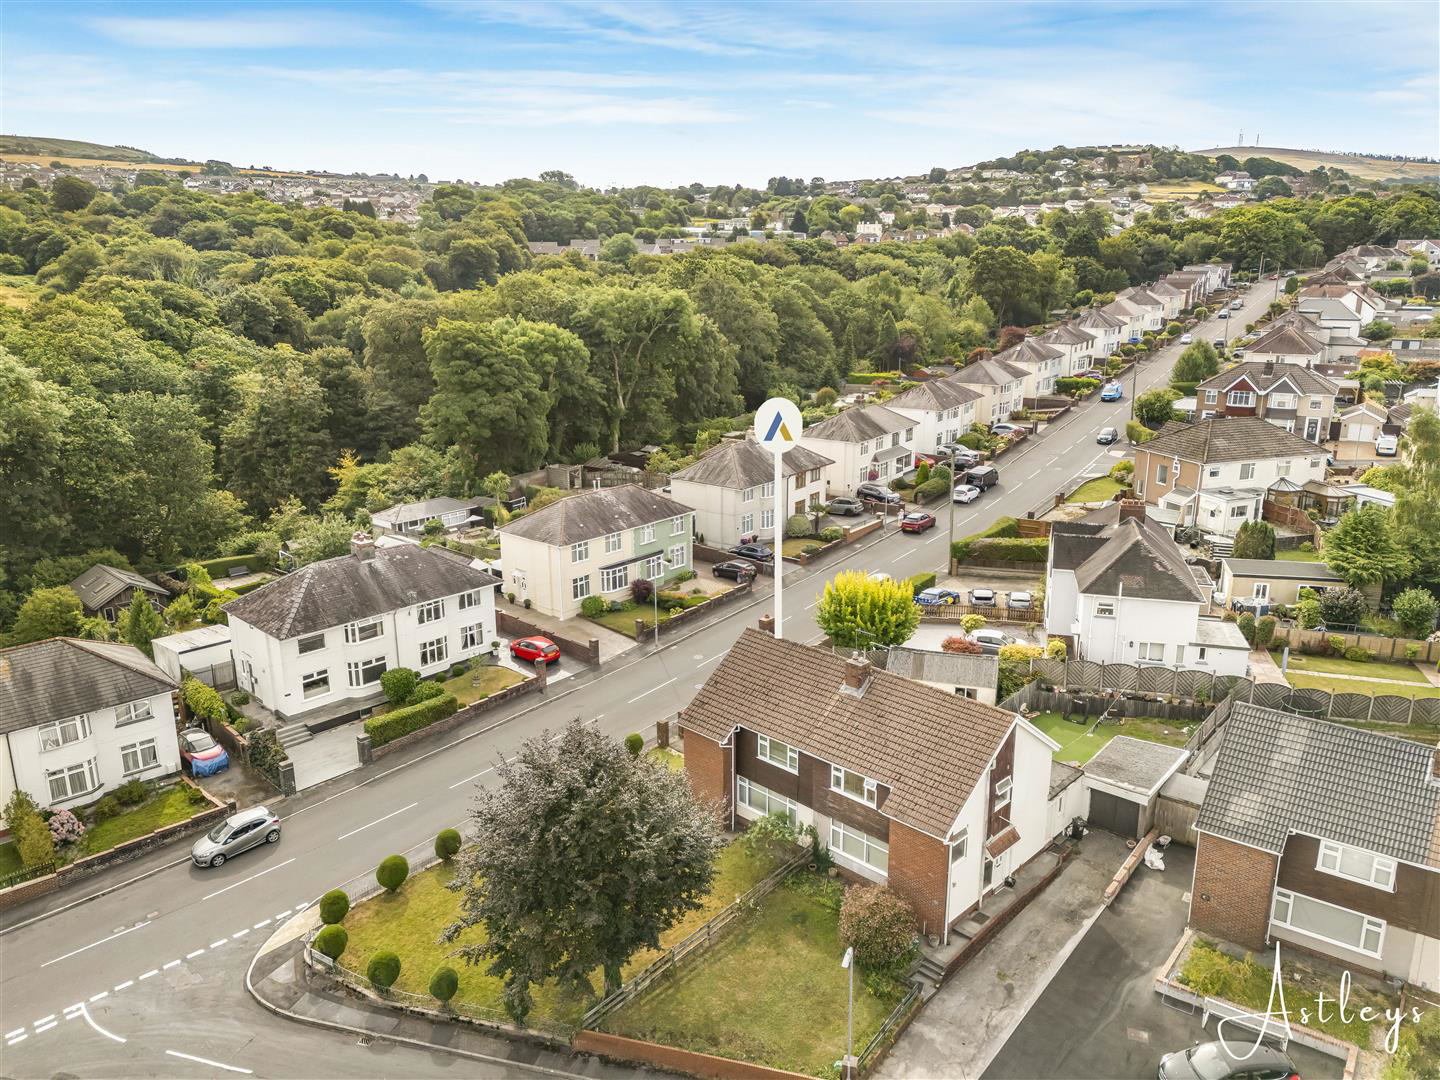
Set on a good sized plot with attractive front gardens, this semi detached home presents an excellent opportunity for buyers looking to create a home tailored to their own style. Offering considerable scope for renovation and improvement, the property already benefits from the practicality of two bath/shower rooms, making it a versatile choice for a wide range of purchasers.
The accommodation begins with a welcoming hallway that leads through to a comfortable lounge and on into a separate dining room, creating a natural flow for both everyday living and entertaining. To the rear, the kitchen with dining space includes a useful utility area and is complemented by a ground floor shower room. Upstairs, the landing gives access to the bedrooms and the family bathroom, providing well balanced accommodation with plenty of potential to enhance over time. Outside, the garage adds valuable storage or workshop space, while the gardens offer room to enjoy, landscape or extend, subject to any …
The home, in the agent’s words
- EXCELLENT SCOPE TO CREATE A HOME TO YOUR OWN STYLE
- GENEROUS PLOT WITH ATTRACTIVE FRONT GARDEN
- SPACIOUS LOUNGE LEADING THROUGH TO A SEPARATE DINING ROOM
- KITCHEN WITH DINING SPACE, UTILITY AREA AND GROUND FLOOR SHOWER ROOM
- FAMILY BATHROOM TO THE FIRST FLOOR PLUS A GROUND FLOOR SHOWER ROOM
- GARAGE PROVIDING VALUABLE STORAGE OR WORKSHOP SPACE
- GOOD SIZED GARDENS WITH POTENTIAL TO ENHANCE OR LANDSCAPE
- CONVENIENTLY LOCATED CLOSE TO NEATH TOWN CENTRE, SCHOOLS, GNOLL COUNTRY PARK AND TRANSPORT LINKS
- AN IDEAL PURCHASE FOR FAMILIES, INVESTORS, PROFESSIONALS OR BUYERS SEEKING A HOME WITH EXCELLENT POTENTIAL
- EPC - TBC
Read the full agent description
Set on a good sized plot with attractive front gardens, this semi detached home presents an excellent opportunity for buyers looking to create a home tailored to their own style. Offering considerable scope for renovation and improvement, the property already benefits from the practicality of two bath/shower rooms, making it a versatile choice for a wide range of purchasers.
The accommodation begins with a welcoming hallway that leads through to a comfortable lounge and on into a separate dining room, creating a natural flow for both everyday living and entertaining. To the rear, the kitchen with dining space includes a useful utility area and is complemented by a ground floor shower room. Upstairs, the landing gives access to the bedrooms and the family bathroom, providing well balanced accommodation with plenty of potential to enhance over time. Outside, the garage adds valuable storage or workshop space, while the gardens offer room to enjoy, landscape or extend, subject to any necessary consents.
The property enjoys a convenient position within easy reach of Neath town centre, where a good selection of independent cafés, shops and everyday services can be found. Nearby green spaces including Gnoll Country Park provide pleasant walking routes, open parkland and woodland trails, while well regarded local schools serve the surrounding area. Neath railway station and excellent road links offer straightforward connections across South Wales, making commuting and travel simple.
With its generous proportions, flexible layout and exciting potential, this is a property that will appeal to families, investors, professionals and anyone seeking the opportunity to create a home with lasting value in a well connected location.
Main Dwelling - UPVC front door into:
Hallway - 3.5 x 2.08 (11'5" x 6'9") - Features parquet flooring, useful understairs storage, a radiator, and a side-aspect window providing natural light.
Lounge - 3.86 x 4.58 (into alcove) (12'7" x 15'0" (into alc - Parquet flooring, fireplace (not tested), window to the front elevation, radiator, and double sliding doors leading into:
Dining Room - 2.83 x 3.33 (9'3" x 10'11") - Laminate flooring, window to the rear elevation, and radiator.
Kitchen/Diner - 3.11 (narrowing to 1.75) x 5 (10'2" (narrowing to - Fitted with a range of white base and wall units with coordinating work surfaces incorporating a sink with drainer and mixer tap. Space for a cooker and fridge. Partially tiled walls, laminate flooring, window to the side elevation, radiator, and door providing access to the patio.
Utility Area - 1.57 x 0.91 (5'1" x 2'11") - Space for washing machine with fitted shelving
Shower Room - 1.5 x 1.97 (4'11" x 6'5") - Fitted with a white two-piece suite comprising a wash hand basin and low-level WC, together with a shower enclosure. Laminate flooring and window to the rear elevation.
Landing - 2.91 x 0.81 (9'6" x 2'7") - Built-in storage cupboard, window to the side elevation, and radiator.
Bedroom 1 - 3.88 x 3.60 (12'8" x 11'9") - Window to the rear elevation and radiator.
Bedroom 2 - 3.96 x 2.83 (12'11" x 9'3") - Window to the front elevation, storage cupboard, and radiator.
Bedroom 3 - 2.85 x 2.86 (9'4" x 9'4") - Window to the rear elevation and radiator.
Bathroom - 1.15 x 1.58 (3'9" x 5'2") - Fitted with a blue suite comprising bath, low-level WC, and wash hand basin. Heated towel rail, tiled flooring, partially tiled walls, and window to the side elevation.
Front Garden - Good sized front garden with lawned area and mature shrubs
Garden -
Back Patio Area - Patio area with side access and garage
Drone -
Agents Notes - Neath Port Talbot Council Tax Band: D
Annual Price: £2,541
Agents Notes - Conservation Area :
No
Flood Risk:
River : Very low
Seas : Very low
Floor Area:
0 ft 2 / 0 m 2
Plot size:
0.11 acres
Mobile coverage:
EE
Vodafone
Three
O2
Broadband:
Basic
12 Mbps
Superfast
52 Mbps
Ultrafast
10000 Mbps
Satellite / Fibre TV Availability:
BT
Sky
Virgin
A feel for the area
Connected for everyday life
100%of homes in the postcode can access 100+ Mbps broadband.
Available speed bands
- 30+ Mbps
- 100%
- 100+ Mbps
- 100%
- 300+ Mbps
- 100%
- 1,000+ Mbps
- 100%
Getting about
0.8 milesto Neath Rail Station
Approximate straight-line distance · DfT NaPTAN · 13 Sept 2026Background air quality
- Fine particles · PM₂.₅
- 4.8 µg/m³ · Meets the WHO guideline
- Nitrogen dioxide · NO₂
- 5.7 µg/m³ · Meets the WHO guideline
Annual background levels. For scale: the WHO 2021 guideline is 5 µg/m³ for PM₂.₅ and 10 for NO₂; the UK legal limit is 20 and 40. Lower is better; this is a 1 km model, not a reading at the door.
Defra · 2024 annual model · 1 km areaLocal information is approximate. Distances are straight-line estimates from the available location. Broadband describes postcode coverage, not the speed or service available at this home; check the address with a provider. Air quality is a modelled annual background estimate.
Picture your everyday
Start with the agent's details and explore the area guide to get a feel for daily life here.
Other homes nearby
Homes in SA11 postcode area →About these property details
The information provided in this listing is for general information purposes only and does not constitute property particulars. We make no warranties or guarantees, express or implied, regarding the accuracy, completeness, or availability of the information.
Property details are provided by the listing agent, developer, or other third parties, and we have no control over the content provided. Prospective buyers or tenants should make their own enquiries and verify all information directly with the agent or relevant party.
Information relating to Energy Performance Certificates, Home Reports, or other statutory documents should be obtained directly from the selling agent or developer where applicable.