

Camberley, Surrey · GU15
Clarewood Drive, Camberley
Clarewood Drive, Camberley, Surrey, GU15
Offers in excess
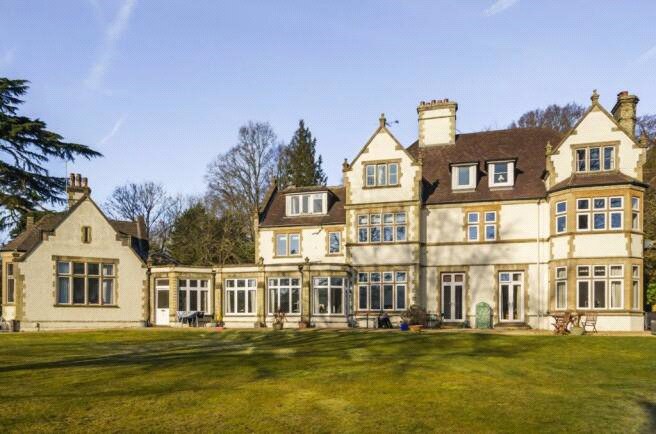
A well-presented and modernised luxury first floor conversion apartment, situated in substantial communal grounds. The accommodation comprises two bedrooms, family bathroom, ensuite to master, large drawing room and a kitchen breakfast room. No onward chain and the property will be sold with a new 999 year lease.
The home, in the agent’s words
- Stunning conversion apartment
- Two double bedrooms
- High ceilings Lots of original features
- Kitchen/breakfast room
- Beautiful communal grounds & parking
- Shower room and en-suite bathroom
- 20'9 Drawing room with fireplace
- No Onward Chain
Read the full agent description
A well-presented and modernised luxury first floor conversion apartment, situated in substantial communal grounds. The accommodation comprises two bedrooms, family bathroom, ensuite to master, large drawing room and a kitchen breakfast room. No onward chain and the property will be sold with a new 999 year lease.
The Property
An absolutely stunning two bedroom first floor apartment situated in this beautiful period building, nestled in a mature plot of approx 0.5 acre of grounds within walking distance of Camberley town centre and railway station.
This property is offered for sale with no onward chain.
The main feature of the apartment is the wonderful lounge/dining room which benefits from a large bay window overlooking the communal gardens. The property has been extensively modernised by the current owner to incorporate a refitted kitchen/breakfast room, a refitted en suite shower room and refitted bathroom.
There are also two double bedrooms and a large entrance hall.
The Grounds
There is one allocated parking space to the front of the property plus further visitor parking.
The communal gardens extend to approx 0.5 acre and offer a high degree of privacy.
Agents Note
Lease remaining: The property will be sold with a new 999 year lease.
Services Charges: £142 per month - Reviewed: Anually
Ground Rent: £60 per annum - Reviewed: NA
Council Tax Band: E
Lease details, service charges, ground rent, maintenance charges (where applicable), and council tax are given as a guide only and should be checked and confirmed by your Solicitor prior to exchange of contracts.
Key facts
- EPC rating: D (score 67; potential rating C).
- Parking: residents' parking.
- Outside: garden, communal garden.
A feel for the area
Connected for everyday life
100%of homes in the postcode can access 100+ Mbps broadband.
Available speed bands
- 30+ Mbps
- 100%
- 100+ Mbps
- 100%
- 300+ Mbps
- 100%
- 1,000+ Mbps
- 100%
Getting about
0.5 milesto Camberley Rail Station
Approximate straight-line distance · DfT NaPTAN · 13 Sept 2026Background air quality
- Fine particles · PM₂.₅
- 7.3 µg/m³ · Above the WHO guideline · well within the UK legal limit
- Nitrogen dioxide · NO₂
- 10.1 µg/m³ · Above the WHO guideline · well within the UK legal limit
Annual background levels. For scale: the WHO 2021 guideline is 5 µg/m³ for PM₂.₅ and 10 for NO₂; the UK legal limit is 20 and 40. Lower is better; this is a 1 km model, not a reading at the door.
Defra · 2024 annual model · 1 km areaLocal information is approximate. Distances are straight-line estimates from the available location. Broadband describes postcode coverage, not the speed or service available at this home; check the address with a provider. Air quality is a modelled annual background estimate.
Checking nearby places…
Picture your everyday
Start with the agent's details and explore the area guide to get a feel for daily life here.
Other homes nearby
Homes in GU15 postcode area →About these property details
The information provided in this listing is for general information purposes only and does not constitute property particulars. We make no warranties or guarantees, express or implied, regarding the accuracy, completeness, or availability of the information.
Property details are provided by the listing agent, developer, or other third parties, and we have no control over the content provided. Prospective buyers or tenants should make their own enquiries and verify all information directly with the agent or relevant party.
Information relating to Energy Performance Certificates, Home Reports, or other statutory documents should be obtained directly from the selling agent or developer where applicable.