
Combe · OX29
Church Walk, Combe
Church Walk, Combe, OX29
Guide Price · Originally listed at £1,100,000
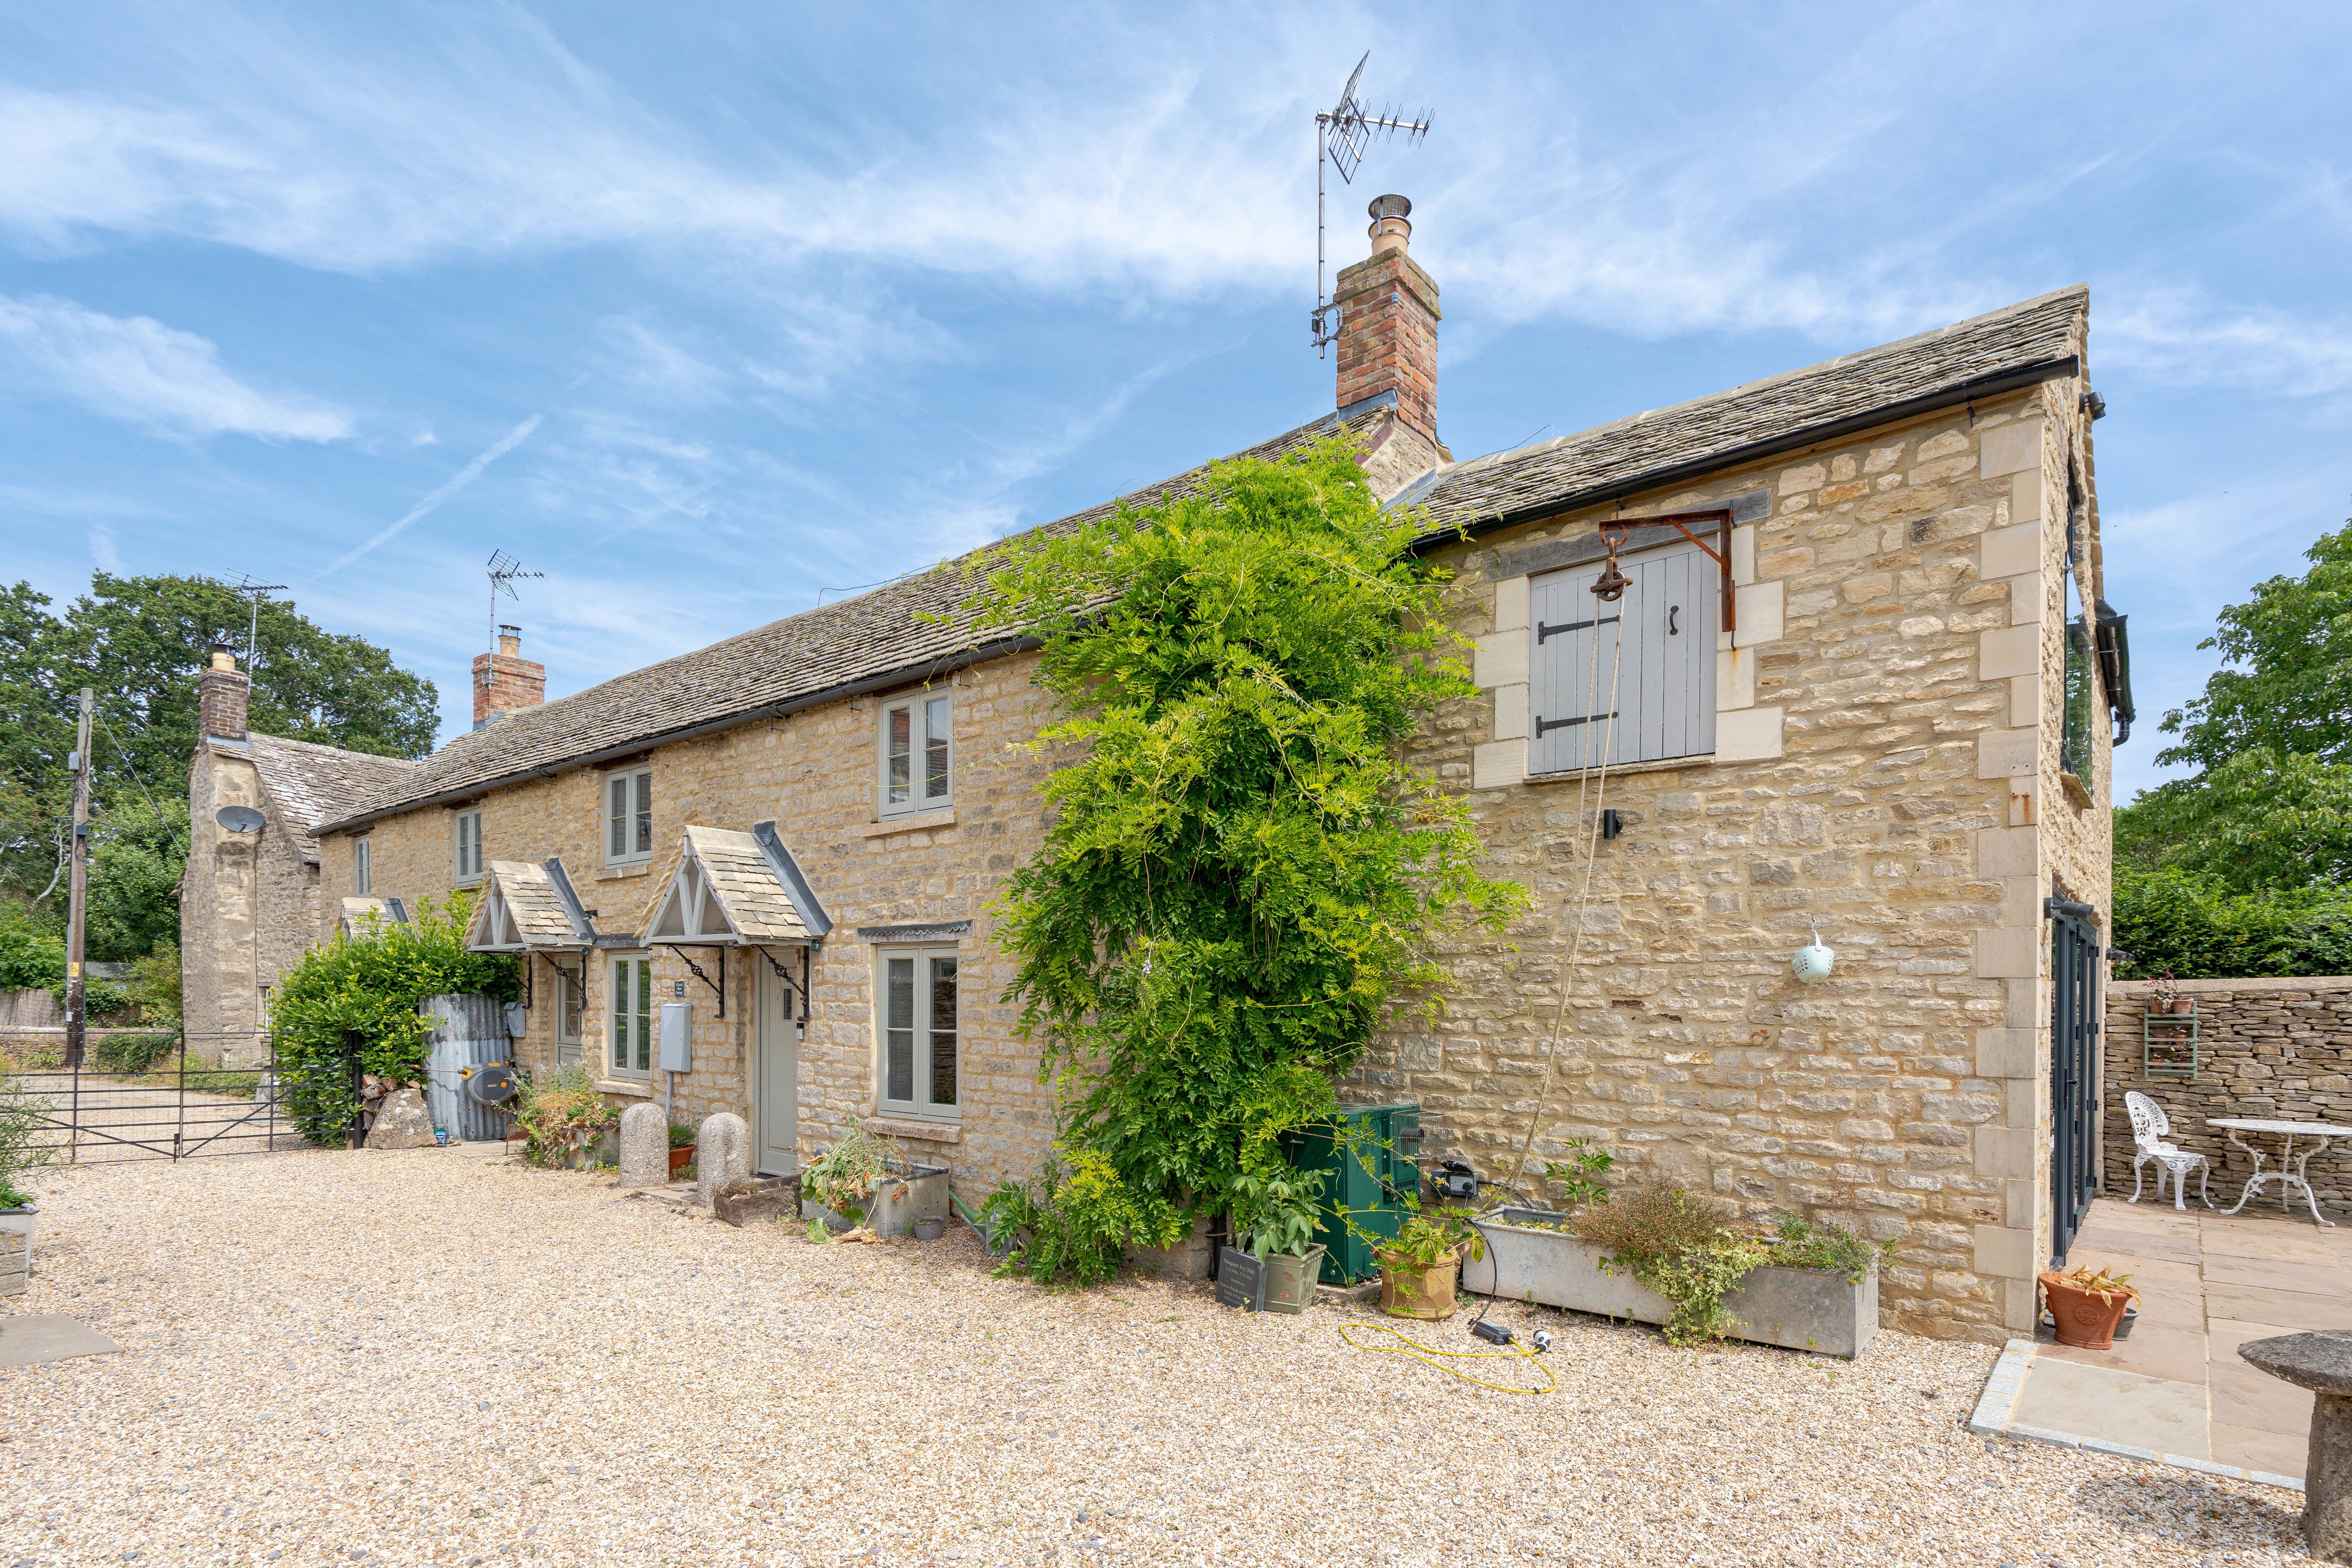
A truly unique opportunity to acquire a beautifully renovated four-bedroom cottage, complete with an attached two-bedroom annexe currently operating as a successful Airbnb. The main residence has been thoughtfully extended and refurbished by the current owners, creating a charming home that seamlessly blends character features with modern comforts.
Listed 17 July 2026 · agent details updated 3 September 2026. An asking price is not a completed sale.
The home, in the agent’s words
- A wonderful four bedroom cottage with the benefit of a attached two bedroom annex that is currently used as a successful AirBandB business
- The main house is a four bedrooms home offers three downstairs reception rooms, kitchen/dining room, family bathroom and an en-suite bedroom
- The property has been completely renovated and extended by the currently owners to offer a wondaful home with lots of character featured throughout
- The annex has a living room, fitted kitchen and two bedrooms with an interconnecting bathroom to service both bedrooms
- The cottage does offer the potential to be turned into one large family home
- Off street parking in front of the cottages and a lawned and shingled garden with large dry stone wall surrounding
Read the full agent description
A truly unique opportunity to acquire a beautifully renovated four-bedroom cottage, complete with an attached two-bedroom annexe currently operating as a successful Airbnb. The main residence has been thoughtfully extended and refurbished by the current owners, creating a charming home that seamlessly blends character features with modern comforts.
Upon entering, the property offers three well-proportioned reception rooms to include a living room with bi-fold doors into the garden, dining room with feature fire place and a separate study that does lead onto the utility/cloakroom. The kitchen/dining room is finished to a high standard, offering an inviting setting for everyday living and more formal occasions.
Upstairs, there are four bedrooms, with one bedroom benefiting from an en-suite, alongside a stylish family bathroom. Throughout the home, period features have been carefully retained and enhanced by tasteful contemporary finishes, creating a warm and welcoming atmosphere.
The attached annexe provides excellent flexibility, with its own private entrance, a comfortable living room, a well-equipped kitchen, two bedrooms and a bathroom. The layout also offers potential to be reconfigured into one substantial family home, subject to the necessary consents.
Externally, the property benefits from off-street parking to the front. The garden is laid to lawn and shingle, enclosed by an attractive dry stone wall, offering both privacy and a sense of heritage, and providing a peaceful space to relax and unwind.
Combe is an unspoiled village 10 miles north-west of Oxford standing above the Evenlode Valley. This thriving village community is surrounded by superb countryside with footpaths, bridleways, and Blenheim Park. The neighbouring village of Long Hanborough has A Coop, a parade of shops, petrol filling station and doctor's surgery. A particular feature of Combe is the highly regarded local primary school. The S3 bus runs regularly from Oxford to Chipping Norton, and rail services to London Paddington from Long Hanborough, London Marylebone at Oxford Parkway, and here is a halt station on the edge of the village.
What it's like to live in
The practical details that shape daily life here, each with its source. Anything the listing leaves open becomes a question to ask.
Off-street parking
Externally, the property benefits from off-street parking to the front.
Agent's descriptionGarden
Agent's descriptionfreehold
Supplied listing field and any agent featuresQuestions worth asking
The listing doesn't answer these. Tick any you'd like to ask and they'll be added to your enquiry message.
Nothing added yet
Loading room styling…
Life nearby
Picture your everyday
Start with the agent's details and explore the Area Overview to get a feel for daily life here.
Local news
A confirmed locality is needed to select relevant local stories for this home.
Checking connected news sources…
Other homes nearby
Homes in OX29 postcode area →About these property details
The information provided in this listing is for general information purposes only and does not constitute property particulars. We make no warranties or guarantees, express or implied, regarding the accuracy, completeness, or availability of the information.
Property details are provided by the listing agent, developer, or other third parties, and we have no control over the content provided. Prospective buyers or tenants should make their own enquiries and verify all information directly with the agent or relevant party.
Information relating to Energy Performance Certificates, Home Reports, or other statutory documents should be obtained directly from the selling agent or developer where applicable.