
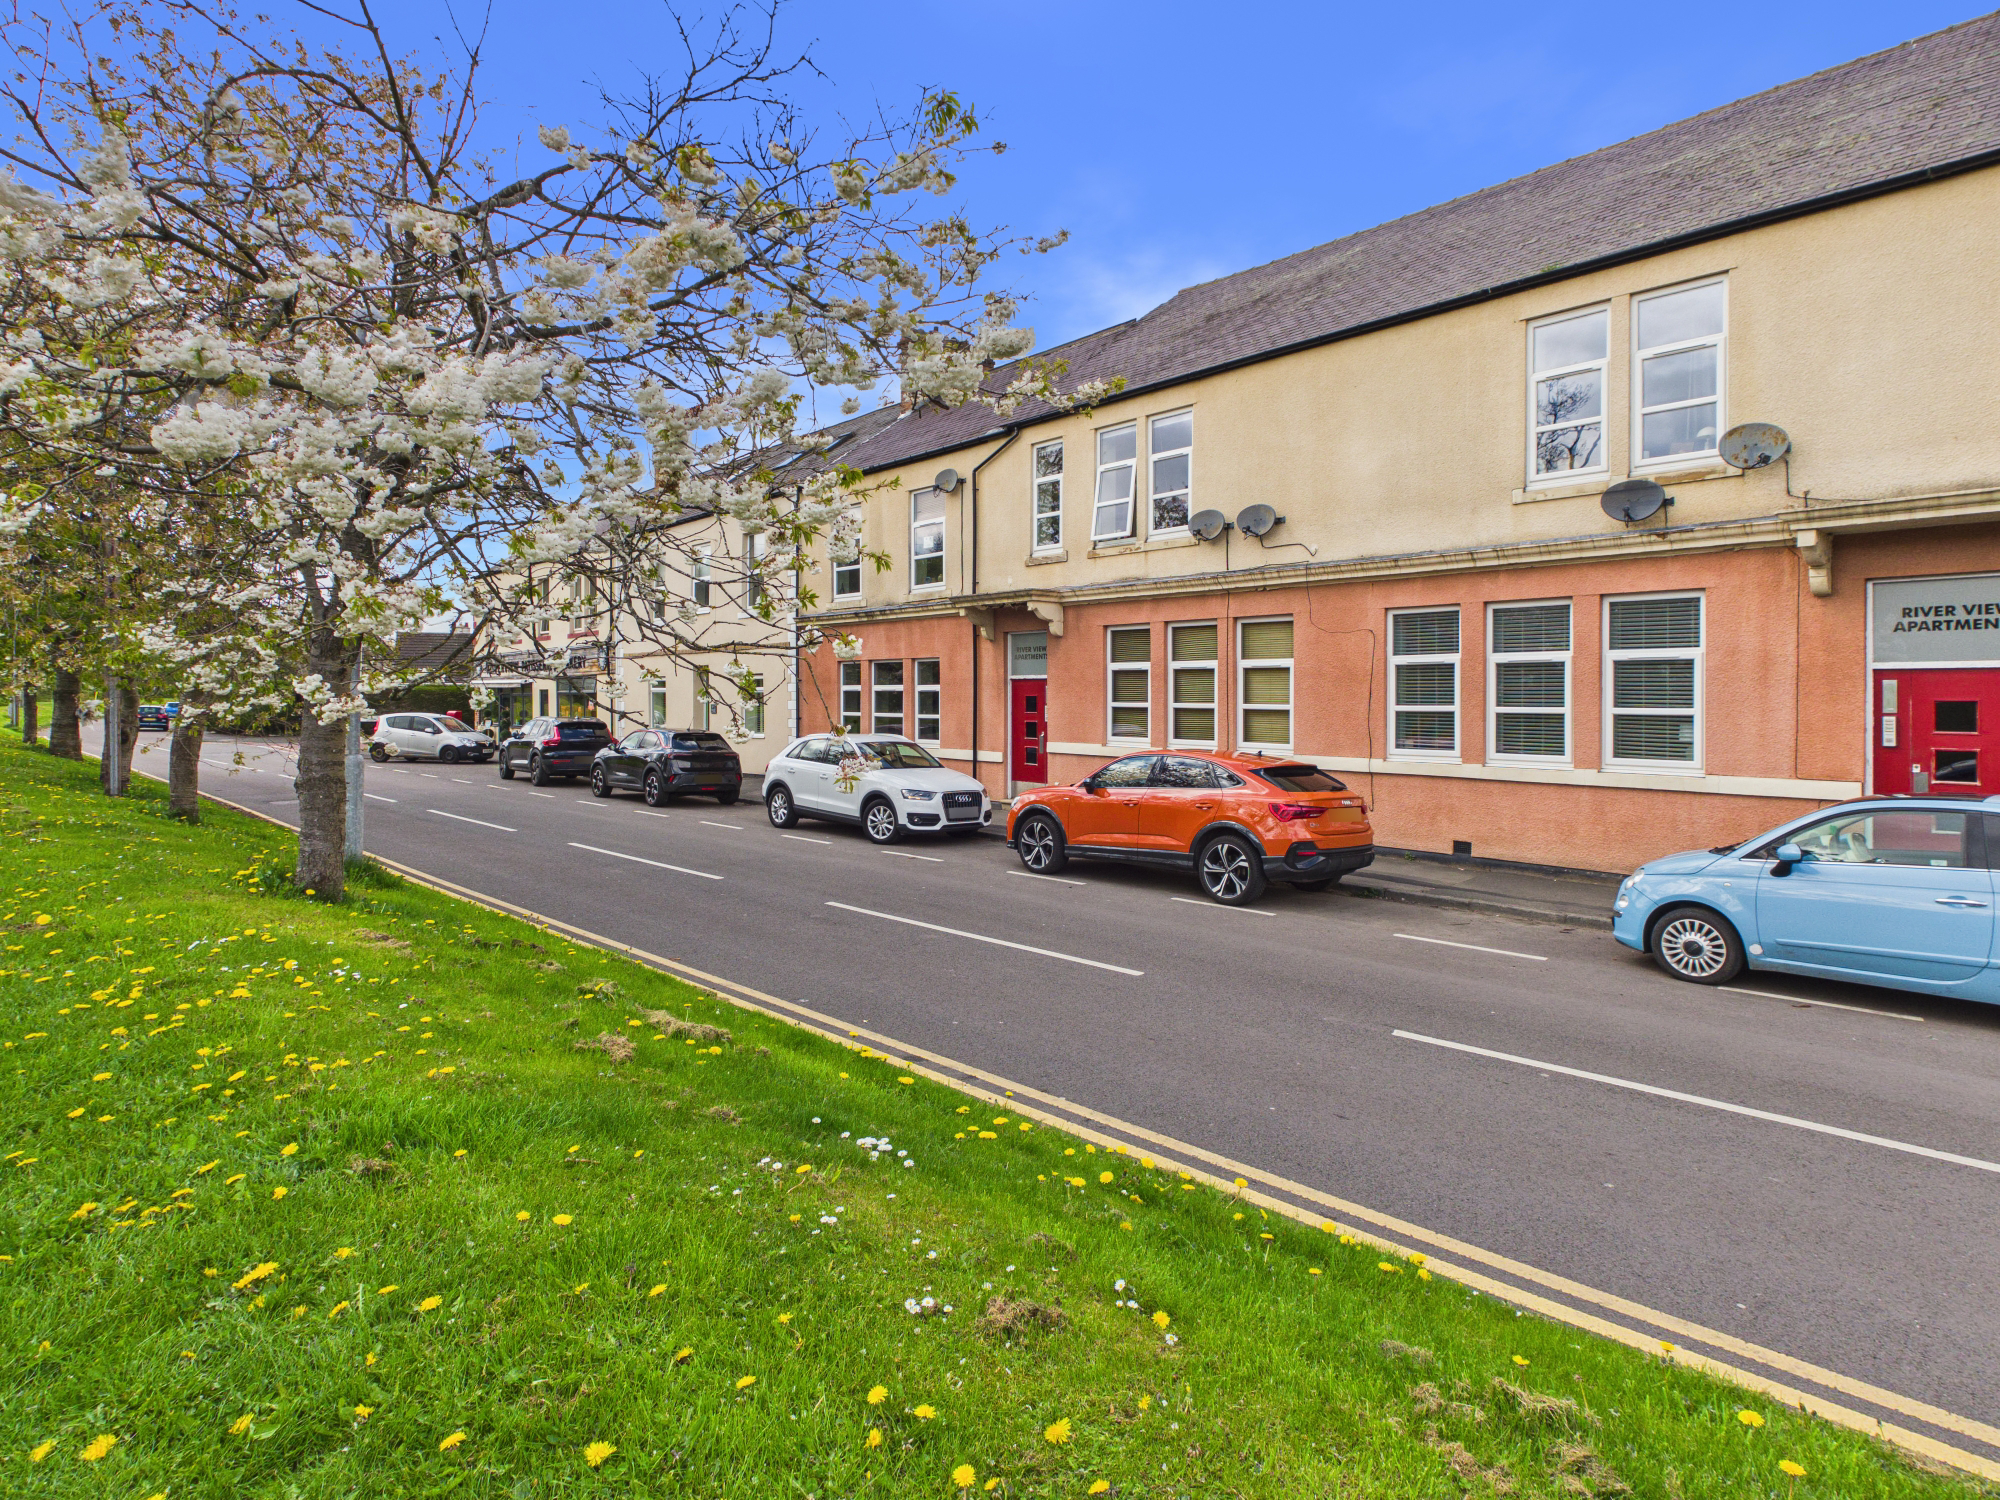

Blackhall Mill · NE17
River View, Blackhall Mill
River View, Blackhall Mill, NE17
Offers Over · Originally listed at £125,000
A beautifully presented and deceptively spacious three-bedroom duplex apartment, offering modern and stylish living accommodation arranged over two impressive floors. The property benefits from a secure intercom entry system along with the added convenience of an allocated parking space.
The home, in the agent’s words
- Three Bedroom Duplex Apartment
- Superb Modern Open Plan Living
- Two Bathrooms
- Fitted Kitchen
- Allocated Parking Space
- Leasehold
- Council Tax Band B
- EPC Rating TBC
Read the full agent description
A beautifully presented and deceptively spacious three-bedroom duplex apartment, offering modern and stylish living accommodation arranged over two impressive floors. The property benefits from a secure intercom entry system along with the added convenience of an allocated parking space.
Upon entering the apartment, you are welcomed by a well-proportioned hallway that leads through to the heart of the home, the plan lounge, dining, and kitchen area. This impressive living space is perfect for both relaxing and entertaining. A striking feature of the room is the elegant spiral staircase, which adds character and leads to the mezzanine master suite above.
The kitchen is fitted with a stylish range of modern wall and base units, complemented by built in cooking appliances and ample worktop space. A useful breakfast bar provides an ideal spot for casual dining or morning coffee, seamlessly connecting the kitchen to the living area.
On the main floor, there are two well-sized bedrooms, both offering flexibility for use as guest rooms, home office space, or family accommodation. These rooms are served by a bathroom, fitted with a modern white suite.
The standout feature of the property is undoubtedly the mezzanine-level master bedroom. This impressive retreat boasts a vaulted ceiling, creating a sense of space and luxury, alongside a sleek glass balustrade overlooking the living area below. The master suite also benefits from access to an en-suite shower room, providing comfort and convenience.
Externally, the development is ideally situated within a semi-rural setting, offering a perfect balance between tranquil surroundings and everyday convenience. A range of local amenities and facilities are accessible, while transport links, including nearby access to the A694, ensure commuter access to surrounding towns and cities.
For those who enjoy the outdoors, the location is particularly appealing, with an abundance of scenic woodland and riverside walks nearby, making it an ideal choice for nature lovers and those seeking a more relaxed pace of life.
This unique and stylish duplex apartment offers an exceptional opportunity to enjoy modern living within a peaceful yet well-connected setting.
A feel for the area
Connected for everyday life
0%of homes in the postcode can access 100+ Mbps broadband.
Available speed bands
- 30+ Mbps
- 100%
- 100+ Mbps
- 0%
- 300+ Mbps
- 0%
- 1,000+ Mbps
- 0%
Getting about
4.6 milesto Prudhoe Rail Station
Approximate straight-line distance · DfT NaPTAN · 13 Sept 2026Background air quality
- Fine particles · PM₂.₅
- 5.0 µg/m³ · Above the WHO guideline · well within the UK legal limit
- Nitrogen dioxide · NO₂
- 4.0 µg/m³ · Meets the WHO guideline
Annual background levels. For scale: the WHO 2021 guideline is 5 µg/m³ for PM₂.₅ and 10 for NO₂; the UK legal limit is 20 and 40. Lower is better; this is a 1 km model, not a reading at the door.
Defra · 2024 annual model · 1 km areaLocal information is approximate. Distances are straight-line estimates from the available location. Broadband describes postcode coverage, not the speed or service available at this home; check the address with a provider. Air quality is a modelled annual background estimate.
Picture your everyday
Start with the agent's details and explore the area guide to get a feel for daily life here.
Other homes nearby
Homes in NE17 postcode area →About these property details
The information provided in this listing is for general information purposes only and does not constitute property particulars. We make no warranties or guarantees, express or implied, regarding the accuracy, completeness, or availability of the information.
Property details are provided by the listing agent, developer, or other third parties, and we have no control over the content provided. Prospective buyers or tenants should make their own enquiries and verify all information directly with the agent or relevant party.
Information relating to Energy Performance Certificates, Home Reports, or other statutory documents should be obtained directly from the selling agent or developer where applicable.