
SALISBURY · SP4
Amesbury, Salisbury
Amesbury, SALISBURY, SP4
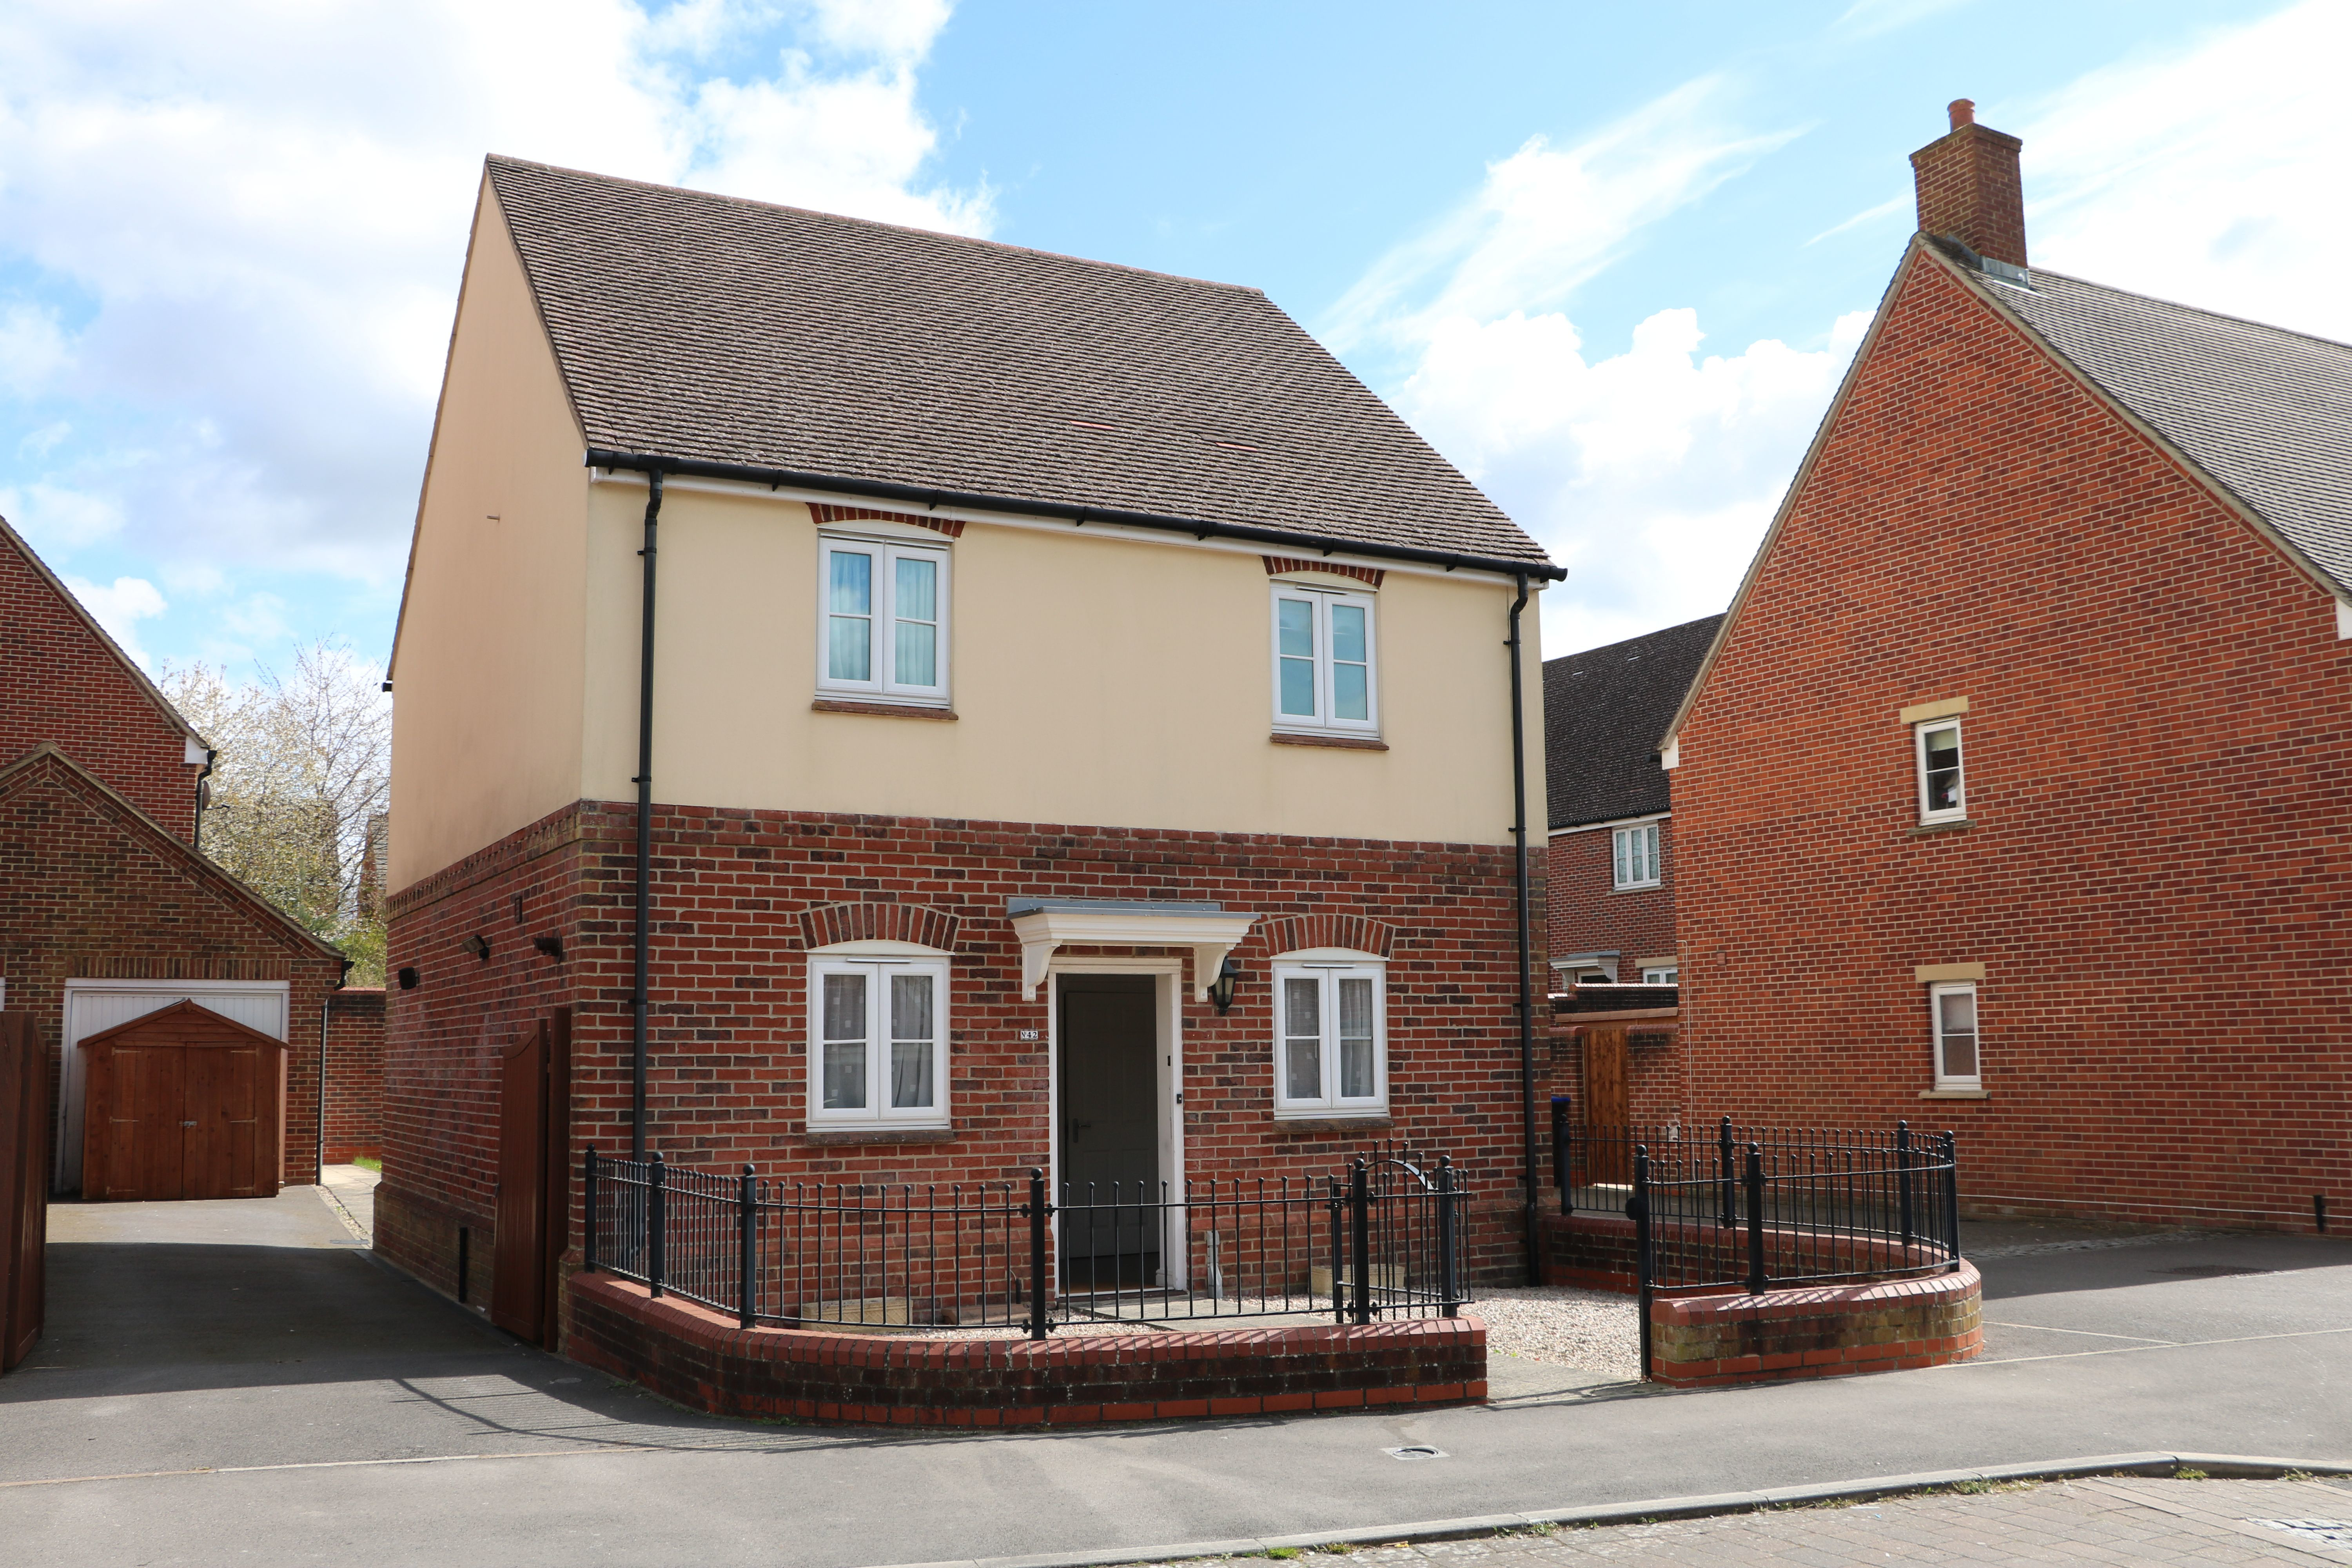
Ewemove - A three bedroom detached house situated on the established residential development of Archers Way close to the primary school shops, pub and takeaways.
The home, in the agent’s words
- 3 bed detached house
- En-suite to main bedroom
- Driveway and parking with Single garage
Read the full agent description
Ewemove - A three bedroom detached house situated on the established residential development of Archers Way close to the primary school shops, pub and takeaways.
On entering the property a staircase rises to the first floor with a useful ground floor cloakroom.
Leading off the hall is the sitting room with a pair of double glazed doors opening to the garden. The dining room is accessed from both the sitting room and kitchen.
The kitchen is found at the front of the property with a good range of wall and base units with worktop over. There is a gas hob and electric oven with extractor fan over. There is space and plumbing for a washing machine and dishwasher.
Leading up to the first floor there is a master bedroom with an en-suite shower room, two further double bedrooms complimented by a family bathroom.
To the front of the property there is a hard landscaped garden enclosed by a low brick wall with railings. Access down the side of the property through a pair of timber gates is a driveway for parking two cars which leads to the single garage with an up and over door fitted with electric. A personal side door opens to the rear walled garden.
Additional Information:
Council Tax:
Band D
Energy Performance Certificate (EPC) Rating:
Band C (69-80)
Please Note: A deposit/bond of £1600 is required, as well as a suitable Guarantor for this property.
Picture your everyday
Start with the agent's details and explore the area guide to get a feel for daily life here.
Other homes nearby
Homes in Salisbury →About these property details
The information provided in this listing is for general information purposes only and does not constitute property particulars. We make no warranties or guarantees, express or implied, regarding the accuracy, completeness, or availability of the information.
Property details are provided by the listing agent, developer, or other third parties, and we have no control over the content provided. Prospective buyers or tenants should make their own enquiries and verify all information directly with the agent or relevant party.
Information relating to Energy Performance Certificates, Home Reports, or other statutory documents should be obtained directly from the selling agent or developer where applicable.