

Cambridge · CB1
Hartington Grove, Cambridge
Guide Price
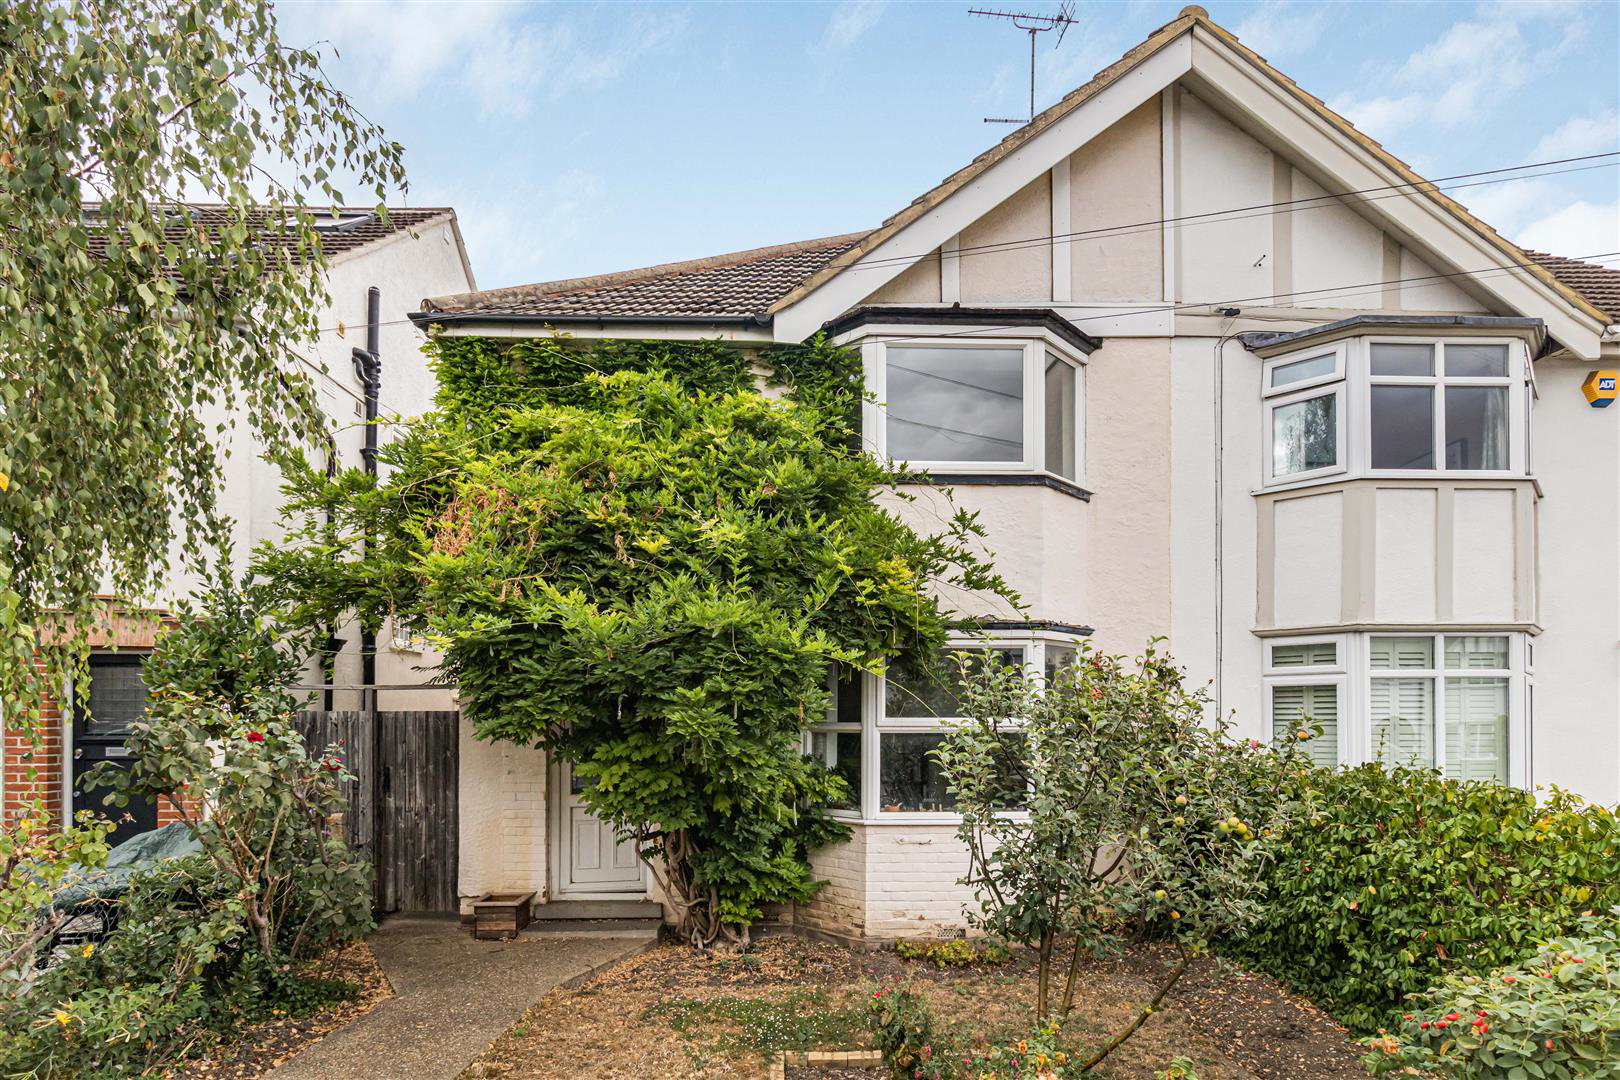
Occupying a particularly appealing position on the favoured southern side of Cambridge, this three-bedroom semi-detached property offers an exciting opportunity for those seeking a home with considerable scope for improvement and enlargement. Believed to date from the pre-war period, the property retains a good degree of traditional character and offers well-proportioned accommodation, whilst the generous rear garden and existing footprint provide significant potential to create a truly impressive family home, subject to the necessary planning consents.
The home, in the agent’s words
- Three Bedrooms
- Semi-Detached Property
- Front Sitting Room
- Separate Dining Room
- Separate Kitchen
- Three Well-Proportioned Bedrooms
- Bathroom
- Generous Rear Garden
- Significant Scope For Extension And Improvement
- Favoured Southern Side Of Cambridge
Read the full agent description
Occupying a particularly appealing position on the favoured southern side of Cambridge, this three-bedroom semi-detached property offers an exciting opportunity for those seeking a home with considerable scope for improvement and enlargement. Believed to date from the pre-war period, the property retains a good degree of traditional character and offers well-proportioned accommodation, whilst the generous rear garden and existing footprint provide significant potential to create a truly impressive family home, subject to the necessary planning consents.
Entrance Hall - Panel glazed entrance door leading through into the entrance hall, with stairs rising to first floor accommodation, useful under stairs storage cupboard fitted with power and lighting, radiator, double glazed window fitted with privacy glass overlooking the side aspect, and panelled doors leading into the respective rooms.
Sitting Room - Featuring a double glazed bay window overlooking the front aspect, radiator, and gas fireplace with tiled surround, hearth and mantle.
Kitchen - Fitted with a range of wall and base mounted storage cupboards and drawers with wood effect roll top work surfaces over, incorporating an inset stainless steel sink with hot and cold mixer tap and drainer to the side. Tiled splashbacks, space for fridge/freezer, space and plumbing for washing machine, space and connection for cooker, tiled effect flooring, and wall mounted Worcester gas fired combination boiler providing hot water and heating to the property. Double glazed windows overlook the rear and side aspects, together with a double glazed door providing access to the side.
Dining Room - Featuring picture rails, gas fireplace with tiled surround, hearth and mantle, radiator, wall mounted lighting, and double glazed windows and door overlooking and providing access onto the rear garden.
First Floor -
Landing - With loft access, double glazed window fitted with privacy glass overlooking the side aspect, and panelled doors leading into the respective rooms.
Bedroom One - Featuring a range of built in wardrobes, cupboards and drawers, radiator, picture rails, and double glazed bay window overlooking the front aspect.
Bedroom Two - Featuring cast iron fireplace with painted mantle and tiled hearth, radiator, picture rails, and double glazed window overlooking the rear garden.
Bedroom Three - With radiator and double glazed window overlooking the rear garden.
Family Bathroom - Comprising a three piece suite including panel bath with hot and cold mixer tap and shower head attachment, low level WC with concealed dual flush, and separate shower enclosure with hot and cold mixer controls. Tiled surrounds, heated towel rail, tiled flooring, inset LED downlighters, electric heater, and former gas boiler which has been disconnected. Double glazed window fitted with privacy glass overlooking the front aspect.
Outside - The property is approached from Hartington Grove via a pedestrian gate, with wrought iron gates leading to the front pathway. The front garden is principally laid to lawn and enclosed by a low level brick wall. To the rear is an extensive and particularly well established garden, principally laid to lawn, with a paved patio area immediately adjoining the rear of the property and well stocked borders. A paved and concrete pathway extends through the garden and along the left hand side, providing access to a timber potting shed and the further areas of the garden. The right hand side of the garden is principally laid to lawn and features a wealth of established shrubbery together with a mature apple tree. The pathway continues towards the rear of the garden, with an opening leading through to a greenhouse, raised beds, further sheds and additional apple trees. The garden extends into a particularly secluded area at the far end, providing an excellent degree of privacy.
A feel for the area
Connected for everyday life
100%of homes in the postcode can access 100+ Mbps broadband.
Available speed bands
- 30+ Mbps
- 100%
- 100+ Mbps
- 100%
- 300+ Mbps
- 100%
- 1,000+ Mbps
- 100%
Getting about
0.6 milesto Cambridge Rail Station
Approximate straight-line distance · DfT NaPTAN · 13 Sept 2026Background air quality
- Fine particles · PM₂.₅
- 7.4 µg/m³ · Above the WHO guideline · well within the UK legal limit
- Nitrogen dioxide · NO₂
- 8.5 µg/m³ · Meets the WHO guideline
Annual background levels. For scale: the WHO 2021 guideline is 5 µg/m³ for PM₂.₅ and 10 for NO₂; the UK legal limit is 20 and 40. Lower is better; this is a 1 km model, not a reading at the door.
Defra · 2024 annual model · 1 km areaLocal information is approximate. Distances are straight-line estimates from the available location. Broadband describes postcode coverage, not the speed or service available at this home; check the address with a provider. Air quality is a modelled annual background estimate.
Picture your everyday
Start with the agent's details and explore the area guide to get a feel for daily life here.
Other homes nearby
Homes in Cambridge →About these property details
The information provided in this listing is for general information purposes only and does not constitute property particulars. We make no warranties or guarantees, express or implied, regarding the accuracy, completeness, or availability of the information.
Property details are provided by the listing agent, developer, or other third parties, and we have no control over the content provided. Prospective buyers or tenants should make their own enquiries and verify all information directly with the agent or relevant party.
Information relating to Energy Performance Certificates, Home Reports, or other statutory documents should be obtained directly from the selling agent or developer where applicable.