

Lounge 3.66m x 4.80m
Property Reference: S6407Listing StatusFor SaleBedrooms4bathrooms2Property typeDetached BungalowEPC Rating Download EPC Floor PlanDownload FPVirtual TourAsk a questionKey Features The property backs directly onto open fields, with far-reaching views towards the Thames. The outlook provides a unique and ever-changing backdrop.
The home, in the agent’s words
Read the full agent description
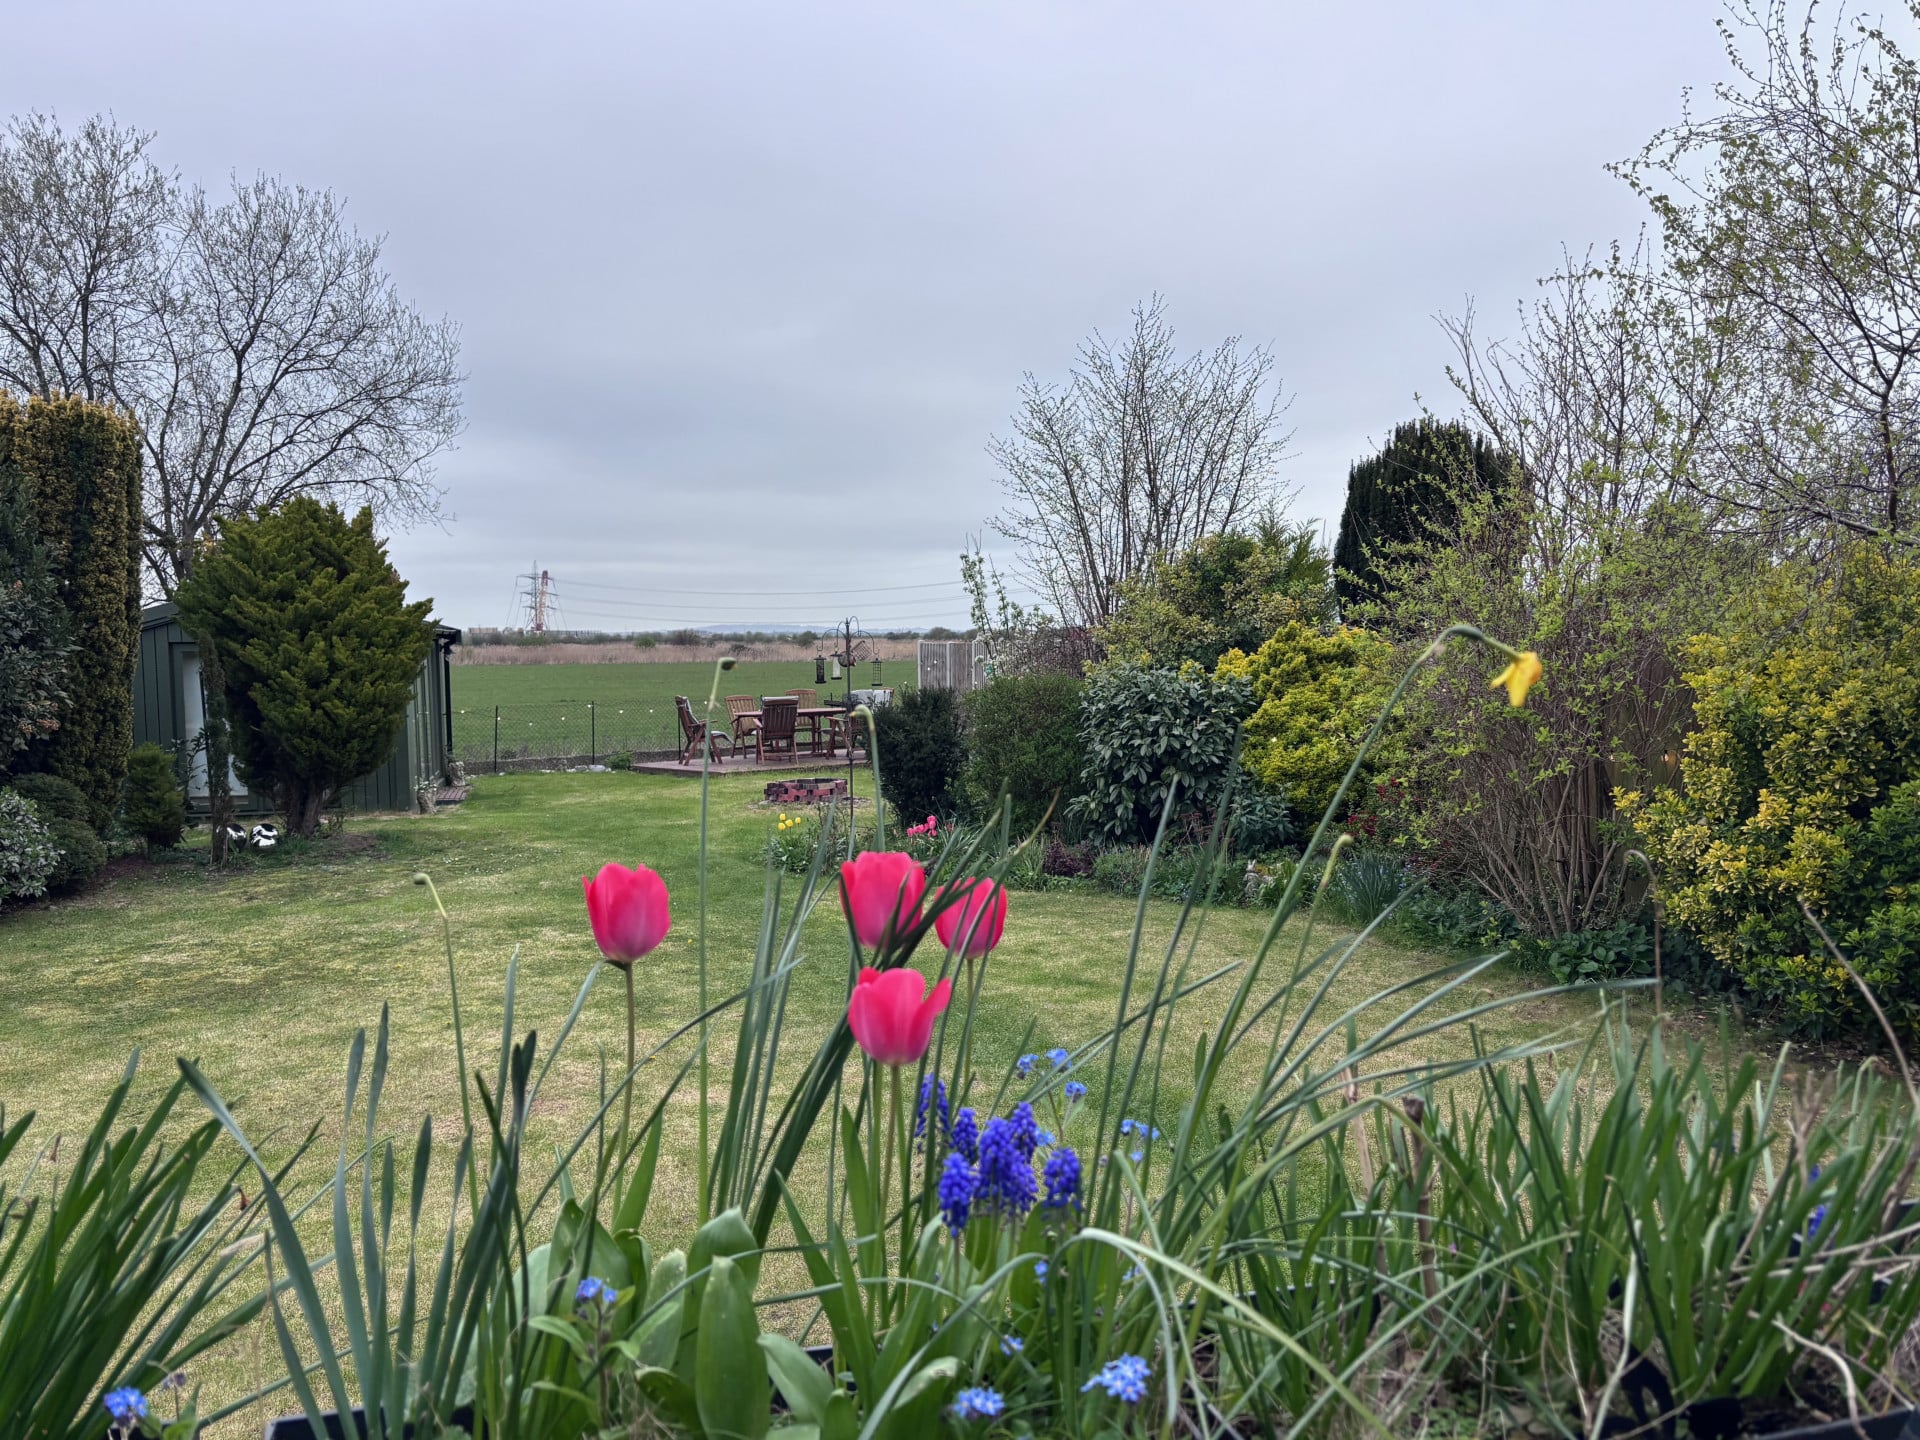
Property Reference: S6407Listing StatusFor SaleBedrooms4bathrooms2Property typeDetached BungalowEPC Rating Download EPC Floor PlanDownload FPVirtual TourAsk a questionKey Features The property backs directly onto open fields, with far-reaching views towards the Thames. The outlook provides a unique and ever-changing backdrop. To the front, there is an extensive block-paved driveway providing off-road parking for multiple vehicles (4–6 cars). It has a range of outbuildings, including: a fully insulated summerhouse with heating and air conditioning, an external office, and a workshop shed with fitted workbench and storage. A particularly wide side access offers excellent practicality, with space for multiple storage sheds and easy movement for garden equipment. There is an easily accessible large loft area (via a staircase), currently arranged to accommodate a playroom and storage. Within a short walk, there are a variety of countryside and riverside walks, ideal for dog walking, cycling, or simply enjoying the surrounding nature. Bluewater Shopping Centre and Ebbsfleet International are a 15 minutes drive away, offering high-speed links to London and the coast. There are well-regarded local schools nearby, including a grammar school and a high school within walking distance. Train journeys from Gravesend to London Bridge typically take between 50 and 60 minutes; there's also a Thameslink train from Gravesend to Luton Airport. Gravesend provides good connectivity e.g. 40 minutes drive to the O2 and Abbey Wood for the Elizabeth Line; 45 minutes to Canterbury.Full DescriptionA substantial and versatile 4-bedroom detached chalet-style home offering approximately 135 square metres of accommodation, with potential for a substantial loft conversion of approximately 99 square metres (subject to appropriate planning permission). With far-reaching views towards the Thames, the conservatory, summerhouse and generous 25m x 15m rear garden are wonderful places to sit, relax and watch passing ships – offering a real sense of space and semi-rural living. 219 Lower Higham Road, Chalk, Gravesend, DA12 2NP offers deceptively spacious and flexible accommodation, together with a fully insulated summerhouse with heating and air conditioning, outside office, workshop shed with fitted workbench, lovely rear garden and large front garden with driveway parking for 4 to 6 cars. Its semi-rural location combines countryside living with excellent accessibility. The A2 is easily reached, while Ebbsfleet and Gravesend are a short drive away, offering high-speed trains to London and the coast. The surrounding countryside provides plenty of opportunities for walking and cycling, making this a home where you can enjoy both convenience and a more relaxed outdoor lifestyle. Lounge 3.66m x 4.80m An inviting living room offering a generous layout, ideal for relaxing and entertaining. The space benefits from a large window. It has double doors that can be opened out to the dining room when entertaining and, provides views of the garden and fields. Dining Room 3.66m x 4.34m A spacious dining room, ideal for both everyday living and entertaining. The room comfortably accommodates a large dining table. A standout feature is the bi-fold doors opening into the conservatory, creating an excellent flow between spaces and making it perfect for hosting guests. kitchen 3.66m x 5.26m A spacious, well-appointed kitchen featuring a range of fitted units with wooden worktops and tiled flooring. A central island, with breakfast bar, provides an excellent focal point. The window overlooks the garden and fields, and a door provides access to the garden. conservatory 3.43m x 3.43m A bright and airy conservatory enjoying pleasant views over the garden, creating additional living space. Surrounded by large windows, the room is flooded with natural light. The outlook across open greenery enhances the sense of space. utility room 2.97m x 3.35m A practical utility room offering excellent additional storage and workspace. There is space and plumbing for laundry appliances, along with a sink and worktop area. A window allows for natural light, and there's a door positioned conveniently to the sideway. . Bedroom 1 2.36m x 10.14m One particularly impressive bedroom extends to approximately 10m in length and has French doors opening out onto the garden. Bedroom 2 3.96m x 3.96m This bedroom features a range of large fitted wardrobes and double-aspect windows with a view of the front garden. Bedroom 3 3.28m x 3.35m A third bedroom, currently used as an office, has ample space for a double bed and additional furnishings, making it both practical and versatile. Bedroom 4 2.13m x 2.51m This is the boxroom, currently used as the guest room; it has a 4 foot double bed and built-in shelves with room for a bedside table and wardrobe. bathroom 2.51m x 2.67m A well-appointed family bathroom, comprising a panelled bath, separate walk-in shower enclosure, wash hand basin set within a vanity unit, and WC. Fully tiled walls and flooring create a clean finish. second bathroom 2.51m x 2.74m This additional bathroom makes excellent use of the available space. The room features a bath, handbasin, and WC. Natural light is provided via a side window. Summerhouse 3.05m x 3.96m A superb summerhouse, offering a versatile outdoor living space with large windows providing field views. Internally, the space is finished with warm timber cladding, creating a cosy atmosphere. It has heating and air conditioning, so the current owners use it all year round. Outside Office 2.34m x 4.88m A dedicated outside office space, ideal for working from home. It has space for a desk setup and additional storage. It has electricity and Wifi and is heated with an oil-filled radiator. Workshop Shed 1.80m x 2.50m This shed has a wooden bench and built-in storage and is currently used for DIY projects.Parking DrivewayOutside Space Rear Garden Front GardenHeating GasLower Higham Road, Gravesend, DA12£645,000offers-in-regionHow much can I borrow?Find out moreSelect Time Arrange a viewing Ask the owner a questionMake an offer
A feel for the area
Connected for everyday life
100%of homes in a nearby postcode can access 100+ Mbps broadband.
Available speed bands
- 30+ Mbps
- 100%
- 100+ Mbps
- 100%
- 300+ Mbps
- 100%
- 1,000+ Mbps
- 100%
Getting about
1.9 milesto Gravesend Rail Station
Approximate straight-line distance · DfT NaPTAN · 13 Sept 2026Background air quality
- Fine particles · PM₂.₅
- 7.5 µg/m³ · Above the WHO guideline · well within the UK legal limit
- Nitrogen dioxide · NO₂
- 11.0 µg/m³ · Above the WHO guideline · well within the UK legal limit
Annual background levels. For scale: the WHO 2021 guideline is 5 µg/m³ for PM₂.₅ and 10 for NO₂; the UK legal limit is 20 and 40. Lower is better; this is a 1 km model, not a reading at the door.
Defra · 2024 annual model · 1 km areaLocal information is approximate. Distances are straight-line estimates from the available location. Broadband describes postcode coverage, not the speed or service available at this home; check the address with a provider. Air quality is a modelled annual background estimate.
Picture your everyday
Start with the agent's details and explore the area guide to get a feel for daily life here.
Other homes nearby
About these property details
The information provided in this listing is for general information purposes only and does not constitute property particulars. We make no warranties or guarantees, express or implied, regarding the accuracy, completeness, or availability of the information.
Property details are provided by the listing agent, developer, or other third parties, and we have no control over the content provided. Prospective buyers or tenants should make their own enquiries and verify all information directly with the agent or relevant party.
Information relating to Energy Performance Certificates, Home Reports, or other statutory documents should be obtained directly from the selling agent or developer where applicable.