

Ripon, North Yorkshire · HG4
West Tanfield, Ripon
West Tanfield, Ripon, North Yorkshire, HG4
Guide price
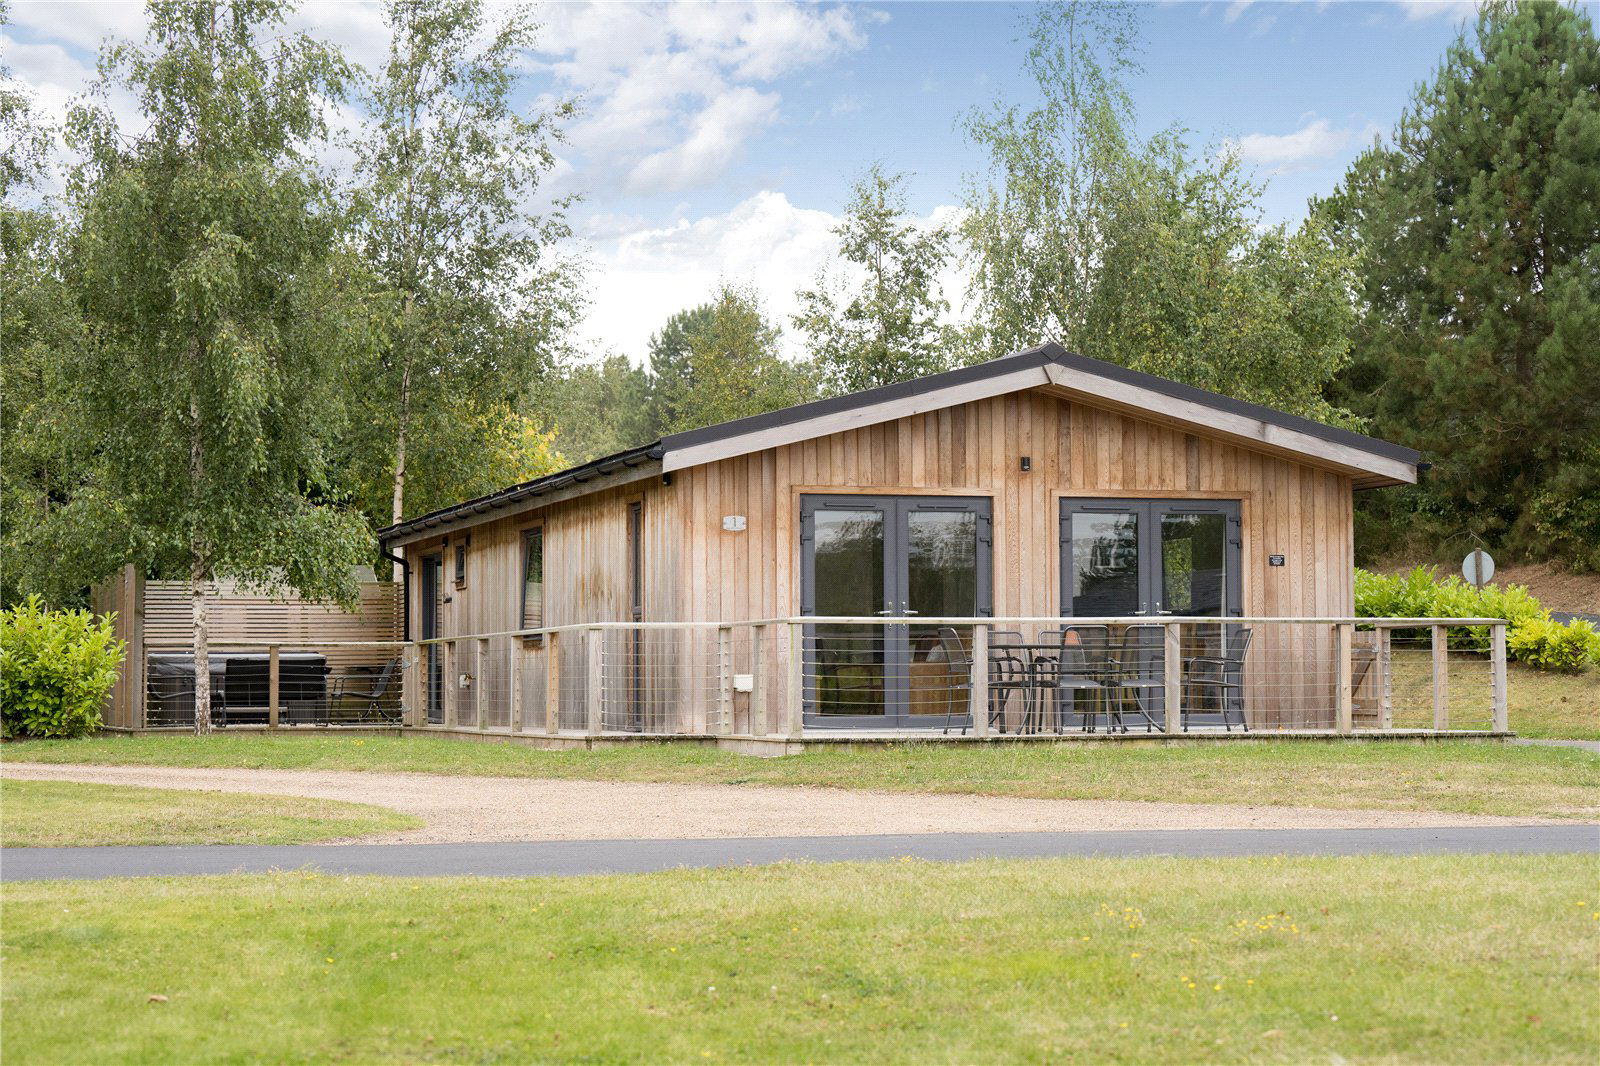
A well-presented, 3 bed holiday log cabin style lodge with spacious accommodation and set within an exclusive small site of luxury lodges nestled within a beautiful lakeside setting near to West Tanfield.
The home, in the agent’s words
- 3 bedroom log cabin
- Spacious accommodation
- Beautiful lakeside setting
Read the full agent description
The lodge is to be sold as a furnished holiday
let fitted with quality furniture, fixtures and
fittings providing any purchaser with the
convenience being able to use the lodge
immediately as a rural retreat or as a holiday let if
desired.
The spacious accommodation briefly comprises: a
contemporary open plan living space with
windows to all sides, as well as two sets of glazed
patio doors, both opening onto the decked area
to the front. The kitchen is fitted with integrated appliances which include a fridge freezer, oven & hob with extractor fan above and dishwasher.
The dining area provides ample room for a dining table and 6 chairs with the living area having ample space for two large two-seater sofas
as well as a coffee table. The internal hallway provides access to the remaining accommodation - a utility room fitted with storage cupboards
and washer dryer, as well as having an exterior door out to the side of the lodge.
There are 3 double bedrooms, the master bedroomwith king size bed, ensuite shower
room and patio doors out to a further private south facing decked area with a hot tub. There are two further bedrooms one furnished with a king size bed and the other has twin beds. The house bathroom has a bath with shower above,
combined vanity unit with inset sink and WC with concealed cistern.
Outside, there is decking to two sides of the property, to the front the area is an ideal space for alfresco dining with the decking continuing
down the side of the property to a further area where there is a hot tub as well as space for a further table and chairs. The decking is fenced to
all sides making it secure for young children and pets. To the rear of the lodge there is a useful storage shed.
Agents Notes
Although this lodge is currently used as a holiday lodge, it can also be lived in privately 365 days a year if a second property is owned. The property has a 125-year lease dating from 1st June 2012.
The annual management charge is £3,950 per annum which includes all ground maintenance, household waste, water and sewage. The ground rent is £600 per annum.There is no stamp duty applied on purchase cost and there is no council
tax due. The lodge is currently rented out as a holiday let through Hoseasons.
Services
Mains electric, water and drainage.
Heating is electric.
A feel for the area
Connected for everyday life
0%of homes in the postcode can access 100+ Mbps broadband.
Available speed bands
- 30+ Mbps
- 0%
- 100+ Mbps
- 0%
- 300+ Mbps
- 0%
- 1,000+ Mbps
- 0%
Getting about
8.3 milesto Thirsk Rail Station
Approximate straight-line distance · DfT NaPTAN · 13 Sept 2026Background air quality
- Fine particles · PM₂.₅
- 5.2 µg/m³ · Above the WHO guideline · well within the UK legal limit
- Nitrogen dioxide · NO₂
- 3.3 µg/m³ · Meets the WHO guideline
Annual background levels. For scale: the WHO 2021 guideline is 5 µg/m³ for PM₂.₅ and 10 for NO₂; the UK legal limit is 20 and 40. Lower is better; this is a 1 km model, not a reading at the door.
Defra · 2024 annual model · 1 km areaLocal information is approximate. Distances are straight-line estimates from the available location. Broadband describes postcode coverage, not the speed or service available at this home; check the address with a provider. Air quality is a modelled annual background estimate.
Checking nearby places…
Picture your everyday
Start with the agent's details and explore the area guide to get a feel for daily life here.
Other homes nearby
Homes in HG4 postcode area →About these property details
The information provided in this listing is for general information purposes only and does not constitute property particulars. We make no warranties or guarantees, express or implied, regarding the accuracy, completeness, or availability of the information.
Property details are provided by the listing agent, developer, or other third parties, and we have no control over the content provided. Prospective buyers or tenants should make their own enquiries and verify all information directly with the agent or relevant party.
Information relating to Energy Performance Certificates, Home Reports, or other statutory documents should be obtained directly from the selling agent or developer where applicable.