
Sheffield, South Yorkshire · S21
Spinkhill View, Renishaw
Spinkhill View, Renishaw, Sheffield, South Yorkshire, S21
From
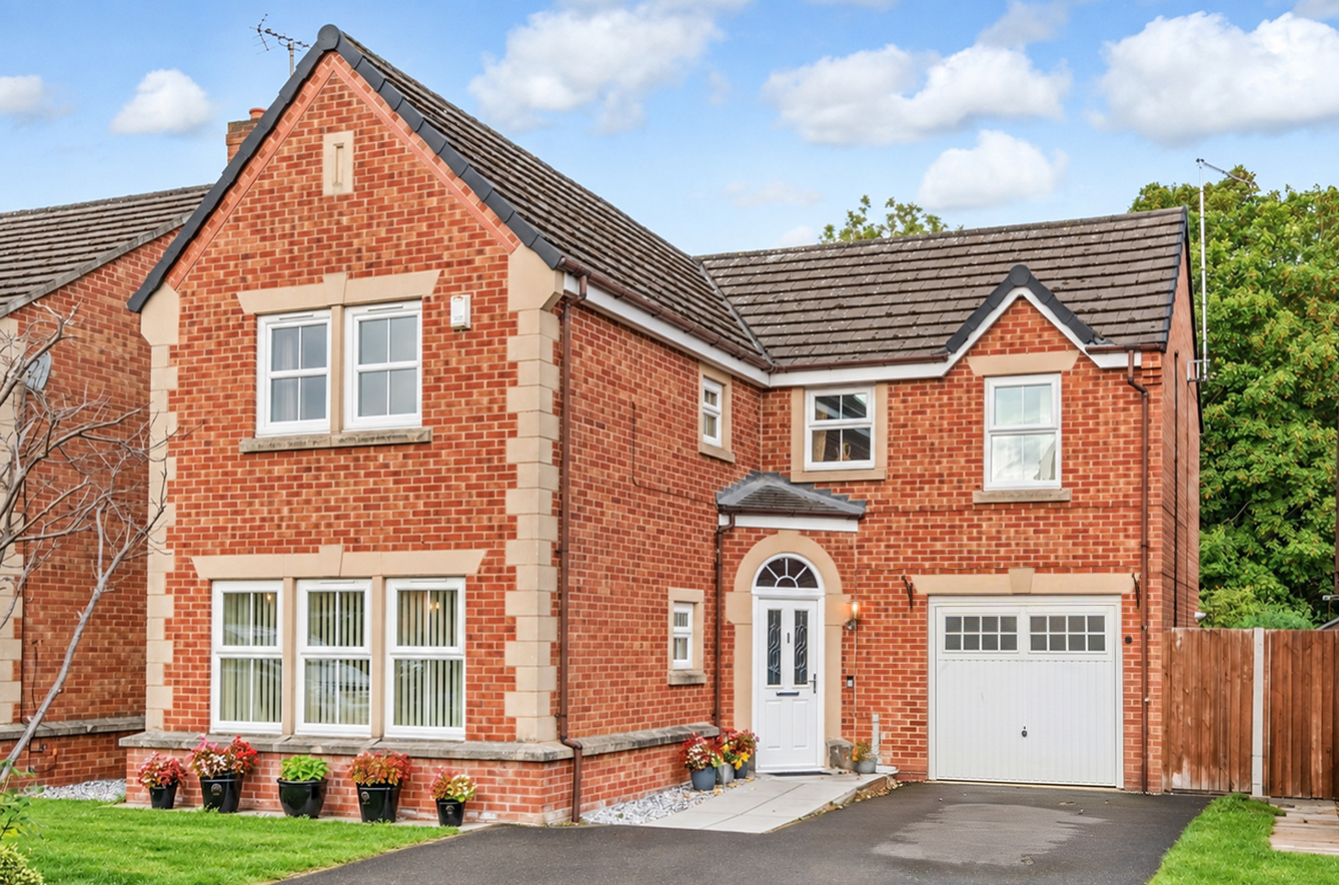
*Four Bedroom Detached
*Contemporary Fitted Kitchen
*Spacious Lounge
*Separate Dining Room
*Impressive Conservatory
*Separate Utility Room, Downstairs WC
*Solar Panels
*Integral Garage and Driveway Parking.
Are you seeking your ideal family home? Then this spacious, four bedroom, detached property may just be the one for you, and it simply must be viewed to be fully appreciated!
Listed 30 September 2026 · agent details updated 23 October 2026. An asking price is not a completed sale.
The home, in the agent’s words
- No Upward Chain
- Solar Panels
- Spacious Conservatory
- Noteworthy Energy Performance Rating - EPC C76
- Four Bedroom Detached Family Home
- Enclosed Rear Garden
- Integral Garage and Driveway Parking.
- EV Charging Point
Read the full agent description
EweMove is delighted to present this fabulous family home, situated on Spinkhill View in Renishaw, this attractive four-bedroom detached family home offers generous accommodation, modern interiors and a versatile layout ideally suited to family life.
Featuring a contemporary fitted kitchen, spacious lounge, separate dining room and an impressive conservatory, the property also benefits from an en-suite, a separate utility room, downstairs WC and integral garage.
Upon entering, the welcoming hallway provides access to the ground-floor accommodation; there is a downstairs cloakroom WC. and useful storage cupboard next to the stairs rising to the first floor. The spacious lounge offers a comfortable place to relax, with ample room for family seating and there's an attractive feature fireplace.
The contemporary fitted kitchen is finished in a modern style, featuring sleek cabinets, complementary work surfaces and integrated cooking appliances with a useful breakfast bar. Adjacent to the kitchen is a separate utility room, providing additional space for laundry and household appliances.
A separate dining room offers an ideal space for family meals and entertaining, with sliding doors opening into the stunning conservatory. This impressive additional reception space is a real highlight, it provides a versatile space for relaxing, entertaining guests and enjoying views of the garden throughout the year. Also at the rear of the conservatory is a useful storage room which has a separate door to access the integral garage.
To the first floor, four bedrooms provide flexible accommodation for families, guests or those requiring space to work from home. The principal bedroom benefits from its own en-suite shower room, while the separate family bathroom serves the remaining bedrooms.
The property benefits from an integral garage, with an up and over door and an additional internal door leading into the property.
At the rear of the house is your beautiful enclosed rear garden; it's secure and private, laid mostly to lawn with a flagstone patio, perfect for entertaining, alfresco dining, watching the children play or just sitting back and relaxing with family and friends.
The property also benefits from gas central heating, double glazing, solar panels, an EV charging point, an alarm system, and has a noteworthy EPC C76 rating.
Renishaw is conveniently positioned for local amenities, nearby schools and public transport links, while the proximity of the M1 motorway at Junction 30 makes this an appealing location for commuters travelling towards Sheffield, Chesterfield and beyond.
Fancy a little retail therapy? Sheffield and Chesterfield town centres are within easy reach as is Crystal Peaks shopping centre.
For lovers of the great outdoors, this house is set in a desirable location, Its position offers easy access to beautiful rural surroundings, with scenic walks and views are close by and it’s a short walk or cycle to access the Trans-Pennine Trail, and Rother Valley Country Park, there is no doubt that any discerning buyer will appreciate the benefits of living here.
This truly is a home that is deserving of an internal inspection, with an early viewing being highly advisable.
Please take the time to study our floor plans and use the 3D walk-through to give you a good perspective of just what this beautiful home has to offer.
You can secure and book your viewing online or call our office. We are available 24/7, and you will speak to a real person, not a machine.
ANTI-MONEY LAUNDERING: Should a purchaser have an offer accepted, they will need to meet our legal requirements under Anti-Money Laundering Regulations (AML).
We use a specialist third-party service to verify your information, and the cost of these checks is £20 per person, which is paid in advance, when an offer is agreed and before a memorandum of sale is produced.
Additional Information:
Construction: Standard – Brick Under Tile Roof.
Built: Circa 2006
Broadband (estimated speeds):
Standard: 22 Mbps – Superfast: 80 Mbps – Ultrafast: 1800 Mbps.
Utilities: Electricity, Gas, Water & Sewerage – All mains supply.
Solar Panels: Owned outright x 10
Gas Central Heating Boiler: Combination Boiler
Flood Risk: Very Low
Restricted Covenants: None Known.
EPC: C (76)
Council Tax: Band E
Local Authority: North East Derbyshire
Access: Level driveway, slight incline to pathway to front of the house.
Parking: Garage and Driveway Parking
Tenure: Leasehold 973 Years Remaining
Title Number: DY400323
What it's like to live in
The practical details that shape daily life here, each with its source. Anything the listing leaves open becomes a question to ask.
Integral garage + Driveway
Featuring a contemporary fitted kitchen, spacious lounge, separate dining room and an impressive conservatory, the property also benefits from an en-suite, a separate utility ro…
Agent's descriptionEnclosed rear garden · patio
Agent's descriptionGas central heating · Combi boiler
Boiler: Combination Boiler
Agent's descriptionDouble glazed
The property also benefits from gas central heating, double glazing, solar panels, an EV charging point, an alarm system, and has a noteworthy EPC C76 rating.
Agent's descriptionMains gas, water, electricity and drainage
Utilities: Electricity, Gas, Water & Sewerage – All mains supply.
Agent's descriptionLeasehold · 973 years remaining
Tenure: Leasehold 973 Years Remaining
Agent's descriptionBand E
Council tax, Band E
Agent's descriptionRated C. Check the assessment date on the certificate.
Agent's descriptionQuestions worth asking
The listing doesn't answer these. Tick any you'd like to ask and they'll be added to your enquiry message.
Nothing added yet
Loading room styling…
Life nearby
Picture your everyday
Start with the agent's details and explore the Area Overview to get a feel for daily life here.
Local news
Good news from Sheffield and the surrounding area: openings, events, schools, sport, green spaces and investment. Read each story for the places and dates it covers.
Checking connected news sources…
Other homes nearby
Homes in Sheffield →About these property details
The information provided in this listing is for general information purposes only and does not constitute property particulars. We make no warranties or guarantees, express or implied, regarding the accuracy, completeness, or availability of the information.
Property details are provided by the listing agent, developer, or other third parties, and we have no control over the content provided. Prospective buyers or tenants should make their own enquiries and verify all information directly with the agent or relevant party.
Information relating to Energy Performance Certificates, Home Reports, or other statutory documents should be obtained directly from the selling agent or developer where applicable.