
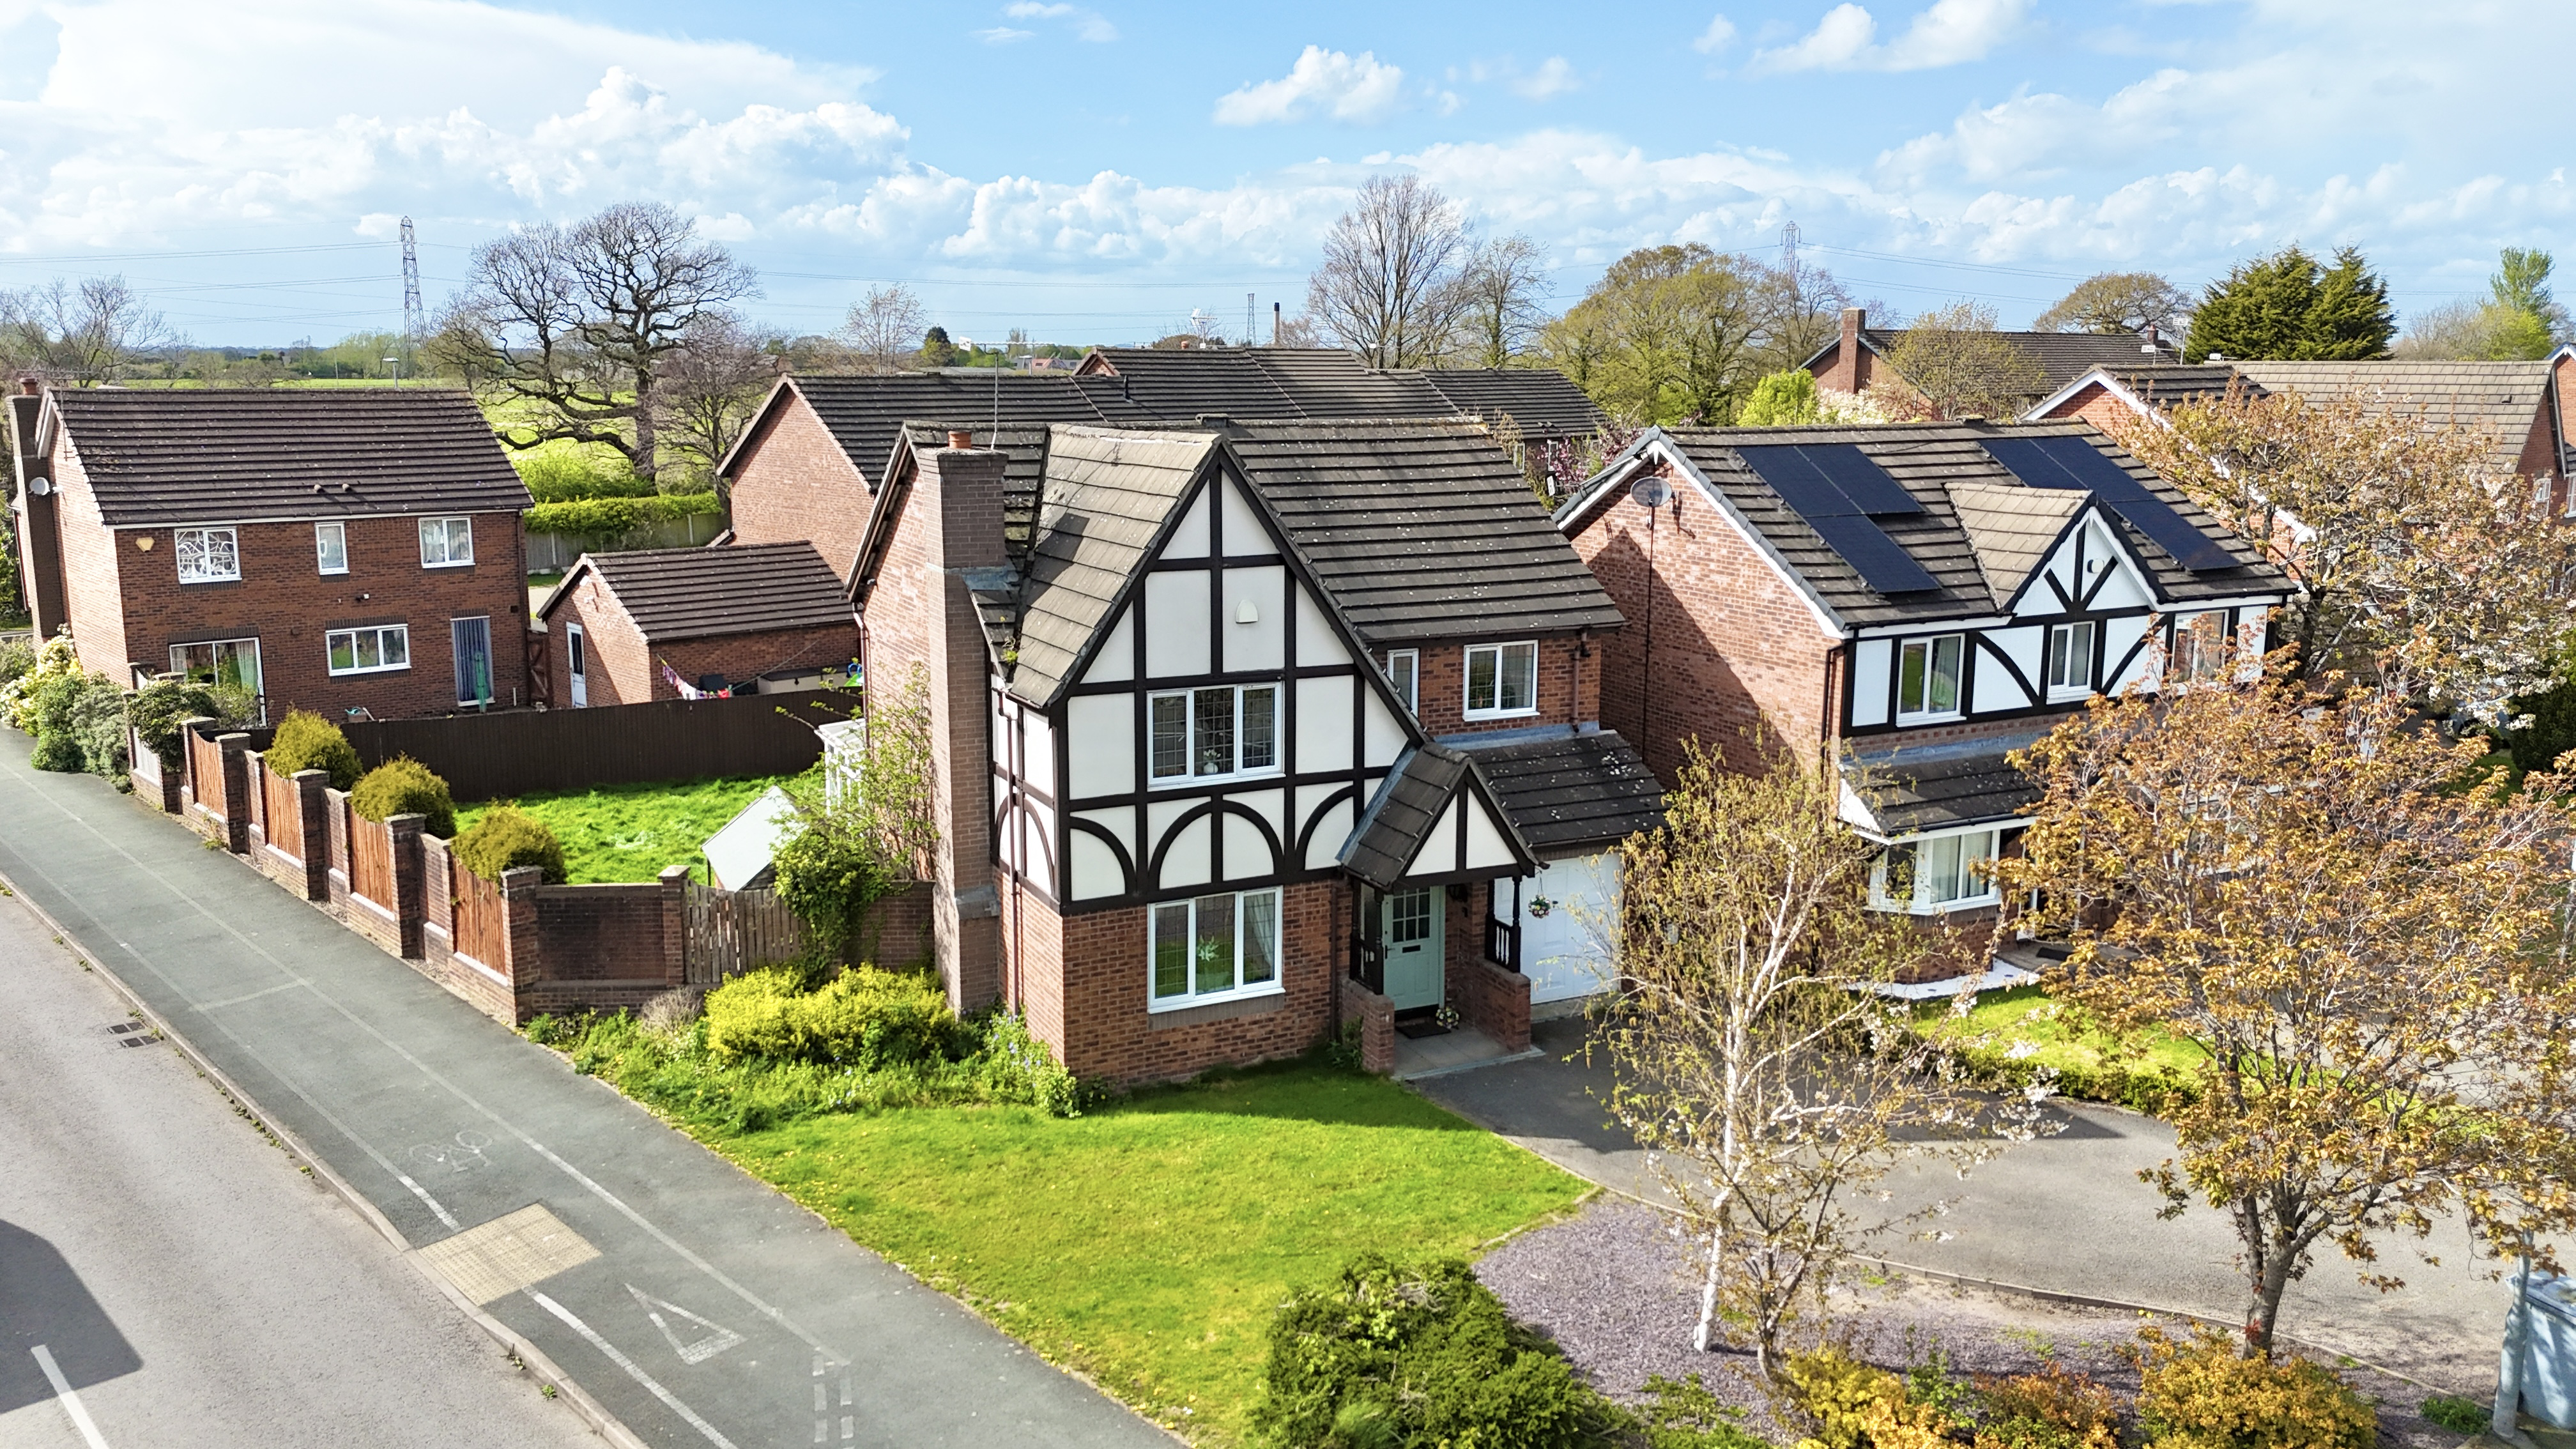
Crewe · CW1
James Atkinson Way, Crewe
James Atkinson Way, Crewe, CW1
Offers Over · Originally listed at £330,000
This stunning modern family home combines contemporary design with a bright, airy interior, creating a welcoming and stylish living environment.
The home, in the agent’s words
- Bright, modern living spaces with a spacious lounge and open-plan kitchen/dining area opening to the conservatory.
- Fully equipped kitchen with integrated double oven, fridge, freezer, dishwasher, and plenty of cupboards.
- Master bedroom with ensuite and built-in wardrobes.
- Stylish bathrooms including a master ensuite with walk-in shower and a family bathroom with bath and overhead shower.
- Private garden with patio, lawn, shed, and driveway with space for at least three cars.
Read the full agent description
This stunning modern family home combines contemporary design with a bright, airy interior, creating a welcoming and stylish living environment.
The ground floor features a spacious living room, offering a fantastic social space for relaxing or entertaining guests. The open-plan kitchen and dining area is equally impressive, with a breakfast bar, plenty of cupboards for storage, and integrated appliances including a double oven, fridge, freezer, and dishwasher. A sliding door opens into the light-filled conservatory, seamlessly connecting indoor and outdoor living and overlooking the garden. A practical utility room provides space for both a washing machine and dryer, alongside a convenient downstairs WC, while a versatile garage offers additional storage or workspace.
Upstairs, four well-proportioned bedrooms provide comfort and versatility. The master suite boasts built-in wardrobes, additional storage, and a sleek ensuite with a luxurious walk-in shower. Bedroom two also features built-in wardrobes, while bedrooms three and four are slightly smaller, making them perfect for guest rooms, a home office, or hobby spaces. The main bathroom is thoughtfully designed with a modern bath and overhead shower, catering perfectly to family life.
Outside, the private garden is a peaceful retreat, with a designated patio area for alfresco dining and entertaining, a lush lawn, and a handy shed for extra storage. The driveway provides ample off-street parking for at least three cars, combining practicality with a striking, contemporary home that is ready to move into.
Location
Located just on the outskirts of Crewe town centre which is renowned for its historical association with the railway industry, Crewe boasts a well-connected transport network, making it an ideal hub for both commuters and travellers. The Crewe Heritage Centre offers a fascinating glimpse into the town's railway past, while the Lyceum Theatre provides a venue for a diverse range of performances, from local productions to touring shows. The picturesque Queens Park, with its beautiful gardens, lake, and recreational facilities, is perfect for leisurely strolls and family outings. With its blend of historical charm and contemporary development, Crewe offers a welcoming and enriching environment for residents and visitors alike.
Picture your everyday
Start with the agent's details and explore the area guide to get a feel for daily life here.
Other homes nearby
Homes in CW1 postcode area →About these property details
The information provided in this listing is for general information purposes only and does not constitute property particulars. We make no warranties or guarantees, express or implied, regarding the accuracy, completeness, or availability of the information.
Property details are provided by the listing agent, developer, or other third parties, and we have no control over the content provided. Prospective buyers or tenants should make their own enquiries and verify all information directly with the agent or relevant party.
Information relating to Energy Performance Certificates, Home Reports, or other statutory documents should be obtained directly from the selling agent or developer where applicable.