

Minehead · TA24
Old Cleeve, Minehead
Old Cleeve, Minehead, TA24
Guide price
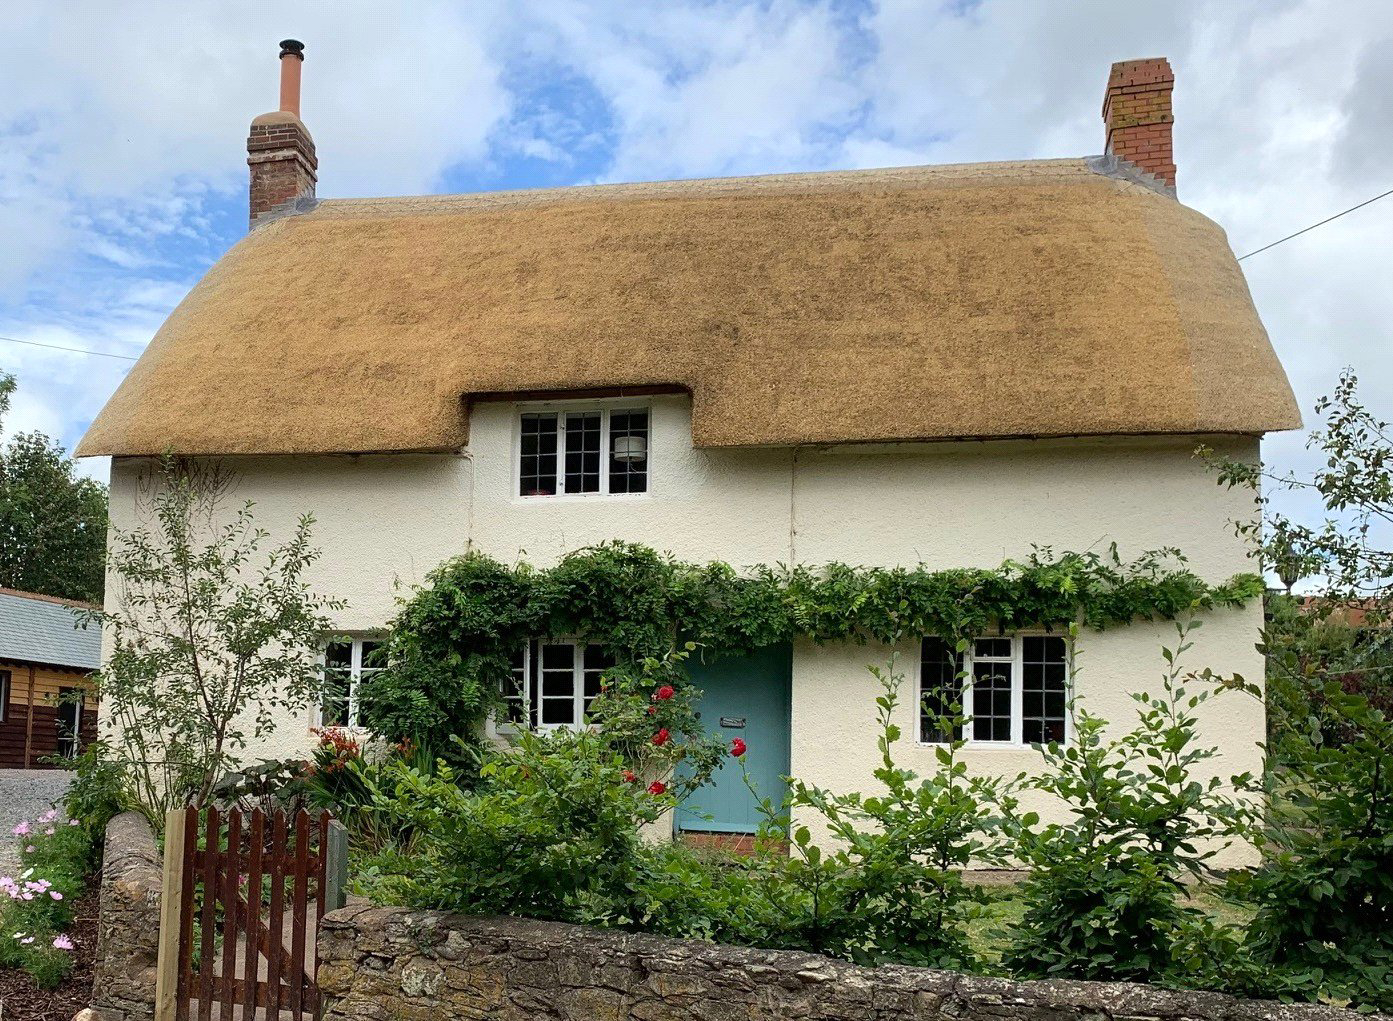
A wonderful extended and improved Grade II listed 3 bedroom thatched cottage of immense character and charm set in surrounding gardens with two large outbuildings providing garaging, workshop and studio/hobbies room with sauna, shower room together with excellent parking facilities. EPC Rating - Exempt. Council Tax Band B
The home, in the agent’s words
- Fine & Country
Read the full agent description
A wonderful extended and improved Grade II listed 3 bedroom thatched cottage of immense character and charm set in surrounding gardens with two large outbuildings providing garaging, workshop and studio/hobbies room with sauna, shower room and with excellent parking facilities.
Chausey Cottage is delightfully situated on the edge of the small and picturesque village of Old Cleeve adjoining farmland and within a mile or so of the coast at Blue Anchor.
The cottage, which is of immense character and charm has been extended and sympathetically renovated cleverly combining an exciting blend of traditional and contemporary styles. The accommodation still retains a wealth of inherent period features to include, inglenook fireplace with bread oven, exposed beams, ceiling and wall timbers.
ACCOMMODATION
The accommodation is equipped with gas fired central heating with underfloor heating in the kitchen, boot room, shower room and inner hall and offers beautifully presented accommodation arranged over two floors in brief comprising reception hall with tiled floor flowing through to the sitting room with exposed beams, inglenook fireplace with inset woodburner on a brick hearth and window seat. There is separate dining room with exposed beams and quarry tiled floor flowing through to a snug/study overlooking the front garden. The extension provides a superb light and airy fitted kitchen/breakfast room with bi fold doors to the garden and fitted with an excellent range of base units with timber working surfaces, tall corner larder cupboard, stainless steel one and a half bowl single drainer sink unit with mixer tap, integrated eye level oven and microwave, dishwasher, tall fridge freezer, matching island unit and breakfast bar with granite worktop and ceramic hob and tiled flooring. staying on the ground floor off an inner hall there is a boot room/utility with matching units and broom cupboard, timber work top, plumbing for washing machine, tiled floor, door to outside and door to a shower room again with tiled floor and fitted with a three piece white suite.
A wide winding carpeted staircase from the reception hall leads to a spacious landing off which there are three character bedrooms and a bathroom fitted with a three piece white suite.
OUTSIDE
To the front of the cottage is a lawn garden with flower borders and small trees behind a low stone wall. To the rear and side are further lawn gardens with flower and shrub borders, a paved and gravelled patio with timber pergola. A wide gravelled path runs around the rear and sides of the cottage with access to the front garden, boot room and gate to the parking, garaging and outbuildings. A five bar gate at the side gives access to a large gravelled area providing parking and turning for several cars and ideal for those looking to house a motorhome, caravan or boat. The two renovated detached outbuildings are an undoubted feature and suitable for a variety of uses.
A feel for the area
Connected for everyday life
0%of homes in the postcode can access 100+ Mbps broadband.
Available speed bands
- 30+ Mbps
- 100%
- 100+ Mbps
- 0%
- 300+ Mbps
- 0%
- 1,000+ Mbps
- 0%
Getting about
11.3 milesto Bishop's Lydeard Rail Station
Approximate straight-line distance · DfT NaPTAN · 13 Sept 2026Background air quality
- Fine particles · PM₂.₅
- 4.7 µg/m³ · Meets the WHO guideline
- Nitrogen dioxide · NO₂
- 2.9 µg/m³ · Meets the WHO guideline
Annual background levels. For scale: the WHO 2021 guideline is 5 µg/m³ for PM₂.₅ and 10 for NO₂; the UK legal limit is 20 and 40. Lower is better; this is a 1 km model, not a reading at the door.
Defra · 2024 annual model · 1 km areaLocal information is approximate. Distances are straight-line estimates from the available location. Broadband describes postcode coverage, not the speed or service available at this home; check the address with a provider. Air quality is a modelled annual background estimate.
Picture your everyday
Start with the agent's details and explore the area guide to get a feel for daily life here.
Other homes nearby
Homes in TA24 postcode area →About these property details
The information provided in this listing is for general information purposes only and does not constitute property particulars. We make no warranties or guarantees, express or implied, regarding the accuracy, completeness, or availability of the information.
Property details are provided by the listing agent, developer, or other third parties, and we have no control over the content provided. Prospective buyers or tenants should make their own enquiries and verify all information directly with the agent or relevant party.
Information relating to Energy Performance Certificates, Home Reports, or other statutory documents should be obtained directly from the selling agent or developer where applicable.