

Bridgwater · TA6
Garganey Drive, Bridgwater
Offers Over · Originally listed at £365,000
Immaculately presented four-bedroom family home . Featuring a spacious lounge, modern kitchen/diner, utility room, en-suite to the principal bedroom, converted garage currently used as a gym, driveway parking and an enclosed rear garden.
The home, in the agent’s words
- Agent Extension Code 7894
- NO ONWARD CHAIN
- 4 Bedroom Detached House
- Immaculately Presented Throughout
- Excellent Commuter Links
- Off Road Parking
- Garage
Read the full agent description
Situated within the ever-popular residential area of Stockmoor Village, Bridgwater, this beautifully maintained and immaculately presented four-bedroom home offers generous living accommodation, a private driveway, and a versatile converted garage currently utilised as a home gym. Thoughtfully improved and exceptionally well cared for by the current owners, the property provides the perfect blend of modern family living and practical space.
Upon entering, you are welcomed into a bright entrance hall with stairs rising to the first floor. To the front of the property is a spacious lounge, offering an inviting and comfortable setting for relaxation and entertaining, with ample room for a range of furnishings.
The Owners Love - Perfectly positioned on the development, the house enjoys a slightly elevated position which enhances the views and gives a real sense of space. We’ve loved the peace and quiet while still being incredibly close to everything we need. The motorway is just a minute away, making commuting to Bristol, Exeter, the South West and beyond so easy, while shops, pubs and restaurants are all within walking distance without having to navigate through estate traffic. One of our favourite things has been the short walk to the country park, which has become part of our daily routine with the dog. We’ve also loved spending time in the garden. Being private and not overlooked, it’s the perfect place to relax, unwind and enjoy the sunshine after a busy day.
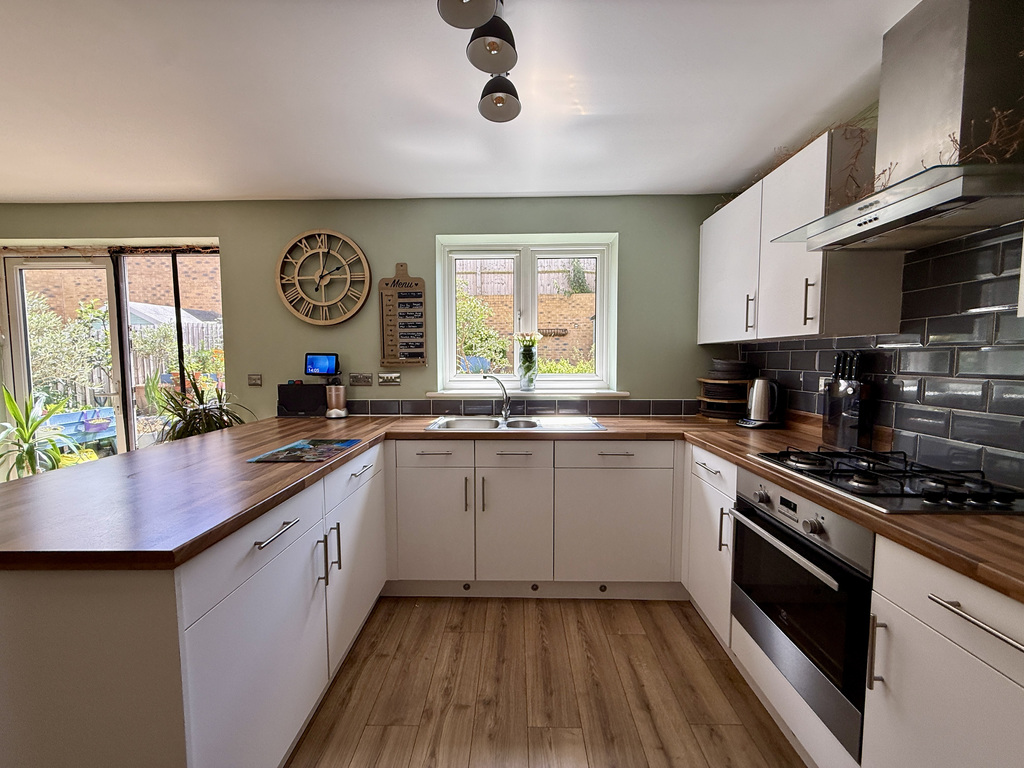
To the rear, the heart of the home is undoubtedly the impressive kitchen/dining room, stretching the full width of the property and providing an excellent social space for family life. The kitchen is fitted with a range of contemporary units and work surfaces, complemented by generous dining space and French doors opening directly onto the rear garden, creating a seamless connection between indoor and outdoor living during the warmer months.
Further enhancing the ground floor is a useful pantry/storage area, together with a practical utility room and a convenient cloakroom/WC, ideal for busy family life.
Matt Loves – The sellers have clearly put so much effort into presenting this home. It really does need to be seen to really appreciate the extra steps that they have gone to. This modern home is turn key ready for any growing family. The location is great as well. The raised location gives it great views and the back garden feels very private!
The original garage has been converted and is currently used as a home gym, offering excellent versatility. This space could equally serve as a home office, playroom, hobby room or additional reception area depending on a buyer's requirements.
The first floor provides four well-proportioned bedrooms. The generous principal bedroom benefits from its own en-suite shower room, creating a private retreat for the homeowners. Bedroom two is another comfortable double room with built in storage, while bedrooms three and four offer excellent flexibility as children's rooms, guest accommodation or home office space. Completing the accommodation is a modern family bathroom fitted with a bath, wash basin and WC.
Externally, the property continues to impress with a driveway providing off-road parking and an enclosed rear garden, ideal for families, entertaining guests or simply enjoying outdoor relaxation.
Conveniently located, the property enjoys easy access to local schools, shops, amenities and transport links, including Bridgwater town centre and the M5 motorway, making it an excellent choice for commuters and growing families alike.
Material Information:
Council Tax Band: D
Tenure: Freehold
Utilities: Mains Water, Drainage, Electric and Gas
Broadband Speeds: Up to 900 Mbps
Phone Coverage: Most providers likely to have good coverage.
Data taken from https://checker.ofcom.org.uk
Annual Estate Charge £258.68
A feel for the area
Connected for everyday life
100%of homes in the postcode can access 100+ Mbps broadband.
Available speed bands
- 30+ Mbps
- 100%
- 100+ Mbps
- 100%
- 300+ Mbps
- 100%
- 1,000+ Mbps
- 100%
Getting about
1.6 milesto Bridgwater Rail Station
Approximate straight-line distance · DfT NaPTAN · 13 Sept 2026Background air quality
- Fine particles · PM₂.₅
- 6.0 µg/m³ · Above the WHO guideline · well within the UK legal limit
- Nitrogen dioxide · NO₂
- 9.3 µg/m³ · Meets the WHO guideline
Annual background levels. For scale: the WHO 2021 guideline is 5 µg/m³ for PM₂.₅ and 10 for NO₂; the UK legal limit is 20 and 40. Lower is better; this is a 1 km model, not a reading at the door.
Defra · 2024 annual model · 1 km areaLocal information is approximate. Distances are straight-line estimates from the available location. Broadband describes postcode coverage, not the speed or service available at this home; check the address with a provider. Air quality is a modelled annual background estimate.
Picture your everyday
Start with the agent's details and explore the area guide to get a feel for daily life here.
Other homes nearby
Homes in TA6 postcode area →About these property details
The information provided in this listing is for general information purposes only and does not constitute property particulars. We make no warranties or guarantees, express or implied, regarding the accuracy, completeness, or availability of the information.
Property details are provided by the listing agent, developer, or other third parties, and we have no control over the content provided. Prospective buyers or tenants should make their own enquiries and verify all information directly with the agent or relevant party.
Information relating to Energy Performance Certificates, Home Reports, or other statutory documents should be obtained directly from the selling agent or developer where applicable.