

Ammanford, Carmarthenshire. · SA18
Ammanford Road, Llandybie
Ammanford Road, Llandybie, Ammanford, Carmarthenshire.
Originally listed at £325,000
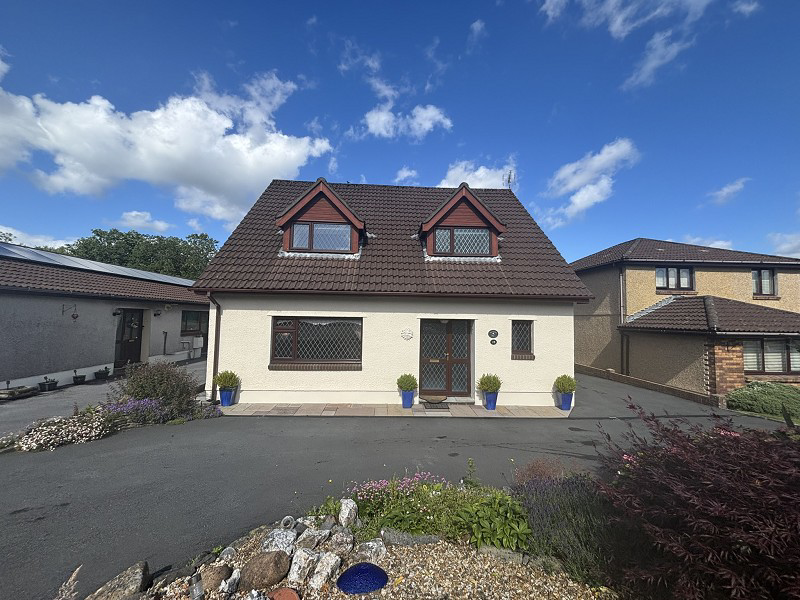
A well presented three double bedroom detached property situated in the convenient and sought after position within Llandybie. The home offers spacious accommodation, ample off road parking, a detached garage and low maintenance rear garden, making it ideal for families, down sizers or those seeking comfortable modern living.
The home, in the agent’s words
- Three double bedrooms
- Principle bedroom with en-suite
- Two reception rooms
- Ample off road parking
- Low-maintenance front and rear gardens
- Convenient location close to local amenities and transport links
- EPC: C71
Read the full agent description
A well presented three double bedroom detached property situated in the convenient and sought after position within Llandybie. The home offers spacious accommodation, ample off road parking, a detached garage and low maintenance rear garden, making it ideal for families, down sizers or those seeking comfortable modern living.
The property is approached via a generous tarmac driveway providing ample parking for multiple vehicles and access to the detached garage.
Upon entering, the accommodation briefly comprises; two well proportioned reception rooms, kitchen/ breakfast room, three double bedrooms, including a principle bedroom with en-suite facilities and a family bathroom serving the remaining bedrooms.
To the front the property benefits from an attractive, low maintenance garden with decorative stone features and mature planting. To the rear, there is a low maintenance garden, ideal for outdoor seating and entertaining, requiring minimal upkeep. A detached garage provides secure parking or additional storage.
Llandybie offers a range of local shops, school and amenities, with links to Ammanford and the surrounding areas, making it popular residential choice.
Entrance Hall
With double glazed door and side panel, double glazed window, coved ceiling, radiator and stairs to first floor.
Cloak Room (5' 11" x 4' 0" or 1.81m x 1.22m)
With low level WC, wash hand basin with built in vanity unit and double glazed window.
Living Room (14' 3" x 19' 1" or 4.34m x 5.82m)
With double glazed window to front, radiator, coved ceiling, gas fire with feature surround and alcove with glass shelving.
Kitchen / Breakfast Room (15' 8" x 7' 10" or 4.77m x 2.38m)
L shape (narrowing to 2.20 x 2.38). Wall, base and drawer units, with bowl and half sink unit, plumbing for washing machine. Part tiled walls, extractor hood and double glazed window.
Dining Room (14' 3" x 10' 1" or 4.34m x 3.07m)
With radiator, double glazed patio doors and coved ceiling.
Utility Room (6' 2" x 8' 0" or 1.88m x 2.43m)
With wall, base and drawer units. Worcester gas boiler, plumbing for washing machine, coved ceiling and double glazed door.
First Floor
Landing
With double glazed window, radiator and coved ceiling.
Airing cupboard
With hot water cylinder and slatted shelves.
Bathroom (9' 10" Max x 6' 8" Min or 2.99m Max x 2.02m Min)
L Shape. Low level WC, corner bath with mixer tap and hand held attachment. Wash hand basin with vanity unit, double glazed window, Respatex walls and tiled floor. Wall lights and radiator.
Principle Bedroom (13' 0" x 12' 10" or 3.96m x 3.91m)
With radiator, alcove storage and double glazed window.
En-Suite Shower Room (8' 6" x 3' 3" or 2.58m x 1.00m)
Wash hand basin with vanity cupboard, low level WC and shower enclosure with Triton electric shower. Respatex walls.
Bedroom 2 (10' 6" x 15' 6" or 3.19m x 4.73m)
With double glazed sky light and radiator.
Bedroom 3 (10' 5" x 13' 3" or 3.17m x 4.04m)
With built in wardrobes, alcove storage, double glazed sky light and radiator.
EXTERNALLY
To the front there is a tarmacadam drive with ample parking for several vehicles. Pedestrian access via both sides.
Low maintenance rear garden featuring a spacious paved patio ideal for outdoor dining, raised seating area and mature planting. Outside tap, lights and power point.
Detached Garage (19' 1" x 11' 5" or 5.82m x 3.49m)
With double glazed window, up and over door. Concrete floor, light, power and shelving.
Viewing Arrangements
By Appointment With The Selling Agent Only.
Local Authority
Carmarthenshire County Council, 3 Spilman Street, Carmarthen. Tel: 01267 234567
Broadband and Mobile phone
There is Superfast broadband available in the area.
There is mobile phone coverage in the area.
Agents Note
We have been informed that there is potential for an attic conversion subject to the necessary planning consents.
Directions
From Llandeilo proceed over the bridge down to Ffairfach. Continue on the A483 towards Ammanford, through the village of Llandybie and the property will be located on the left hand side.
Council Tax Band : E
A feel for the area
Connected for everyday life
0%of homes in the postcode can access 100+ Mbps broadband.
Available speed bands
- 30+ Mbps
- 100%
- 100+ Mbps
- 0%
- 300+ Mbps
- 0%
- 1,000+ Mbps
- 0%
Getting about
0.2 milesto Llandybie Rail Station
Approximate straight-line distance · DfT NaPTAN · 13 Sept 2026Background air quality
- Fine particles · PM₂.₅
- 4.4 µg/m³ · Meets the WHO guideline
- Nitrogen dioxide · NO₂
- 2.9 µg/m³ · Meets the WHO guideline
Annual background levels. For scale: the WHO 2021 guideline is 5 µg/m³ for PM₂.₅ and 10 for NO₂; the UK legal limit is 20 and 40. Lower is better; this is a 1 km model, not a reading at the door.
Defra · 2024 annual model · 1 km areaLocal information is approximate. Distances are straight-line estimates from the available location. Broadband describes postcode coverage, not the speed or service available at this home; check the address with a provider. Air quality is a modelled annual background estimate.
Checking nearby places…
Picture your everyday
Start with the agent's details and explore the area guide to get a feel for daily life here.
Other homes nearby
Homes in SA18 postcode area →About these property details
The information provided in this listing is for general information purposes only and does not constitute property particulars. We make no warranties or guarantees, express or implied, regarding the accuracy, completeness, or availability of the information.
Property details are provided by the listing agent, developer, or other third parties, and we have no control over the content provided. Prospective buyers or tenants should make their own enquiries and verify all information directly with the agent or relevant party.
Information relating to Energy Performance Certificates, Home Reports, or other statutory documents should be obtained directly from the selling agent or developer where applicable.