

Herne Bay · CT6
Ridgeway Cliff, Herne Bay
Guide Price
WATCH OUR NARRATED VIDEO WALKTHROUGH TOUR - GUIDE PRICE £200,000+
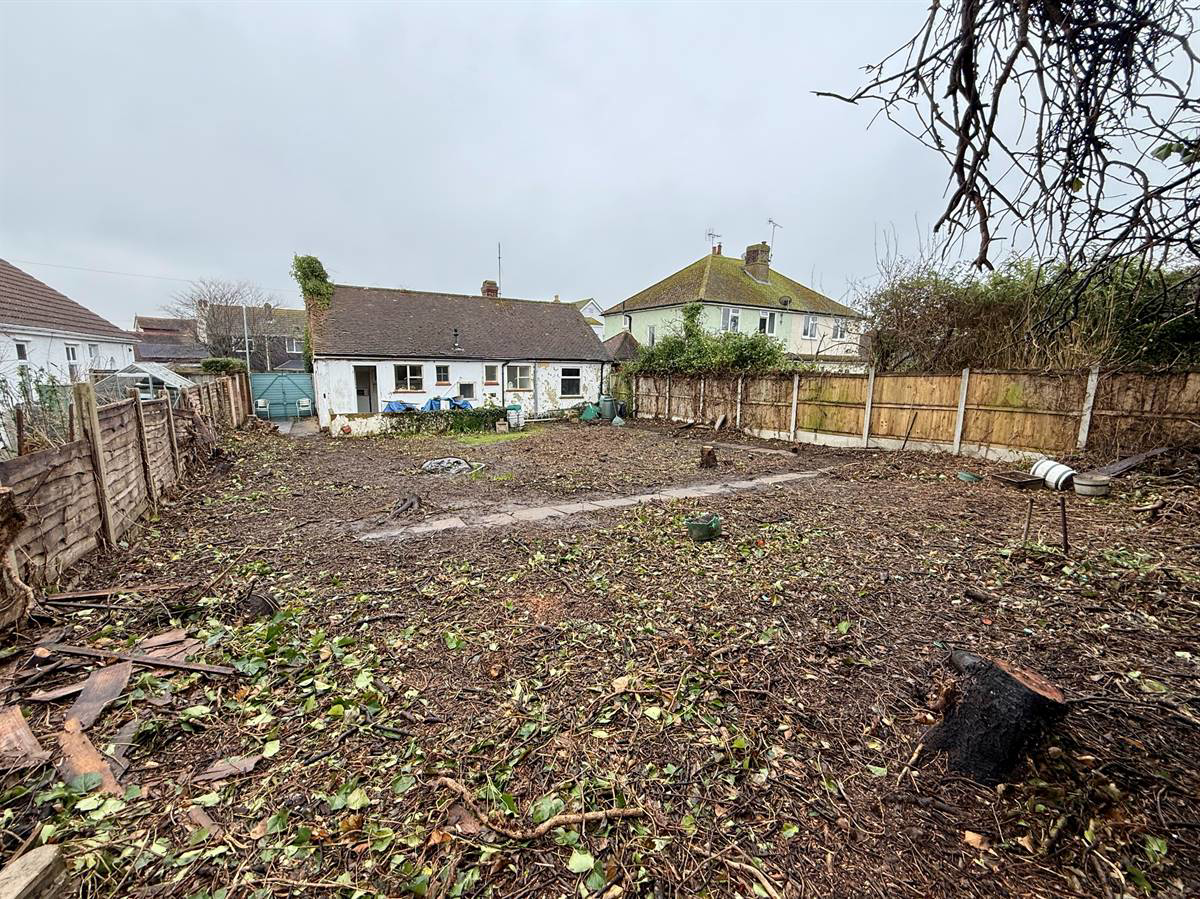
Kent Estate Agencies are delighted to be joint auctioneers alongside Clive Emson Property Auctions to present 14 Ridgeway Cliff. Located in the popular west side of Herne Bay; this fantastic detached two bedroom bungalow is ripe for further improvement (STPP).
Offered to auction on 26th March 2026.
The home, in the agent’s words
- Watch Our Narrated Video Walkthrough Tour
- Detached Bungalow - Auction Date 26th March
- Plot Measures Approx. 100ft x 42ft
- Popular Location In Western Herne Bay
- Fantastic Development Opportunity (STPP)
- Off-Road Parking
- Gas Central Heating
- Walking Distance To Train Station & Town Centre
- Short Distance To Seafront & Hampton Inn Pub
- Joint Auctioneers With Clive Emson
Read the full agent description
WATCH OUR NARRATED VIDEO WALKTHROUGH TOUR - GUIDE PRICE £200,000+
Kent Estate Agencies are delighted to be joint auctioneers alongside Clive Emson Property Auctions to present 14 Ridgeway Cliff. Located in the popular west side of Herne Bay; this fantastic detached two bedroom bungalow is ripe for further improvement (STPP).
Offered to auction on 26th March 2026.
Make sure to register your details with Kent Estate Agencies for future joint auctioneer lots and development opportunities.
Local Planning Authority:
Canterbury City Council. Tel: 01227 862178. Website: canterbury.gov.uk.
Important
All lots are sold subject to the legal documentation which includes the Common Auction Conditions and Special Conditions of Sale (unless varied
by the Sellers Solicitors), together with the Addendum, which will be available on Auction Day.
Price Information
Guides are provided as an indication of each Seller's minimum expectation. They are not necessarily figures at which a property will sell for and may change at any time prior to Auction. Unless stated otherwise, each Lot will be offered subject to a reserve (a figure below which the Auctioneer cannot sell the Lot during the Auction). We expect the reserve will be set within the guide range or no more than 10% above a single figure guide. Please check our website regularly at
cliveemson.co.uk, or contact us on 01622 608400, in order to stay fully informed with the up-to-date information.
Additional Fees
An Administration fee and Other non-optional fees may also be payable in addition to the bid price. All lots are offered subject to the Common Auction Conditions and Special Conditions of Sale or Revised Special Conditions of Sale (as applicable) and may include the repayment of search and other fees and or costs payable by the buyer. All buyers are advised to inspect all available legal documentation prior to bidding and will be deemed to fully understand what they may be liable for if they are successful in purchasing. This should also include Stamp Duty, Land Registry fees and VAT which may become payable on completion in line with any property transaction, whether it is by auction or private treaty. If, as a buyer, you are in doubt you should seek advice from your own professional advisors. For more information on fees please go to Buyers Fees.
Non Approved Property Details
Reception Room
Bedroom One
Bedroom Two
Kitchen
Bathroom
Local Planning Authority
Canterbury City Council. Tel: 01227 862178. Website: canterbury.gov.uk.
Plot - Total Size 42' 0 Aproximatley x 100' 0 Aproximatley (12.81m x 30.48m)
Main Services
The following mains services are connected to the property electricity, water, gas, drainage and a telephone line. All services will be subject to the appropriate companies transfer conditions.
Heating
Central heating is provided by a gas fired boiler and hot water radiators as indicated in these particulars.
Windows
The windows are generally single glazed.
Tenure
The property is to be sold Freehold with vacant possession.
Council Tax
We are advised by the Valuation Office that the property is currently within Council Tax Band C. The amount payable under tax band C for the year 2026/2027 is £2,131.55.
Viewing
Please ring us to make an appointment. We are open from 9am to 6pm Monday to Friday, 9am to 5pm Saturdays and by appointment only on Sundays.
Agent Notes
Kent Estate Agencies gives notice for themselves and for the sellers of the property, whose agents they are that any floor plans, plans or mapping and measurements are approximate quoted in metric with imperial equivalents. All are for general guidance only and whilst every attempt has been made to ensure accuracy, they must not be relied on. The measurements are provided in accordance with the R.I.C.S. Code of Measuring Practice 6th edition. We have not carried out a structural survey and the services, appliances and specific fittings have not been tested and therefore no guarantee can be given that they are in working order. Photographs are reproduced for general information and it must not be inferred that any item shown is included with the property. Prospective purchasers or lessees should seek their own professional advice. Kent Estate Agencies retain the copyright in all advertising material used to market this property. No person in the employment of Kent Estate Agencies has any authority to make any representation or warranty whatever in relation to this property. Purchase prices, rents or other prices quoted are correct at the date of publication and, unless otherwise stated, exclusive of VAT. For a free valuation of your property contact the number on this brochure. Printed ???..2026
A feel for the area
Connected for everyday life
89%of homes in the postcode can access 100+ Mbps broadband.
Available speed bands
- 30+ Mbps
- 100%
- 100+ Mbps
- 89%
- 300+ Mbps
- 89%
- 1,000+ Mbps
- 89%
Getting about
0.6 milesto Herne Bay Rail Station
Approximate straight-line distance · DfT NaPTAN · 13 Sept 2026Background air quality
- Fine particles · PM₂.₅
- 6.5 µg/m³ · Above the WHO guideline · well within the UK legal limit
- Nitrogen dioxide · NO₂
- 6.5 µg/m³ · Meets the WHO guideline
Annual background levels. For scale: the WHO 2021 guideline is 5 µg/m³ for PM₂.₅ and 10 for NO₂; the UK legal limit is 20 and 40. Lower is better; this is a 1 km model, not a reading at the door.
Defra · 2024 annual model · 1 km areaLocal information is approximate. Distances are straight-line estimates from the available location. Broadband describes postcode coverage, not the speed or service available at this home; check the address with a provider. Air quality is a modelled annual background estimate.
Checking nearby places…
Picture your everyday
Start with the agent's details and explore the area guide to get a feel for daily life here.
Other homes nearby
Homes in CT6 postcode area →About these property details
The information provided in this listing is for general information purposes only and does not constitute property particulars. We make no warranties or guarantees, express or implied, regarding the accuracy, completeness, or availability of the information.
Property details are provided by the listing agent, developer, or other third parties, and we have no control over the content provided. Prospective buyers or tenants should make their own enquiries and verify all information directly with the agent or relevant party.
Information relating to Energy Performance Certificates, Home Reports, or other statutory documents should be obtained directly from the selling agent or developer where applicable.