
Gillingham · SP8
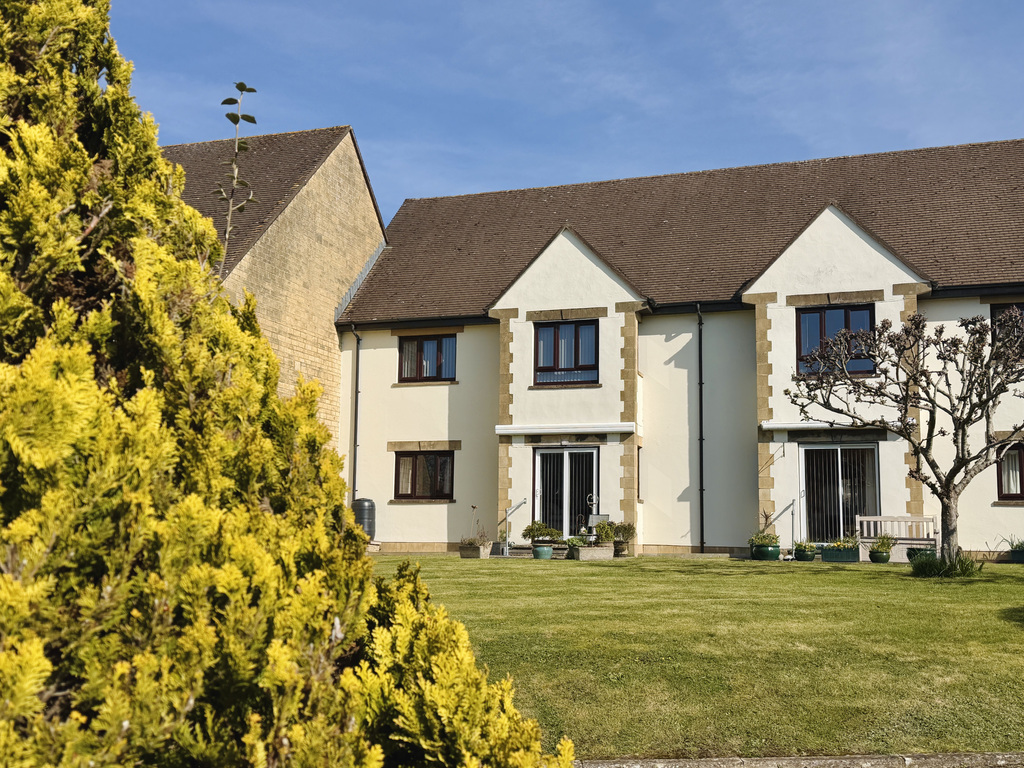
King Edmund Court, Gillingham
King Edmund Court, Gillingham, SP8 4DL
Guide Price · Originally listed at £140,000
A bright first-floor apartment designed exclusively for those aged 55 and over, offering two spacious bedrooms, a bright living space and an updated shower room - all within a small, peaceful community.
The home, in the agent’s words
- Agent Code: 5500 - Tom Mitchell
- Residential Community - 55 years and Over
- First Floor Apartment
- Two Double Bedrooms
- Kitchen with Front Aspect View
- Bright Sitting/Dining Room with Bay Window
- Modern Shower Room
- Stairlift Access via Communal Entrance
- Single Garage in a Block
- Communal Parking and On-Site Manager
Read the full agent description
This age-restricted (55 years and over) first-floor two-bedroom apartment offers a comfortable and convenient lifestyle and is offered to the market with no onward chain.
Accommodation: The apartment is accessed via an initial communal entrance with stairs (and stair lift) rising to the first floor. The front door leads directly into the entrance hall with a useful storage cupboard and direct access to the loft.
The bright living and dining room is to the rear of the property and features a charming bay window with views of the well-kept residential grounds.
The front-facing kitchen is fitted with ample units, work tops and the built in electric oven (Bosch) and inset electric hob. There is space and plumbing for a slimline dishwasher and tall fridge freezer.
Both bedrooms are spacious - one faces the front and the other to the rear, while the updated shower room includes a walk-in cubicle, WC, and wash basin. Please see the floorplan layout for the full accommodation.
Kind Edmund Court: Communal and visitor parking is available within the complex. Residents can enjoy the communal gardens and grounds, beautifully laid to lawn with mature shrubs and trees. Scattered benches offer peaceful spots to relax and take in the surroundings.
Services: The property is connected to mains water, electricity & drainage.
Council Tax: Band C. EPC Rating: Band C. Tenure: Leasehold with 99 years from March 1985 (approx. 58 years remaining). Broadband: Fibre to the cabinet.
Service Charges: £681.20 per quarter which includes the maintenance of all communal areas, the onsite manager and office, building insurance, window cleaning, communal laundry facilities, residents sitting room and garden maintenance. There is also an on-site guest suite for visitors (booking required).
A feel for the area
Connected for everyday life
59%of homes in the postcode can access 100+ Mbps broadband.
Available speed bands
- 30+ Mbps
- 100%
- 100+ Mbps
- 59%
- 300+ Mbps
- 59%
- 1,000+ Mbps
- 59%
Getting about
0.5 milesto Gillingham (Dorset) Rail Station
Approximate straight-line distance · DfT NaPTAN · 13 Sept 2026Background air quality
- Fine particles · PM₂.₅
- 5.9 µg/m³ · Above the WHO guideline · well within the UK legal limit
- Nitrogen dioxide · NO₂
- 5.1 µg/m³ · Meets the WHO guideline
Annual background levels. For scale: the WHO 2021 guideline is 5 µg/m³ for PM₂.₅ and 10 for NO₂; the UK legal limit is 20 and 40. Lower is better; this is a 1 km model, not a reading at the door.
Defra · 2024 annual model · 1 km areaLocal information is approximate. Distances are straight-line estimates from the available location. Broadband describes postcode coverage, not the speed or service available at this home; check the address with a provider. Air quality is a modelled annual background estimate.
Checking nearby places…
Picture your everyday
Start with the agent's details and explore the area guide to get a feel for daily life here.
Other homes nearby
Homes in SP8 postcode area →About these property details
The information provided in this listing is for general information purposes only and does not constitute property particulars. We make no warranties or guarantees, express or implied, regarding the accuracy, completeness, or availability of the information.
Property details are provided by the listing agent, developer, or other third parties, and we have no control over the content provided. Prospective buyers or tenants should make their own enquiries and verify all information directly with the agent or relevant party.
Information relating to Energy Performance Certificates, Home Reports, or other statutory documents should be obtained directly from the selling agent or developer where applicable.