

Chichester, West Sussex · PO20
Seafield Close, East Wittering
Seafield Close, East Wittering, Chichester, West Sussex, PO20
Guide price
*** NO ONWARD CHAIN ***
A detached four/five bedroom family home occupying a cul-de-sac position within 350 yards safe walk of the beach at East Wittering.
The house has been meticulously renovated and extended and is now offered in 'as new' condition. Improvements include conversion of the roof to provide four bedrooms, with en-suite and family bathroom, whilst the ground floor has superb open plan accommodation comprising of bespoke, brand new fitted kitchen with excellent appliances, within a large and spacious kitchen/family room, and a lovely and well-proportioned sitting room. There is a ground floor study which could easily be used as a fifth double bedroom and a cloaks/utility room.
Outside there is plenty of parking, a single garage and well-enclosed and private back garden.
East Wittering village has a range of local facilities and shops within half a mile safe walk of the house. The beach is 350 yards level walk, and from there it is possible to wal…
The home, in the agent’s words
Read the full agent description
*** NO ONWARD CHAIN ***
A detached four/five bedroom family home occupying a cul-de-sac position within 350 yards safe walk of the beach at East Wittering.
The house has been meticulously renovated and extended and is now offered in 'as new' condition. Improvements include conversion of the roof to provide four bedrooms, with en-suite and family bathroom, whilst the ground floor has superb open plan accommodation comprising of bespoke, brand new fitted kitchen with excellent appliances, within a large and spacious kitchen/family room, and a lovely and well-proportioned sitting room. There is a ground floor study which could easily be used as a fifth double bedroom and a cloaks/utility room.
Outside there is plenty of parking, a single garage and well-enclosed and private back garden.
East Wittering village has a range of local facilities and shops within half a mile safe walk of the house. The beach is 350 yards level walk, and from there it is possible to walk to the award winning blue flag beach at East Head, West Wittering. Facilities include a local preschool and primary school, medical centre and dental surgery as well as a good range of shops, cafes and restaurants.
Porch
and stone step with front door opening to
Small Hallway
In turn opening to
Kitchen/Dining/Family Room
A lovely, well-proportioned and particularly spacious room comprising
Kitchen Area
With bespoke range of base cupboards and drawers and matching eye level cupboards with bespoke resin worktops and central breakfast bar. There are plenty of base and storage cupboards, and the worktops are inset with a single bowl stainless steel sink unit with mixer tap. There is a five ring induction hob, oven, combination microwave/oven and matching extractor hood, concealed dishwasher, fridge and freezer. Part wall tiling, upright radiator.
Family/Dining Area
Extension of the flooring, two double radiators, TV and data points. There are double opening French doors to the decking and garden.
Utility/Cloakroom
White suite comprising pedestal wash basin with storage beneath, low level WC, airing cupboard with shelving. Space for other appliances.
Study/Bedroom 5
Data and TV points. Radiator.
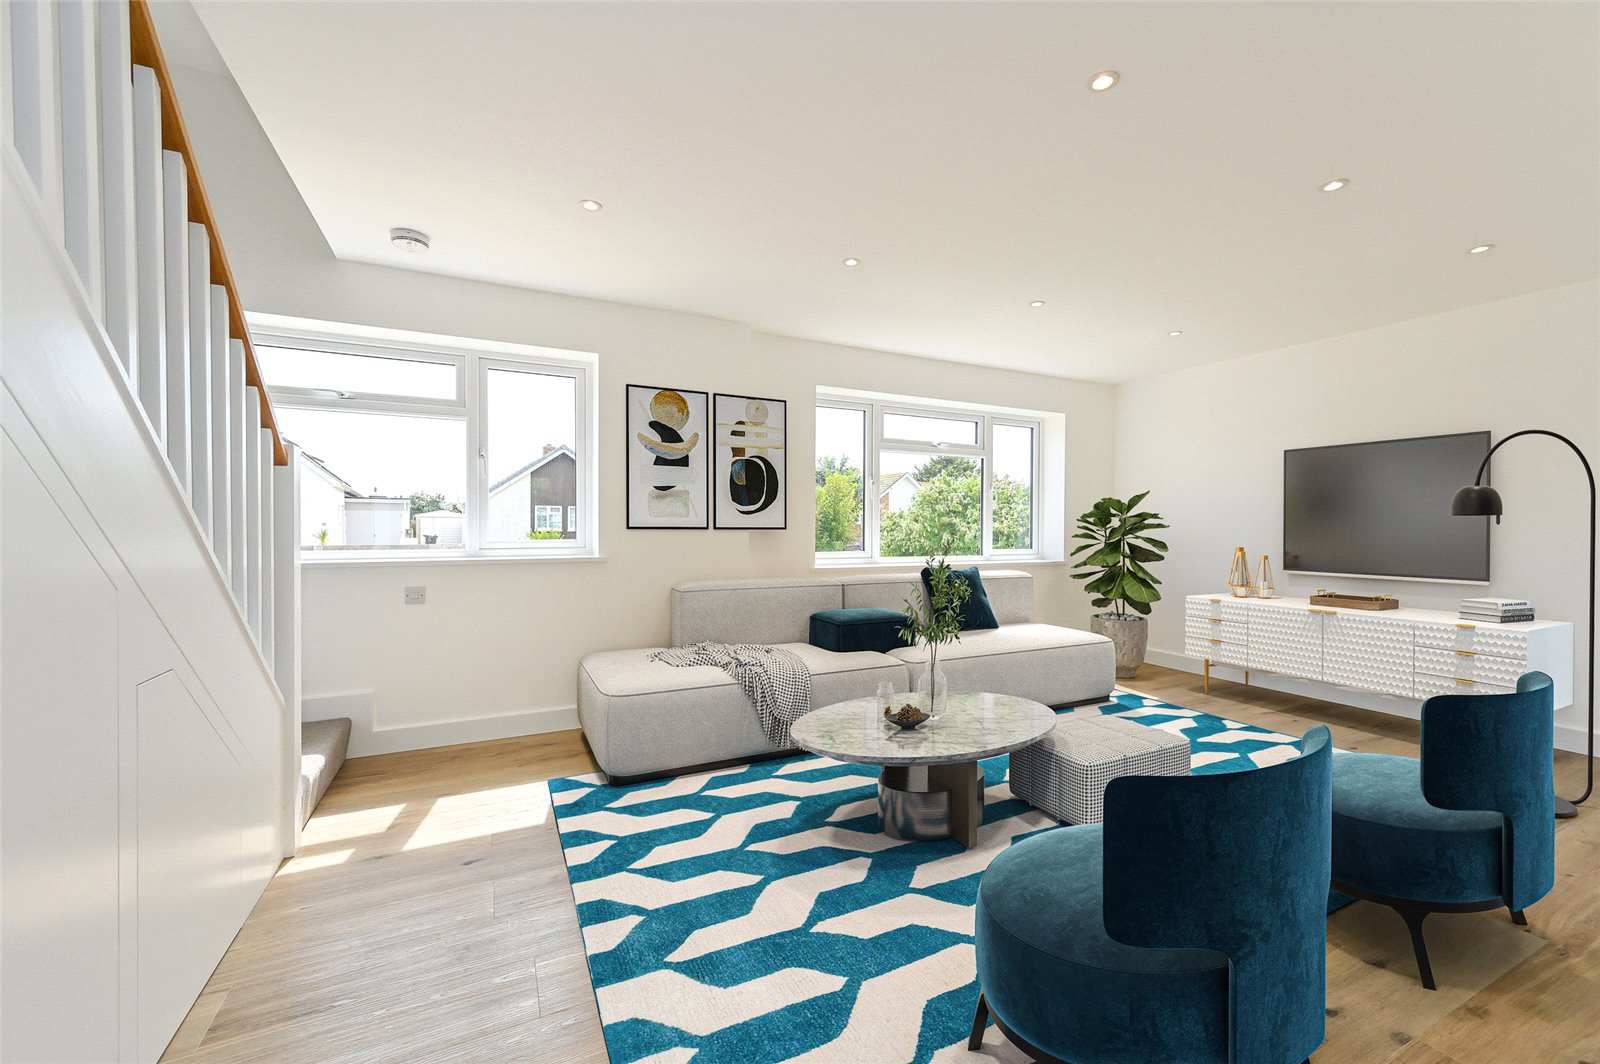
Open Plan Sitting Room
A lovely spacious room with upright radiator, second radiator, TV and data points. Telephone point and staircase to
First Floor Landing
Loft hatch, doors to
Bedroom 1
Two radiators, eaves storage cupboard and double aspects, data and TV points.
En-Suite Shower Room
Suite comprising low level WC, wash basin with storage beneath, shower cubicle with chrome controls, chrome heated towel rail and extractor fan.
Bedroom 2
Overlooking the garden. Radiator, data and TV points.
Bedroom 3
Eaves cupboard, radiator.
Bedroom 4
Two eaves cupboards, radiator.
Bathroom
White suite comprising panel enclosed bath with mixer tap and shower attachment, low level WC and wash basin with cupboard storage beneath. Chrome heated towel rail, extractor fan.
Front Garden
With shingle driveway providing off-street parking for up to five cars, an area of lawn fronted with wooden fencing.
Single Garage
With up-and-over door, light and power and personal door to the garden. At one end of the garage is a workshop area.
Back Garden
With raised decking adjacent to the house, leading to a good lawn surrounded by close board fencing. Excellent degree of privacy, outside tap and lights. Gated side access.
Key facts
- Council tax band: D.
- EPC rating: C (score 77; potential rating B).
- Parking: garage.
- Outside: garden.
A feel for the area
Connected for everyday life
100%of homes in the postcode can access 100+ Mbps broadband.
Available speed bands
- 30+ Mbps
- 100%
- 100+ Mbps
- 100%
- 300+ Mbps
- 100%
- 1,000+ Mbps
- 100%
Getting about
5.3 milesto Bosham Rail Station
Approximate straight-line distance · DfT NaPTAN · 13 Sept 2026Background air quality
- Fine particles · PM₂.₅
- 5.6 µg/m³ · Above the WHO guideline · well within the UK legal limit
- Nitrogen dioxide · NO₂
- 5.0 µg/m³ · Meets the WHO guideline
Annual background levels. For scale: the WHO 2021 guideline is 5 µg/m³ for PM₂.₅ and 10 for NO₂; the UK legal limit is 20 and 40. Lower is better; this is a 1 km model, not a reading at the door.
Defra · 2024 annual model · 1 km areaLocal information is approximate. Distances are straight-line estimates from the available location. Broadband describes postcode coverage, not the speed or service available at this home; check the address with a provider. Air quality is a modelled annual background estimate.
Checking nearby places…
Picture your everyday
Start with the agent's details and explore the area guide to get a feel for daily life here.
Other homes nearby
Homes in Chichester →About these property details
The information provided in this listing is for general information purposes only and does not constitute property particulars. We make no warranties or guarantees, express or implied, regarding the accuracy, completeness, or availability of the information.
Property details are provided by the listing agent, developer, or other third parties, and we have no control over the content provided. Prospective buyers or tenants should make their own enquiries and verify all information directly with the agent or relevant party.
Information relating to Energy Performance Certificates, Home Reports, or other statutory documents should be obtained directly from the selling agent or developer where applicable.