

Spalding, Lincolnshire · PE12
Walnut View, Spalding
Walnut View, Spalding, Lincolnshire, PE12
Offers Over
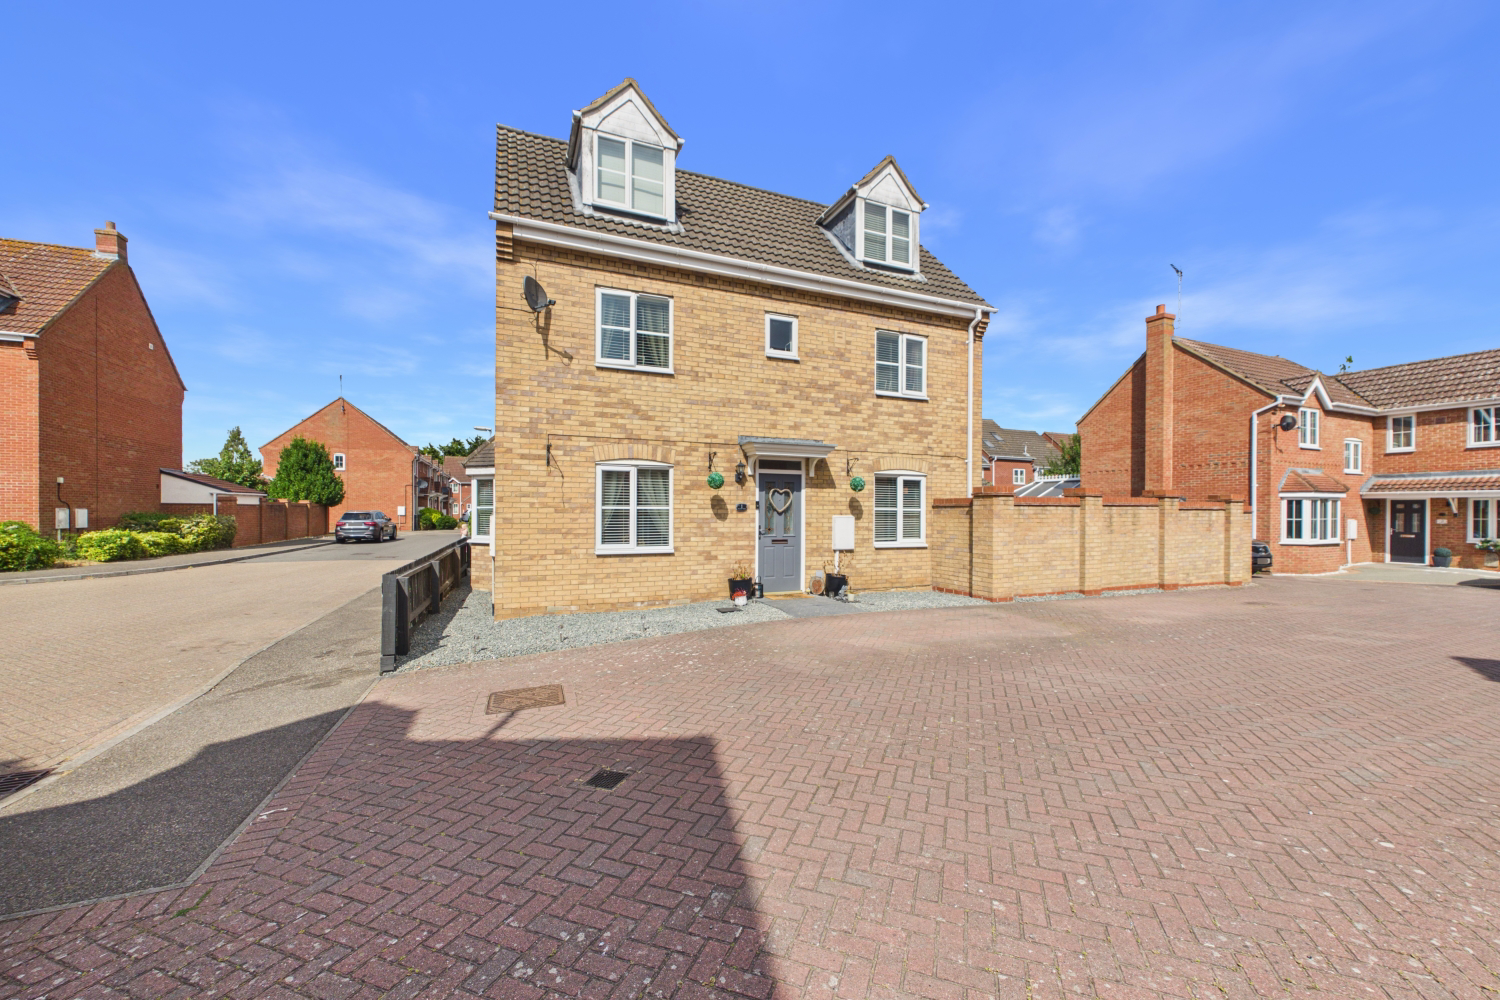
This impressive four-double-bedroom detached home on Walnut View offers three floors of versatile living space, perfect for growing families. With a master en-suite, detached garage, and a bright, dual-aspect lounge, it combines modern style with everyday practicality. Plus, enjoy the ultimate flexibility with our Happy Sale Guarantee—no fees, no ties, just a happy move. Call 24/7 or book online to get a viewing.
The home, in the agent’s words
- Spacious Four-Bedroom Layout: Arranged over three floors, offering generous, flexible living space ideal for growing families.
- Open-Plan Kitchen/Diner: Bright and modern breakfast kitchen featuring integrated appliances, a peninsular breakfast bar, and sliding doors leading to the rear garden.
- Separate Utility Room & Ground Floor WC: Convenient dedicated utility space with plumbing for laundry appliances, direct exterior access, and a ground-floor guest cloakroom.
- Light-Filled Living Room: Comfortable main reception room featuring warm wood-effect flooring and modern neutral decor.
- Multiple Bathrooms: Includes a family bathroom, an ensuite shower room to Floor 1, and a convenient ground floor WC.
- Detached Single Garage: Includes a standalone garage providing secure parking or extra outdoor storage.
- Top-Floor Bedroom Suites: The second floor offers two generous double bedrooms featuring dormer windows, ideal for older children, guests, or home office space.
- Great location for schools and town centre.
Read the full agent description
Walnut View: The Ultimate 4-Bed Family Haven!
Imagine pulling into your drive after a long day, the quiet rustle of Walnut View welcoming you home. It's not just about the four walls; it’s about the Sunday roasts in the spacious kitchen, the cosy movie nights in the dual-aspect lounge, and having enough room for everyone to truly spread out. This isn't just a house; it's the backdrop to your family's best memories.
Key Features:
* Four Genuine Double Bedrooms across two floors.
* Bright & Airy Dual-Aspect Living Room with Bay Window.
* Master Bedroom with Private En-suite.
* Separate Utility Room & Downstairs WC (the essentials!).
* Detached Garage & Ample Parking.
* Tucked away in a peaceful, sought-after Spalding location.
* Sold with our 'Happy Sale Guarantee' for total peace of mind.
Step through the front door into a welcoming Hallway that sets the tone for the rest of the home. To your left, the Living Room is a total sun-trap thanks to those dual-aspect windows, including a lovely bay that's just crying out for a comfy reading chair.
Across the hall, the Kitchen is the true heart of the home, offering plenty of prep space for the family chef. Tucked neatly off the kitchen, you’ll find the Utility Room —perfect for hiding the laundry—and a handy WC.
While the Garden offers a private escape for summer BBQs, the internal space continues to impress upstairs. On the first floor, you'll find two generous double bedrooms, including a master suite with its own private shower room, plus the main family bathroom.
Take the stairs again to the second floor, where two more light-filled double bedrooms await. Whether they're for the kids, a lucky teenager, or a quiet 'work from home' sanctuary, they offer the kind of flexibility that's hard to find. We know Ewe will love the sense of peace and privacy this three-storey layout provides.
Location, Schools & Transport
Sought-After Schooling:
Primary Education: Situated within easy reach of highly rated local primary schools, providing excellent options for early years education.
Secondary & Grammar Options: Ideally positioned for local secondary schools and respected grammar education choices across the Lincolnshire and Stamford catchments, including direct transport routes to Stamford Endowed Schools and local academies.
Excellent Transport & Travel Links:
Road Connections: Great access to key routes like the A16 and A1, making commuting across Lincolnshire, Peterborough, and the surrounding areas straightforward.
Public Transport: Regular local bus routes serve the immediate area, while nearby rail connections provide convenient links to Peterborough, Leicester, and direct main line routes straight into London King's Cross.
Local Amenities & Lifestyle:
Shopping & Leisure: Conveniently located close to local supermarkets, independent high-street shops, cosy cafes, and health centres.
Outdoors & Parks: Surrounded by green spaces and family-friendly parks, offering plenty of walking routes, sports facilities, and weekend recreation right on your doorstep.
Ready to see it for yourself? Our 'Local Lamb' is ready to show you around! You can book a viewing 24/7 online or give us a call. Don't forget, with our 'Happy Sale Guarantee', there are no upfront fees and no sneaky contract tie-ins—we only stay together if you're happy!
Get ready for speedier, smoother and more successful sales with Sale Ready properties!
The vendors have opted to provide a legal pack for the sale of their property which includes a set of searches. The legal pack provides upfront the essential documentation that tends to cause or create delays in the transactional process.
The legal pack includes:
Evidence of title
Standard searches (regulated local authority, water & drainage & environmental)
Protocol forms and answers to standard conveyancing enquiries
The legal pack is available to view in the branch prior to agreeing to purchase the property. The vendor requests that the buyer purchases the searches provided in the pack which will be billed at £360 (inc. VAT) upon completion.
A feel for the area
Connected for everyday life
100%of homes in the postcode can access 100+ Mbps broadband.
Available speed bands
- 30+ Mbps
- 100%
- 100+ Mbps
- 100%
- 300+ Mbps
- 100%
- 1,000+ Mbps
- 100%
Getting about
1 milesto Spalding Rail Station
Approximate straight-line distance · DfT NaPTAN · 13 Sept 2026Background air quality
- Fine particles · PM₂.₅
- 7.2 µg/m³ · Above the WHO guideline · well within the UK legal limit
- Nitrogen dioxide · NO₂
- 6.7 µg/m³ · Meets the WHO guideline
Annual background levels. For scale: the WHO 2021 guideline is 5 µg/m³ for PM₂.₅ and 10 for NO₂; the UK legal limit is 20 and 40. Lower is better; this is a 1 km model, not a reading at the door.
Defra · 2024 annual model · 1 km areaLocal information is approximate. Distances are straight-line estimates from the available location. Broadband describes postcode coverage, not the speed or service available at this home; check the address with a provider. Air quality is a modelled annual background estimate.
Checking nearby places…
Picture your everyday
Start with the agent's details and explore the area guide to get a feel for daily life here.
Other homes nearby
Homes in PE12 postcode area →About these property details
The information provided in this listing is for general information purposes only and does not constitute property particulars. We make no warranties or guarantees, express or implied, regarding the accuracy, completeness, or availability of the information.
Property details are provided by the listing agent, developer, or other third parties, and we have no control over the content provided. Prospective buyers or tenants should make their own enquiries and verify all information directly with the agent or relevant party.
Information relating to Energy Performance Certificates, Home Reports, or other statutory documents should be obtained directly from the selling agent or developer where applicable.