

Budleigh Salterton, Devon · EX9
Dalditch Lane, Budleigh Salterton
Dalditch Lane, Budleigh Salterton, Devon, EX9
Guide price · Originally listed at £925,000
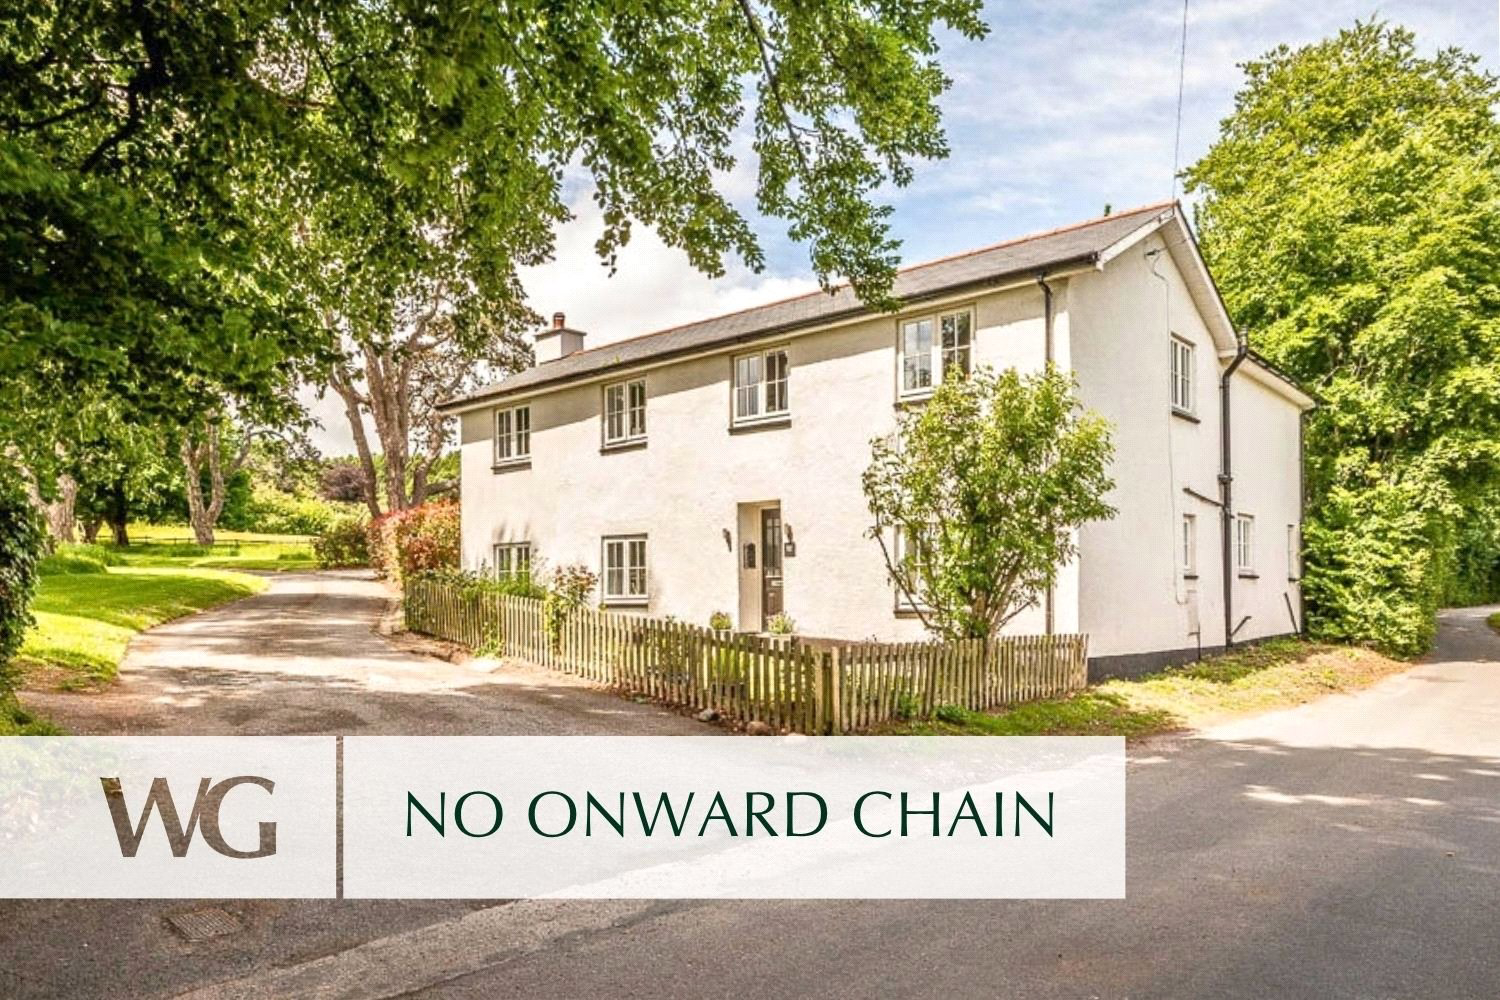
A truly exceptional FORMER LODGE HOUSE, set within a WONDERFUL COUNTRYSIDE SETTING just 2 MILES from the COAST. Fabulous interior with a 28ft kitchen/dining room, 4 DOUBLE BEDROOMS and 2 bathrooms, plus ample PARKING, DOUBLE GARAGE and well-maintained LEVEL GARDENS with sun terrace.
The home, in the agent’s words
- Annexe Potential
- Views
- No Chain
Read the full agent description
A truly exceptional former lodge house, set within a wonderful countryside setting just two miles from the coast.
Fabulous Interior with a 28ft Kitchen/Dining Room, Four Bedrooms, and Two Bathrooms, plus Ample Parking, a Double Garage, and Well-Maintained Level Gardens with Sun Terrace.
Knowle House Lodge has undergone an extensive redevelopment and complete refurbishment by the current owners, resulting in a beautifully presented contemporary family home that perfectly blends character features with modern living.
The property opens into a welcoming entrance hall, providing access to a useful home office/study and generous storage space. The spacious sitting room enjoys an attractive countryside outlook to the front and features a charming fireplace with wood-burning stove, together with double doors opening directly onto the garden.
At the heart of the home is the impressive 28ft kitchen/breakfast room, beautifully designed for modern family living and entertaining. This triple-aspect space benefits from Amtico flooring with underfloor heating, an extensive range of fitted wall and base units, integrated appliances, and a central breakfast bar. Bi-fold doors open seamlessly onto the large patio and sun terrace, creating an excellent indoor-outdoor flow. Leading from the kitchen is a practical utility room with additional storage and direct garden access, along with a separate downstairs WC.
The first floor offers four generous double bedrooms, all enjoying delightful countryside views, together with a well-appointed family bathroom featuring a bath, separate shower, WC and wash basin. The principal bedroom suite is particularly impressive, benefitting from sliding picture doors with a glass balustrade and a contemporary en-suite shower room. Completing this floor is a modern bathroom with travertine tiling and a stunning view of the neighbouring Lily Farm Vineyard.
Formerly the lodge to Knowle House and believed to date back to 1890, the property retains a sense of history and character while offering stylish and versatile accommodation throughout.
Externally, the property is approached via a sweeping gated driveway providing ample parking for numerous vehicles. The gardens are mainly laid to lawn and complemented by a variety of mature fruit trees and flowering plants. Situated opposite the driveway is a substantial timber-framed double garage, garden store, and separate garden room with decked sun terrace. All buildings benefit from power and offer excellent potential for future conversion, subject to the necessary planning permissions.
Key facts
- Council tax band: E.
- EPC rating: C (score 75; potential rating B).
- Parking: off street, double garage.
A feel for the area
Connected for everyday life
91%of homes in the postcode can access 100+ Mbps broadband.
Available speed bands
- 30+ Mbps
- 100%
- 100+ Mbps
- 91%
- 300+ Mbps
- 91%
- 1,000+ Mbps
- 91%
Getting about
3.3 milesto Exmouth Rail Station
Approximate straight-line distance · DfT NaPTAN · 13 Sept 2026Background air quality
- Fine particles · PM₂.₅
- 5.1 µg/m³ · Above the WHO guideline · well within the UK legal limit
- Nitrogen dioxide · NO₂
- 2.8 µg/m³ · Meets the WHO guideline
Annual background levels. For scale: the WHO 2021 guideline is 5 µg/m³ for PM₂.₅ and 10 for NO₂; the UK legal limit is 20 and 40. Lower is better; this is a 1 km model, not a reading at the door.
Defra · 2024 annual model · 1 km areaLocal information is approximate. Distances are straight-line estimates from the available location. Broadband describes postcode coverage, not the speed or service available at this home; check the address with a provider. Air quality is a modelled annual background estimate.
Checking nearby places…
Picture your everyday
Start with the agent's details and explore the area guide to get a feel for daily life here.
Other homes nearby
Homes in EX9 postcode area →About these property details
The information provided in this listing is for general information purposes only and does not constitute property particulars. We make no warranties or guarantees, express or implied, regarding the accuracy, completeness, or availability of the information.
Property details are provided by the listing agent, developer, or other third parties, and we have no control over the content provided. Prospective buyers or tenants should make their own enquiries and verify all information directly with the agent or relevant party.
Information relating to Energy Performance Certificates, Home Reports, or other statutory documents should be obtained directly from the selling agent or developer where applicable.