
Goudhurst · TN17
Cranbrook Road, Goudhurst
Cranbrook Road, Goudhurst, TN17
In Excess of · Originally listed at £950,000
Beautiful and versatile, 4 double bedroom detached, Grade II Listed house with excellent living space and gardens of approximately 0.5 acre. Gated driveway parking, garage and summer house. CSCA
The home, in the agent’s words
- Detached, Grade II Listed, 18th century house with versatile accommodation
- Light and bright inside, with natural, honey colour exposed timbers
- Excellent living spaces with fabulous inglenook fireplace
- 4 double bedrooms
- Extensive storage with basement and large, easy-access loft
- Sheltered, sun-trap courtyard garden and lawned gardens and grounds of approximately 0.5 acre in total
- Summer house with power and light connected
- Plenty of driveway parking with gated entrance
- Detached garage
- Short walk to Outstanding Primary School
Read the full agent description
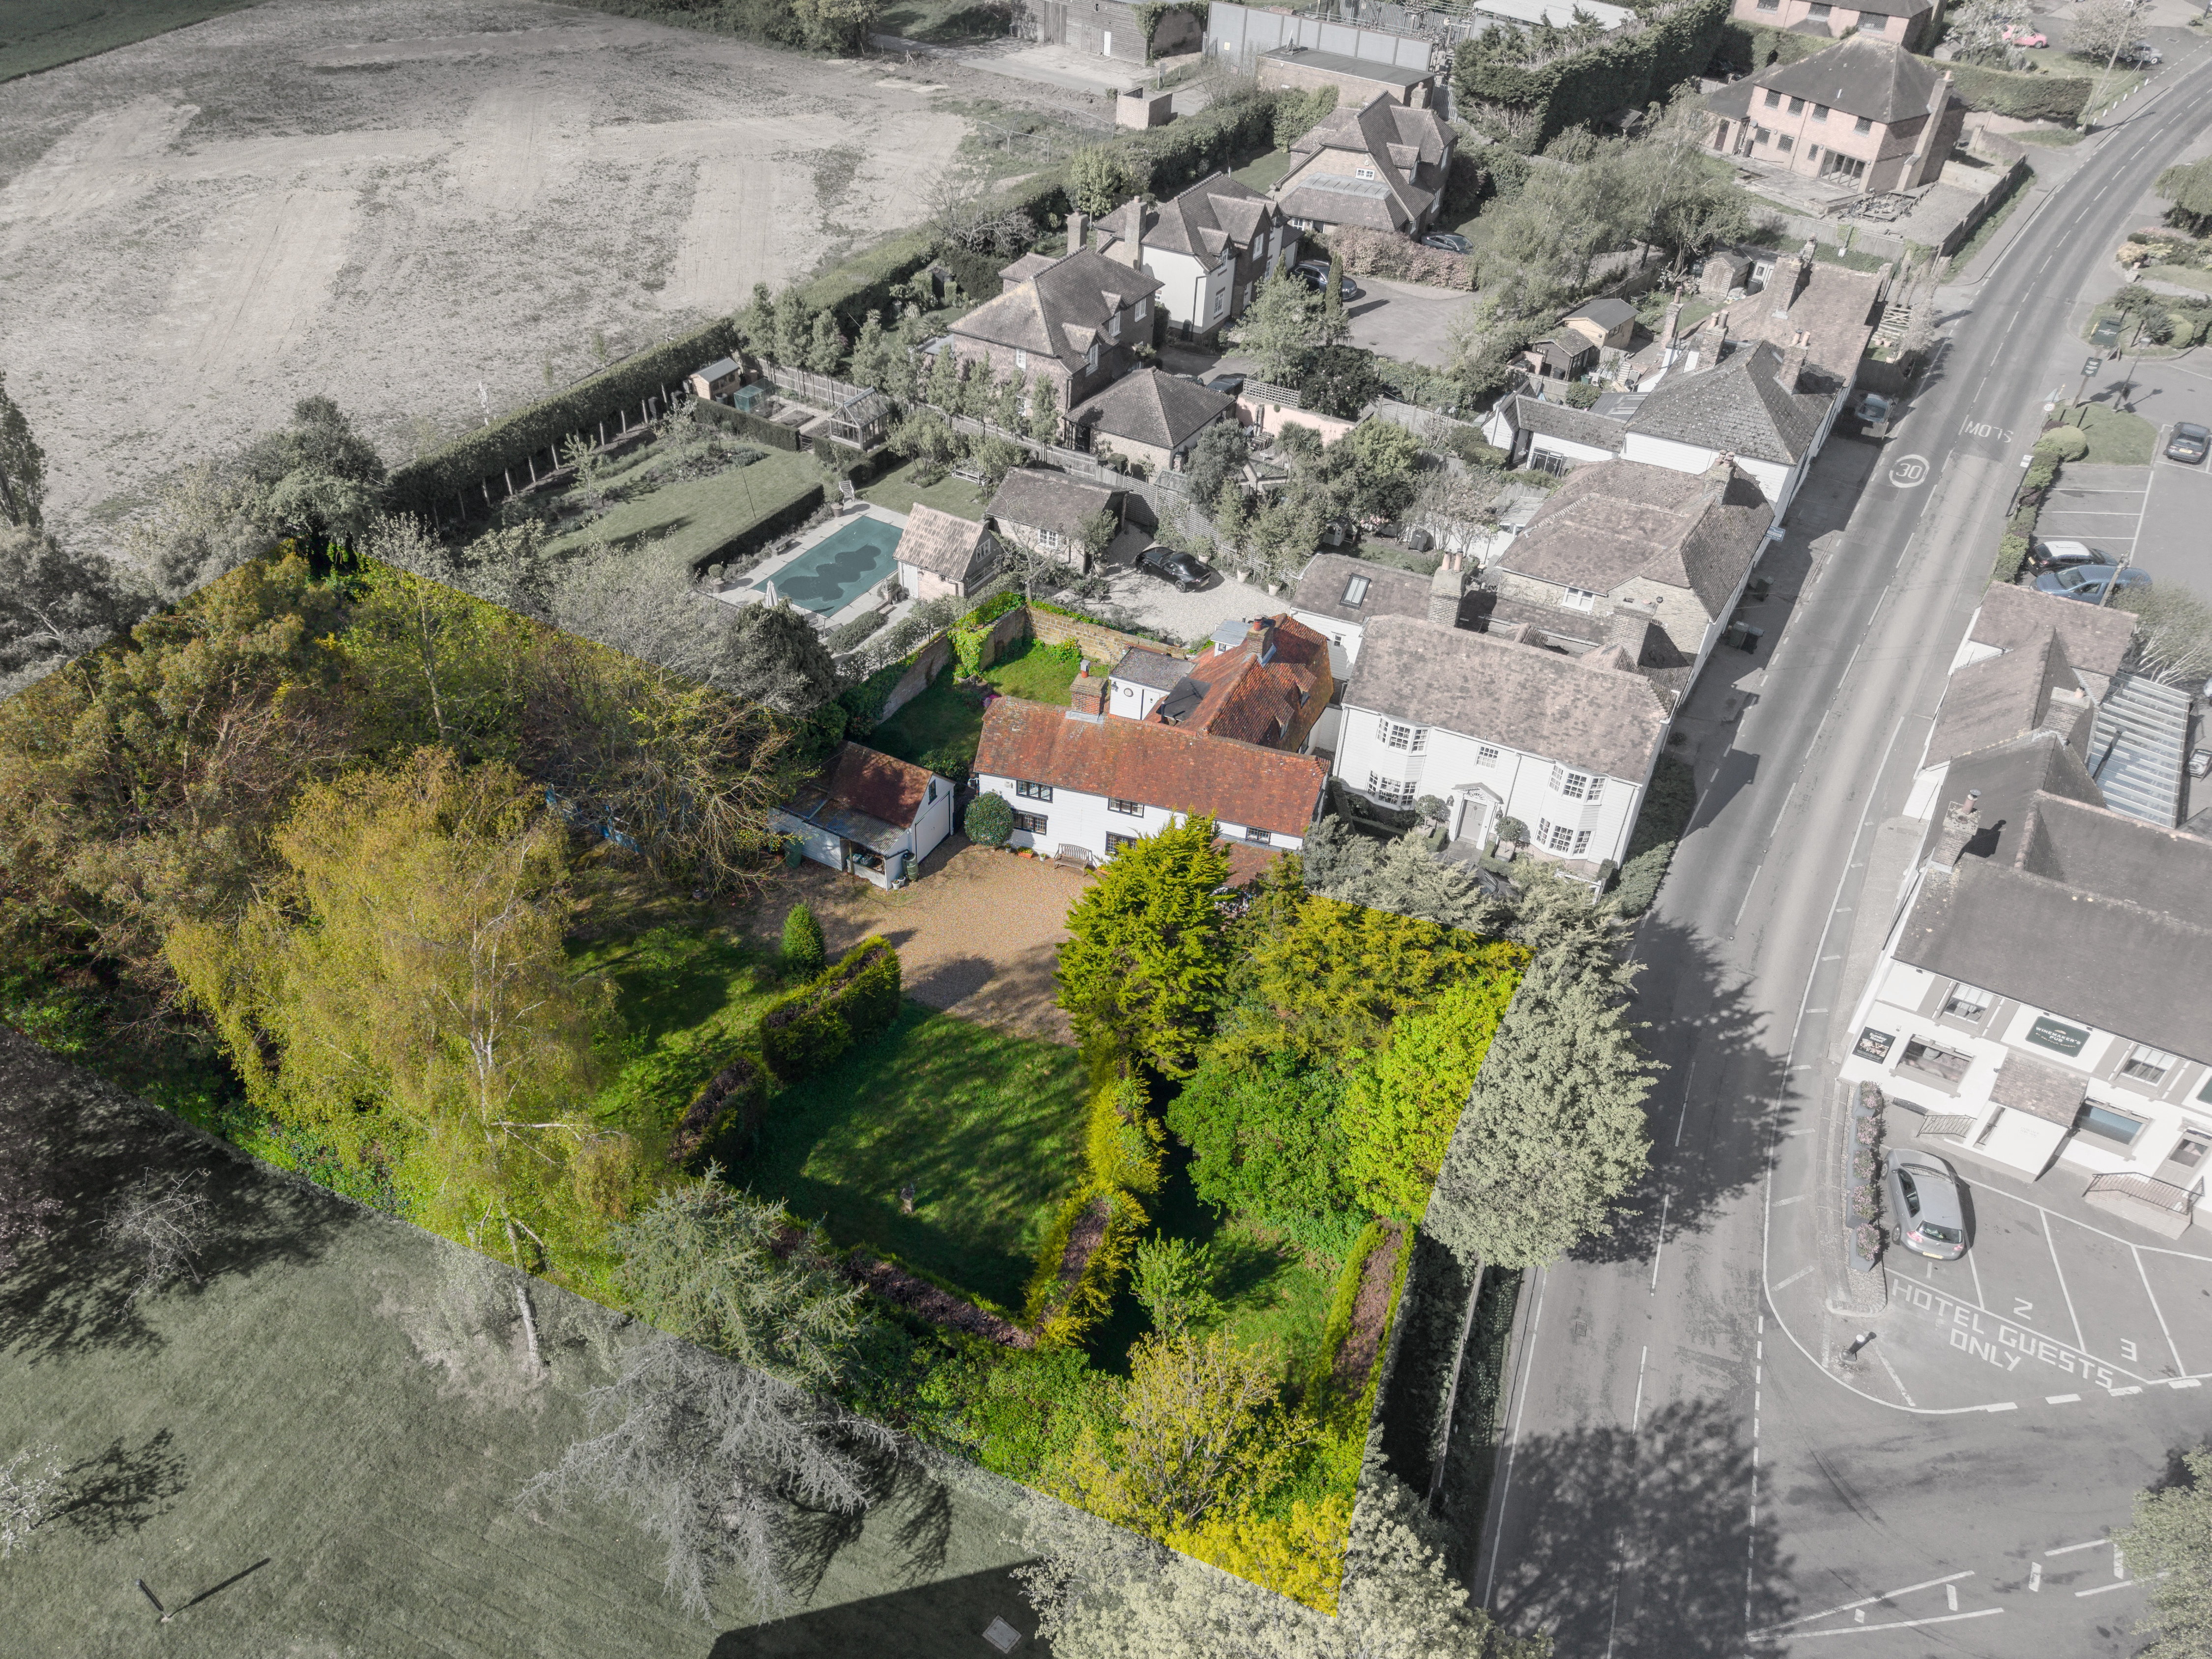
This mid-18th-century, Grade II Listed detached house is full of beautiful character features with natural honey-toned exposed timbers and is surprisingly light and bright throughout. Set on the edge of the village, yet within walking distance of all the local amenities and only a few minutes walk to the village primary school which has an Outstanding Ofsted rating, the house is set within a cluster of properties yet feels very private, with secluded gardens extending to approximately 0.5 acre.
The gated driveway leads to plenty of parking and the front door opens into a useful porch area with bench seating and space for coats and boots. To the front of the property, is a reception room, currently used as a large home office and sitting room but could also be used as a spacious formal dining room or maybe a play room. The sitting room is across the hall and is a versatile space with an impressive inglenook fireplace and windows from three aspects, flooding the room with sunshine throughout the day. This living space has a natural divide formed by the open studwork, into two seating areas with the other having a woodburning stove and useful storage built-in. To the rear of the house, is the kitchen which has space for a table and chairs comfortably seating 4, which has often been extended to seat 6. The kitchen is fitted with shaker-style units in a soft green and granite worksurfaces, with underfloor heating for comfort. There is an integrated fridge/freezer and the range cooker is also included within the sale. Through the sitting room, there is an inner hallway with guest cloakroom and access to the utility room with space for a washing machine and tumble dryer. A double bedroom completes the ground floor accommodation, with feature fireplace and useful built-in storage.
There are two staircases within the property and the rear of the two, leads up to a modern shower room serving the ground floor and master bedrooms, with twin basins, WC and large shower. The master bedroom is a generous double room with gently sloping walls and full of character. There is a dressing area with fitted wardrobes and built-in storage cupboards beneath the window. The bedroom, in turn, leads on to the second landing accessed via the staircase at the front of the house. Here, there are two further double bedrooms, with all the bedrooms having dual-aspect so very light and bright, and a family bathroom with shower over the bath, WC and wash basin.
There is no shortage of storage in this property either, as there is a basement reaching beneath the study and accessed from the entrance hall and the loft has been boarded and stretches over the main bedroom, generous in size and is easily accessed via a staircase from the main landing.
Outside, there is a sheltered courtyard garden by the kitchen, which has an almost Mediterranean feel to it with a southerly aspect and quite a sun trap. A perfect space for summer barbecues into the evening! There is a detached garage with attached log store and workshop and a detached summer house which has power and light connected and could be transformed into a garden office but has been happily used as a peaceful retreat to relax with a book and as a teenager’s den.
The main area of garden is across the driveway and has been divided into different areas by the mature hedging and trees. In all the plot extends to approximately 0.5 acre and so offers plenty of space for children to play or for keen gardeners to create their garden of their dreams. At present, the garden is predominately laid to lawn with mature trees including eucalyptus, bay, apple, pear, birch and holly and is enclosed with fencing and mature hedging, making it a very private and sheltered space.
The location is so handy for access to all the village amenities and the nearby towns. The sellers have loved being able to walk to a shop, for a coffee or a lovely meal out and yet also having miles of fantastic country walks on their doorstep too. For days out, Bedgebury Pinetum, Bewl Water, Scotney Castle and Sissinghurst Castle are all just a short drive away and there is so much to explore locally. For commuters, the nearest mainline station would be at Marden, which is just over 5 miles and an 11 minute drive and the A21 is close-by, leading to the M25 motorway network. Families will benefit from having an Outstanding primary school just a short stroll from the property and being within the Cranbrook School Catchment Area. The area is renown for excellent schooling with further options for independent schools nearby including Bethany School in rural Goudhurst, Benenden School, Dulwich Cranbrook, St Ronan’s in Hawkhurst, Sutton Valence School and Kent College, together with Grammar Schools and further independent schools in the larger towns of Tunbridge Wells and Tonbridge, all within a 30 minute drive.
This super home offers such versatile accommodation, all beautifully presented and exceptionally light and bright, especially for a property of this age and character. In our opinion, an internal viewing is highly recommended to fully appreciate all this super home has to offer.
Material Information Disclosure -
National Trading Standards Material Information Part B Requirements (information that should be established for all properties)
Property Construction - Weatherboard, brick, block and Timber Frame
Property Roofing - Clay tiles
Electricity Supply - Mains
Water Supply - Mains
Sewerage - Mains
Heating - LPG and Oil
Windows - Single glazed with some secondary glazing
Broadband - FTTP
Mobile Signal / Coverage - Good
Parking – Garage and gated driveway parking for 4 cars
National Trading Standards Material Information Part C Requirements (information that may or may not need to be established depending on whether the property is affected or impacted by the issue in question)
Building Safety - No issues known
Restrictions - Grade II Listed. Please note there are some lower doorways and beams due to the nature of a property of this age.
Rights and Easements - None known
Flood Risk - None known
Coastal Erosion Risk - N/A
Planning Permission - There are potential plans for a modest development on the neighbouring field although this should not alter the enjoyment of the property and gardens if it goes ahead.
Accessibility / Adaptations - None known
Coalfield / Mining Area – N/A
PLEASE NOTE: Should you wish to proceed with an offer on this property, we are obligated by HMRC to conduct mandatory Anti-Money Laundering Checks. We outsource these checks to our compliance partners at Coadjute and they charge a fee for this service.
DISCLAIMER: Some photographs in this listing may have been digitally enhanced or virtually staged using CGI or AI to illustrate potential layout, styling, or lighting. In some cases, personal effects have been removed using digital techniques and every effort has been made to ensure the physical condition, size or permanent features are not misrepresented. Unaltered original photographs are available upon request or viewable within this gallery.
A feel for the area
Connected for everyday life
100%of homes in the postcode can access 100+ Mbps broadband.
Available speed bands
- 30+ Mbps
- 100%
- 100+ Mbps
- 100%
- 300+ Mbps
- 100%
- 1,000+ Mbps
- 100%
Getting about
4.3 milesto Marden Rail Station
Approximate straight-line distance · DfT NaPTAN · 13 Sept 2026Background air quality
- Fine particles · PM₂.₅
- 6.5 µg/m³ · Above the WHO guideline · well within the UK legal limit
- Nitrogen dioxide · NO₂
- 5.7 µg/m³ · Meets the WHO guideline
Annual background levels. For scale: the WHO 2021 guideline is 5 µg/m³ for PM₂.₅ and 10 for NO₂; the UK legal limit is 20 and 40. Lower is better; this is a 1 km model, not a reading at the door.
Defra · 2024 annual model · 1 km areaLocal information is approximate. Distances are straight-line estimates from the available location. Broadband describes postcode coverage, not the speed or service available at this home; check the address with a provider. Air quality is a modelled annual background estimate.
Checking nearby places…
Picture your everyday
Start with the agent's details and explore the area guide to get a feel for daily life here.
Other homes nearby
Homes in TN17 postcode area →About these property details
The information provided in this listing is for general information purposes only and does not constitute property particulars. We make no warranties or guarantees, express or implied, regarding the accuracy, completeness, or availability of the information.
Property details are provided by the listing agent, developer, or other third parties, and we have no control over the content provided. Prospective buyers or tenants should make their own enquiries and verify all information directly with the agent or relevant party.
Information relating to Energy Performance Certificates, Home Reports, or other statutory documents should be obtained directly from the selling agent or developer where applicable.