

MARSTON GREEN, BIRMINGHAM · B37
FARNDON AVENUE, Marston Green
18 FARNDON AVENUE, MARSTON GREEN, BIRMINGHAM
A spacious four-bedroom family home built in the mid-1990s, offering flexible living across two well-planned floors. The property features multiple reception spaces, a study, utility room, garage, and excellent off-road parking for up to four vehicles. Upstairs includes four well-proportioned bedrooms, a rare en-suite with a full-sized bath, and a separate walk-in shower room. Outside offers a generous, low-maintenance rear garden with a motorised awning, ideal for entertaining. Finished to an outstanding standard throughout, with clear attention to detail and quality evident in every space.
The home, in the agent’s words
- Spacious Four Bedrooms
- Two Separate Reception Rooms
- Ensuite With Full Sized Bath
- Modern Walk-In Shower
- Driveway For Four Cars
- Large Low-Maintenance Garden
- Outstanding Finish Throughout
Read the full agent description
Substantial Four-Bedroom Family Home with Garage, Study & Excellent Parking
This spacious and well-laid-out home was built in the mid-1990s and offers flexible living across two floors, making it an ideal option for families or anyone needing extra space for modern day-to-day living.
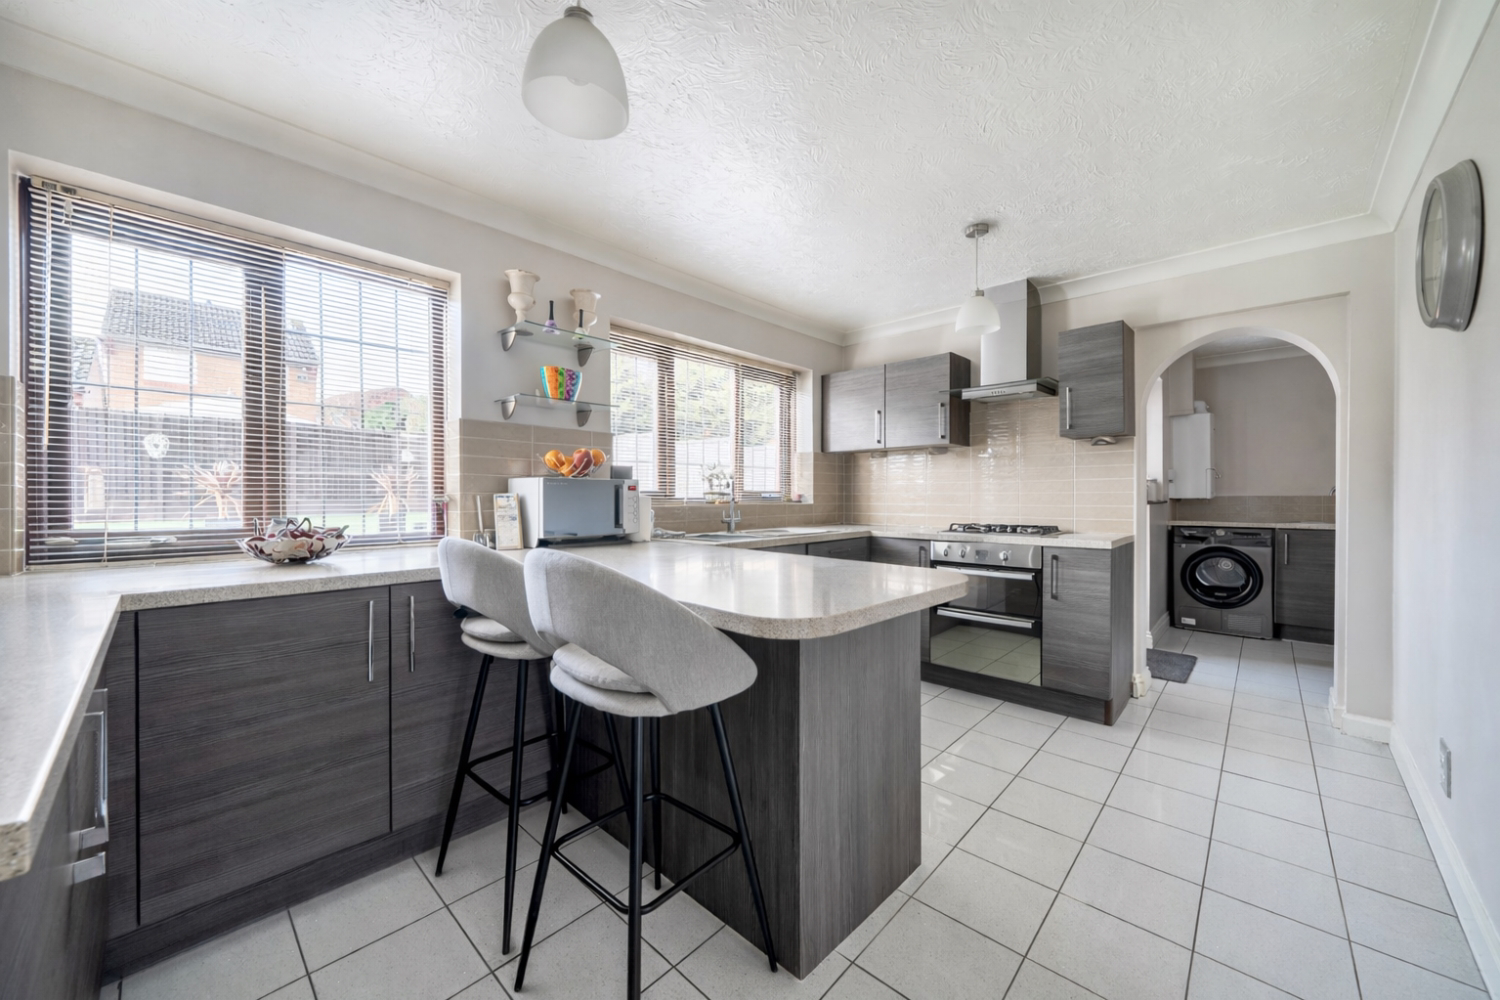
The ground floor is practical and thoughtfully arranged. There is a generous living room to the front, alongside a separate dining room that works well for family meals or entertaining. The kitchen sits centrally within the home and links neatly to a separate utility room, helping to keep everyday tasks tucked away. The downstairs WC is finished with bespoke custom tiling, while the ground floor living spaces benefit from bespoke flooring that enhances the overall look and feel. A separate study provides a dedicated space for home working, hobbies, or a playroom, and the integral garage offers further storage or secure parking.
Upstairs, the accommodation continues to impress. There are four well-proportioned bedrooms, with the main bedroom benefitting from a private en-suite that includes a full-sized bath — a feature that is rarely found in en-suite bathrooms and adds real flexibility. In addition, the main shower room is fitted with a walk-in shower, offering the practicality of a family bathroom alongside the speed and convenience of modern shower facilities.
Outside, the property offers excellent space both to the front and rear. The driveway is particularly generous, providing comfortable off-road parking for up to four vehicles. To the rear, the garden is a large, low-maintenance space that works perfectly for relaxing or entertaining, further enhanced by a motorised awning, ideal for summer gatherings and outdoor dining.
The property is well positioned for local amenities and strong transport links, making commuting and day-to-day travel straightforward. What really sets this home apart, however, is the overall finish throughout. The standard of presentation is outstanding, with clear attention to detail and a level of finish that shows no expense has been spared, creating a home that feels both high quality and well cared for.
Overall, this is a standout family home that combines space, flexibility, and a premium finish in a convenient and well-connected location.
To arrange a viewing, send us a message and we’ll get you booked in.
A feel for the area
Connected for everyday life
100%of homes in the postcode can access 100+ Mbps broadband.
Available speed bands
- 30+ Mbps
- 100%
- 100+ Mbps
- 100%
- 300+ Mbps
- 100%
- 1,000+ Mbps
- 100%
Getting about
0.6 milesto Marston Green Rail Station
Approximate straight-line distance · DfT NaPTAN · 13 Sept 2026Background air quality
- Fine particles · PM₂.₅
- 7.4 µg/m³ · Above the WHO guideline · well within the UK legal limit
- Nitrogen dioxide · NO₂
- 13.4 µg/m³ · Above the WHO guideline · well within the UK legal limit
Annual background levels. For scale: the WHO 2021 guideline is 5 µg/m³ for PM₂.₅ and 10 for NO₂; the UK legal limit is 20 and 40. Lower is better; this is a 1 km model, not a reading at the door.
Defra · 2024 annual model · 1 km areaLocal information is approximate. Distances are straight-line estimates from the available location. Broadband describes postcode coverage, not the speed or service available at this home; check the address with a provider. Air quality is a modelled annual background estimate.
Checking nearby places…
Picture your everyday
Start with the agent's details and explore the area guide to get a feel for daily life here.
Other homes nearby
Homes in B37 postcode area →About these property details
The information provided in this listing is for general information purposes only and does not constitute property particulars. We make no warranties or guarantees, express or implied, regarding the accuracy, completeness, or availability of the information.
Property details are provided by the listing agent, developer, or other third parties, and we have no control over the content provided. Prospective buyers or tenants should make their own enquiries and verify all information directly with the agent or relevant party.
Information relating to Energy Performance Certificates, Home Reports, or other statutory documents should be obtained directly from the selling agent or developer where applicable.