

Farnham, Surrey · GU9
Aveley Lane, Farnham
Aveley Lane, Farnham, Surrey, GU9
Guide price
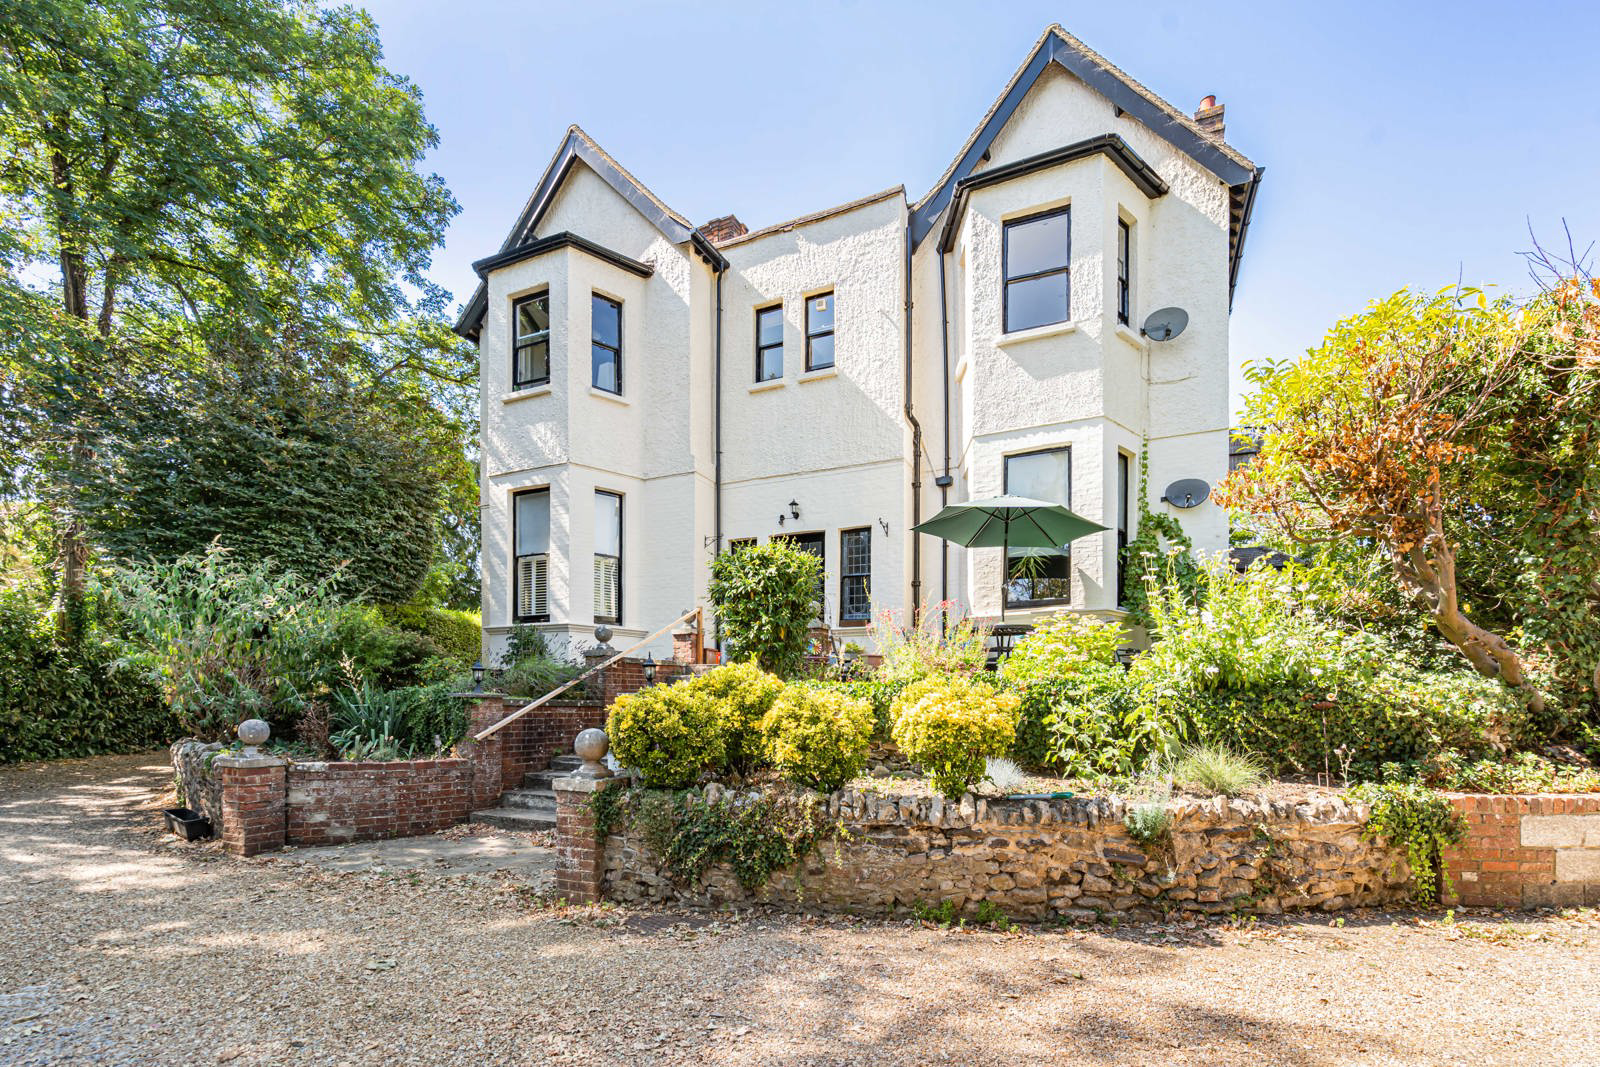
Offered with no onward chain, this substantial three-bedroom, first-floor split-level apartment forms part of an impressive bay-fronted detached Victorian country house.
The home, in the agent’s words
Read the full agent description
A substantial and beautifully proportioned first-floor apartment forming part of an attractive, bay-fronted detached Victorian country house. Combining generous and versatile accommodation with a wealth of original period features, the property retains an abundance of character, including impressive high ceilings, exposed floorboards, feature fireplaces, picture rails and ornate decorative cornicing.
The welcoming entrance hall immediately conveys the generous proportions of the apartment. Two of the bedrooms are particularly generous, with one enjoying an attractive bay window and another benefiting from a dual-aspect outlook and feature fireplace. A further bedroom is situated on the floor above, with Velux windows and versatile accommodation that would work equally well as a bedroom, study or home office.
The dual-aspect living room is a particularly impressive space, enjoying an abundance of natural light, exposed floorboards and an attractive feature fireplace that adds warmth and character.
The kitchen is equally appealing, with a beautiful fireplace providing a striking focal point, complemented by a Shaker-style kitchen that sits naturally within the period setting. There is space for a range of appliances, while a door leads directly onto the balcony and a generous cupboard and a separate ladder within the kitchen provides valuable additional storage.
A separate access to two additional loft areas offering excellent storage and exciting potential for conversion, subject to the necessary consents, to create further second-floor living accommodation.
The well-appointed bathroom features a stylish roll-top bath and separate walk-in shower, with a conveniently positioned separate WC adding further practicality.
Aveley House occupies an enviable elevated position, with residents' parking available to the rear of the building.
Share of Freehold
94 Years Remaining on the Lease
Service Charge: Approximately £2400pa
A feel for the area
Connected for everyday life
100%of homes in the postcode can access 100+ Mbps broadband.
Available speed bands
- 30+ Mbps
- 100%
- 100+ Mbps
- 100%
- 300+ Mbps
- 100%
- 1,000+ Mbps
- 100%
Getting about
0.9 milesto Farnham Rail Station
Approximate straight-line distance · DfT NaPTAN · 13 Sept 2026Background air quality
- Fine particles · PM₂.₅
- 6.6 µg/m³ · Above the WHO guideline · well within the UK legal limit
- Nitrogen dioxide · NO₂
- 7.3 µg/m³ · Meets the WHO guideline
Annual background levels. For scale: the WHO 2021 guideline is 5 µg/m³ for PM₂.₅ and 10 for NO₂; the UK legal limit is 20 and 40. Lower is better; this is a 1 km model, not a reading at the door.
Defra · 2024 annual model · 1 km areaLocal information is approximate. Distances are straight-line estimates from the available location. Broadband describes postcode coverage, not the speed or service available at this home; check the address with a provider. Air quality is a modelled annual background estimate.
Checking nearby places…
Picture your everyday
Start with the agent's details and explore the area guide to get a feel for daily life here.
Other homes nearby
Homes in GU9 postcode area →About these property details
The information provided in this listing is for general information purposes only and does not constitute property particulars. We make no warranties or guarantees, express or implied, regarding the accuracy, completeness, or availability of the information.
Property details are provided by the listing agent, developer, or other third parties, and we have no control over the content provided. Prospective buyers or tenants should make their own enquiries and verify all information directly with the agent or relevant party.
Information relating to Energy Performance Certificates, Home Reports, or other statutory documents should be obtained directly from the selling agent or developer where applicable.