

Llandeilo · SA19
Talley, Llandeilo
Guide Price
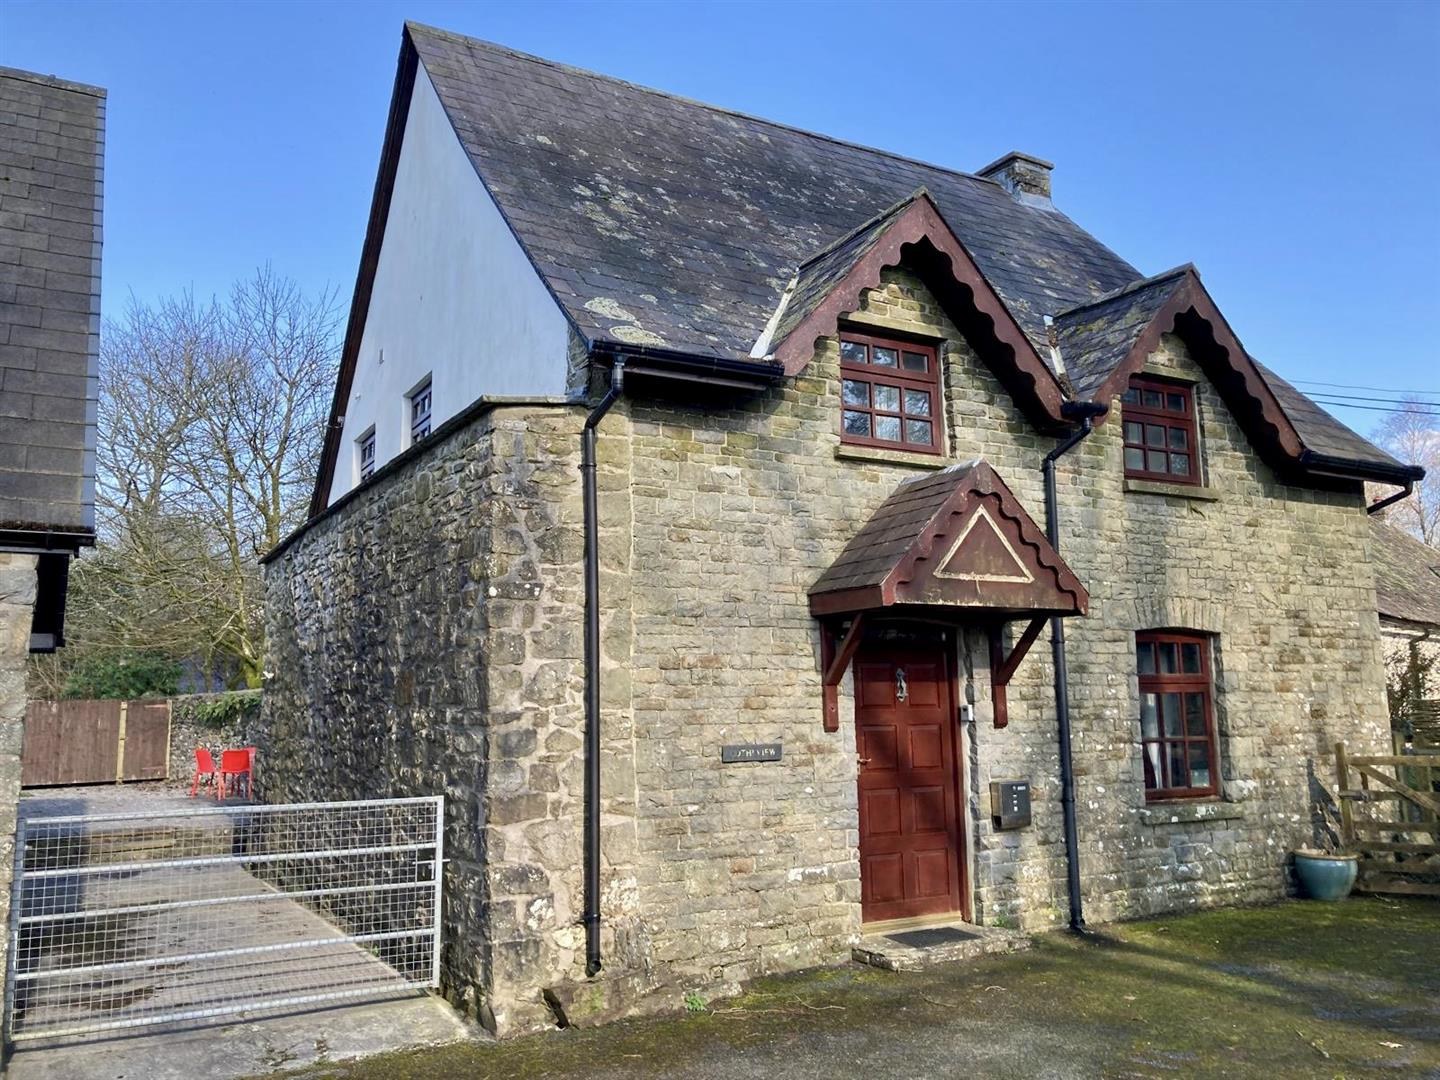
This charming detached three-bedroom cottage offers a unique opportunity to embrace rural living in a historic setting. Located within the enchanting Edwinsford complex, on the banks of the River Cothi the property boasts character and warmth, making it an ideal retreat for those seeking tranquillity and natural beauty.
The cottage features oil-fired central heating, ensuring a cosy atmosphere throughout the year, while the double-glazed windows provide both comfort and energy efficiency. The interior is thoughtfully designed, creating a welcoming space for family and friends to gather.
Step outside to discover the delightful enclosed rear patio and courtyard and the lovely riverside gardens adjacent to the River Cothi enhance the charm of this property, offering a peaceful escape where one can unwind and appreciate the beauty of nature.
The home, in the agent’s words
- Characterful 3 bedroomed detached cottage set in the historic Edwinsford Complex
- Charming accommodation with exposed stone walls, inglenook fireplace and beamed ceilings
- Oil fired central heating and timber double glazed windows.
- Walled rear courtyard and front driveway with private parking
- Lovely gardens running down to the banks of the River cothi
- Lovely scenic setting surrounded by similar properties.
- Convenient to Lampeter, Llandovery and Llandeilo
- Offered chain free .
Read the full agent description
This charming detached three-bedroom cottage offers a unique opportunity to embrace rural living in a historic setting. Located within the enchanting Edwinsford complex, on the banks of the River Cothi the property boasts character and warmth, making it an ideal retreat for those seeking tranquillity and natural beauty.
The cottage features oil-fired central heating, ensuring a cosy atmosphere throughout the year, while the double-glazed windows provide both comfort and energy efficiency. The interior is thoughtfully designed, creating a welcoming space for family and friends to gather.
Step outside to discover the delightful enclosed rear patio and courtyard and the lovely riverside gardens adjacent to the River Cothi enhance the charm of this property, offering a peaceful escape where one can unwind and appreciate the beauty of nature.
Location - Delightfully situated in the courtyard of the former Historic Edwinsford estate complex, surrounded by similar country properties on the banks of the River Cothi, having a scenic backdrop with the surrounding picturesque country side and convenient to the towns of Lampeter, Llandovery and Llandeilo.
Description - A detached characterful property offering well maintained accommodation with oil fired central heating and double glazed windows.
The property is offered chain free and is ideal for those motivated buyers looking for a simpler transaction.
Hallway - 2.90m x 2.49m (9'6 x 8'2) - A spacious inviting space to this lovely home, having the character features that set the scene for the remainder of the house with stone walls, beamed ceiling, stairs to first floor and understairs cupboard.
Living Room - 6.78m x 3.66m (22'3 x 12) - A great space to relax with an impressive inglenook fireplace which would be a great space for a wood-burner, tiled hearth, beamed ceiling and beamed ceiling and triple aspect windows.
Fireplace -
Kitchen - 3.78m x 3.30m (12'5 x 10'10) - The heart of this lovely home with traditional styled kitchen units and beamed ceiling and tiled floor to compliment the character.
The kitchen offers a sink unit and space for washing machine/dishwasher, space for electric oven with extractor hood, and ample storage cupboards and work surfaces.
Rear door to courtyard
Landing - The first floor is approached by an easy rise timber staircase leading to a spacious landing with side window and doors leading to:
Bedroom 1 - 4.32m x 4.01m max (14'2 x 13'2 max ) -
Bedroom 2 - 3.68m x 2.79m (12'1 x 9'2) -
Bedroom 3 - 2.97m x 2.36m (9'9 x 7'9) -
Bathroom - 2.82m x 2.69m (9'3 x 8'10) - With a bath, wash basin, toilet and access to airing cupboard with hot water cylinder.
Externally - The property is set in a courtyard type setting, surrounded by similar properties with an outlook over the meandering river Cothi and the country side beyond including the remains of the historic Edwinsford mansion.
Approach - The property is approached via an access track via other properties to a tarmacadamed forecourt with parking.
We are informed there is no access through the property to other properties.
Rear Patio/Courtyard - There is a walled rear courtyard with gravelled surface for ease of maintenance offering a private sitting out area.
Riverside Gardens - The mature lawned gardens to the front of the property run down to the scenic River Cothi.
Directions - From Lampeter take the A482 towards Llandovery, after passing through Pumpsaint turn Right by the former Bridgend Inn towards Talley. Continue for approx 2 miles taking the right hand turning onto the B4337 towards Llansawel, pass the walled entrance around the Edwinsford estate and take the next left hand turning onto a hard based track signposted the "Edwinsford Estate." At the first bend turn left and continue through the gates to the end of the lane which terminates at Cothi View.
https://maps.app.goo.gl/cN3mbAxQ2j1zAAqp9?g\_st=com.google.maps.preview.copy
Services - Mains Electricity, water, private drainage and oil fired heating with external boiler.
Council Tax - Band E
Amount Payable:
A feel for the area
Connected for everyday life
43%of homes in the postcode can access 100+ Mbps broadband.
Available speed bands
- 30+ Mbps
- 43%
- 100+ Mbps
- 43%
- 300+ Mbps
- 43%
- 1,000+ Mbps
- 43%
Getting about
5.4 milesto Llanwrda Rail Station
Approximate straight-line distance · DfT NaPTAN · 13 Sept 2026Background air quality
- Fine particles · PM₂.₅
- 4.1 µg/m³ · Meets the WHO guideline
- Nitrogen dioxide · NO₂
- 1.7 µg/m³ · Meets the WHO guideline
Annual background levels. For scale: the WHO 2021 guideline is 5 µg/m³ for PM₂.₅ and 10 for NO₂; the UK legal limit is 20 and 40. Lower is better; this is a 1 km model, not a reading at the door.
Defra · 2024 annual model · 1 km areaLocal information is approximate. Distances are straight-line estimates from the available location. Broadband describes postcode coverage, not the speed or service available at this home; check the address with a provider. Air quality is a modelled annual background estimate.
Checking nearby places…
Picture your everyday
Start with the agent's details and explore the area guide to get a feel for daily life here.
Other homes nearby
Homes in SA19 postcode area →About these property details
The information provided in this listing is for general information purposes only and does not constitute property particulars. We make no warranties or guarantees, express or implied, regarding the accuracy, completeness, or availability of the information.
Property details are provided by the listing agent, developer, or other third parties, and we have no control over the content provided. Prospective buyers or tenants should make their own enquiries and verify all information directly with the agent or relevant party.
Information relating to Energy Performance Certificates, Home Reports, or other statutory documents should be obtained directly from the selling agent or developer where applicable.