

Sprotbrough, Doncaster · DN5
Park Drive, Sprotbrough
Park Drive, Sprotbrough, Doncaster
Offers Over · Originally listed at £675,000
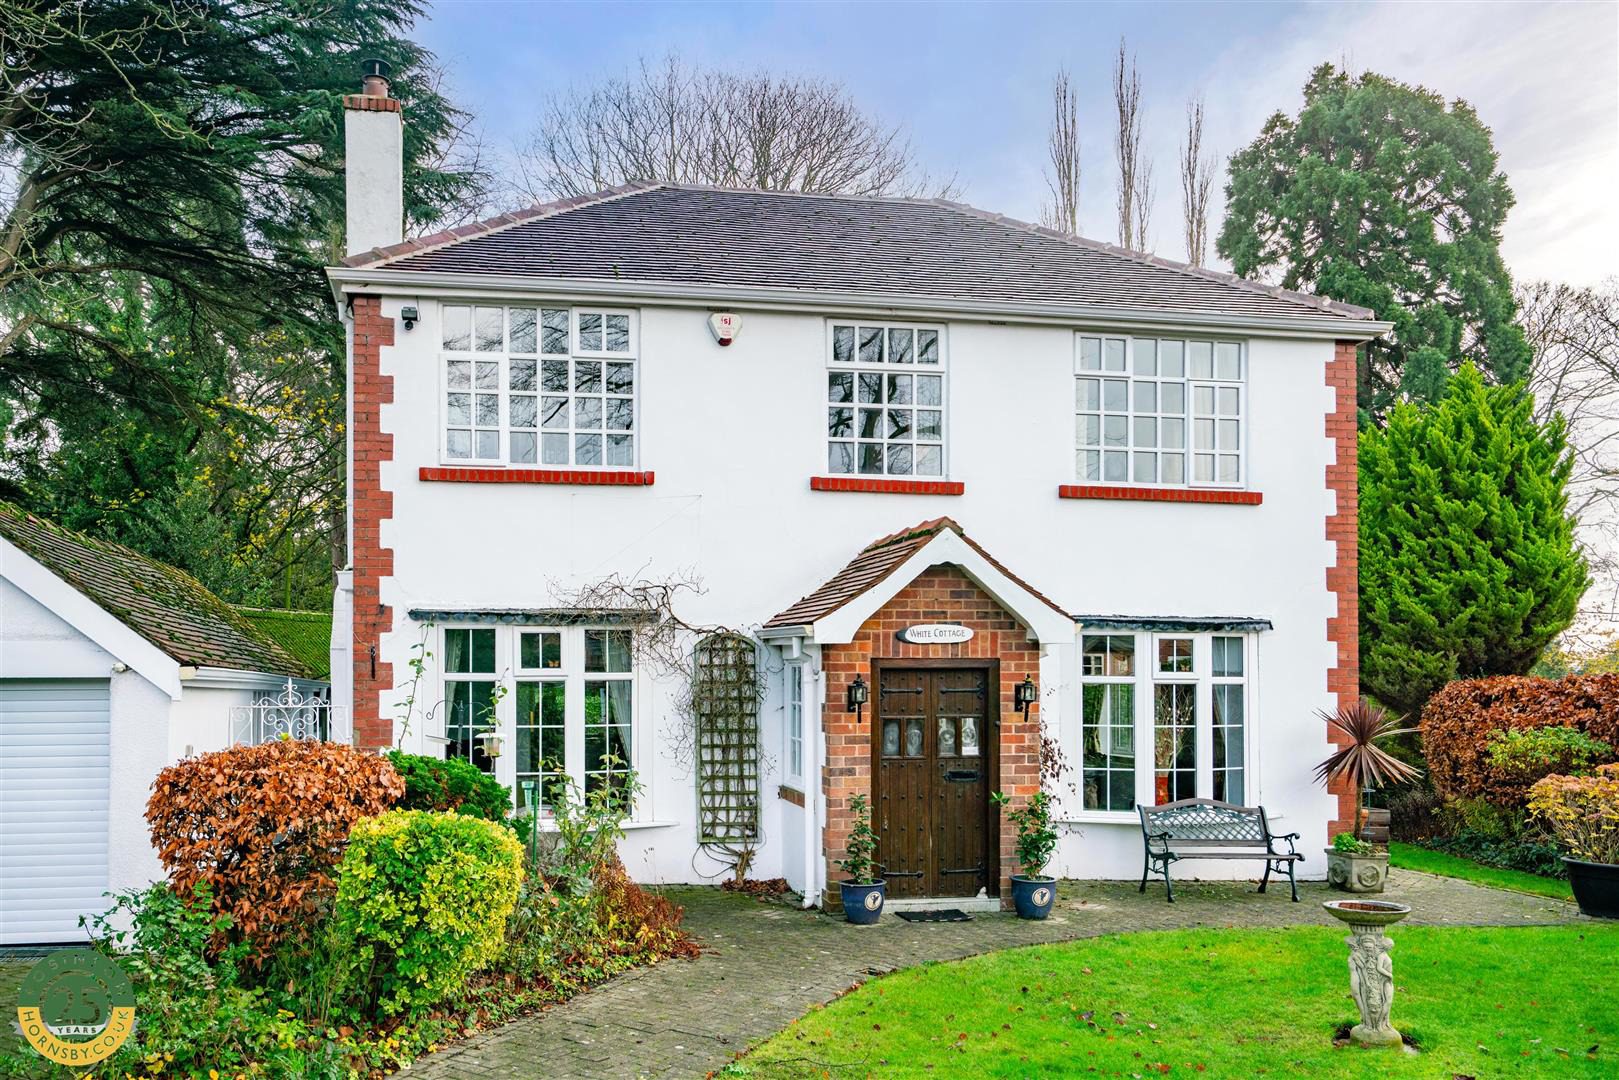
A rare opportunity to purchase a traditional 4 bedroom family home. New to the market after 30 years this unique property boasts a large fronted double access drive in the heart of Sprotbrough village with the ability to extend subject to permissions. Occupying a mature plot approx third of an acre boasting mature borders that offer a high degree of privacy yet lying within walking distance of the village amenities including, shops, bus routes and local restaurants. The accommodation has been extended over the years and offers a versatile layout. A sitting/dining room to the front with doors accessing a generous formal lounge with garden room boasting en-suite (potential for ground floor bedroom). Kitchen/breakfast room has space for a table and opens up to a snug with working fire, further side lobby leads to outside. First floor landing with 4 bedrooms, en-suite walk in wardrobe and en-suite to master, 4 piece family bathroom.
Outside there are gardens to the front, dr…
The home, in the agent’s words
- Rare opportunity to purchase a double fronted property in the heart of the village
- Ideal for extending subject to local permissions
- 2 formal reception rooms
- Snug with open fire leads from kitchen/breakfast room
- Garden room with ensuite modern shower room (ground floor bedroom)
- Master bedroom with walk in wardrobe and ensuite
- Detached garage with utility and WC
- Stunning parkland gardens on approx 3rd acre.
- Ample parking with carport aswell as detached garage
- Large timber workshop and small stable block to rear garden
Read the full agent description
A rare opportunity to purchase a traditional 4 bedroom family home. New to the market after 30 years this unique property boasts a large fronted double access drive in the heart of Sprotbrough village with the ability to extend subject to permissions. Occupying a mature plot approx third of an acre boasting mature borders that offer a high degree of privacy yet lying within walking distance of the village amenities including, shops, bus routes and local restaurants. The accommodation has been extended over the years and offers a versatile layout. A sitting/dining room to the front with doors accessing a generous formal lounge with garden room boasting en-suite (potential for ground floor bedroom). Kitchen/breakfast room has space for a table and opens up to a snug with working fire, further side lobby leads to outside. First floor landing with 4 bedrooms, en-suite walk in wardrobe and en-suite to master, 4 piece family bathroom.
Outside there are gardens to the front, driveway for 3 vehicles leading to a sheltered car port in addition to a detached garage. A further large timber workshop sits behind the garage answell as a small stable block adding further storage to the property. A tiered terrace together with lawned gardens, flowerbeds and borders featuring beautiful mature trees encompass the property. This property must be viewed to truly appreciate its position and character.
Important Information
Anti-Money Laundering (AML) Checks - As part of making an offer, we're required by law to complete Anti-Money Laundering (AML) checks to confirm the identity of all purchasers. To cover the cost of this process, a fee of £30 inc VAT per buyer is payable when your offer is accepted. This is a standard requirement for all buyers and helps us ensure your offer can be progressed as quickly and smoothly as possible.
A feel for the area
Connected for everyday life
100%of homes in the postcode can access 100+ Mbps broadband.
Available speed bands
- 30+ Mbps
- 100%
- 100+ Mbps
- 100%
- 300+ Mbps
- 100%
- 1,000+ Mbps
- 100%
Getting about
2.1 milesto Doncaster Rail Station
Approximate straight-line distance · DfT NaPTAN · 13 Sept 2026Background air quality
- Fine particles · PM₂.₅
- 7.6 µg/m³ · Above the WHO guideline · well within the UK legal limit
- Nitrogen dioxide · NO₂
- 10.3 µg/m³ · Above the WHO guideline · well within the UK legal limit
Annual background levels. For scale: the WHO 2021 guideline is 5 µg/m³ for PM₂.₅ and 10 for NO₂; the UK legal limit is 20 and 40. Lower is better; this is a 1 km model, not a reading at the door.
Defra · 2024 annual model · 1 km areaLocal information is approximate. Distances are straight-line estimates from the available location. Broadband describes postcode coverage, not the speed or service available at this home; check the address with a provider. Air quality is a modelled annual background estimate.
Picture your everyday
Start with the agent's details and explore the area guide to get a feel for daily life here.
Other homes nearby
Homes in DN5 postcode area →About these property details
The information provided in this listing is for general information purposes only and does not constitute property particulars. We make no warranties or guarantees, express or implied, regarding the accuracy, completeness, or availability of the information.
Property details are provided by the listing agent, developer, or other third parties, and we have no control over the content provided. Prospective buyers or tenants should make their own enquiries and verify all information directly with the agent or relevant party.
Information relating to Energy Performance Certificates, Home Reports, or other statutory documents should be obtained directly from the selling agent or developer where applicable.