
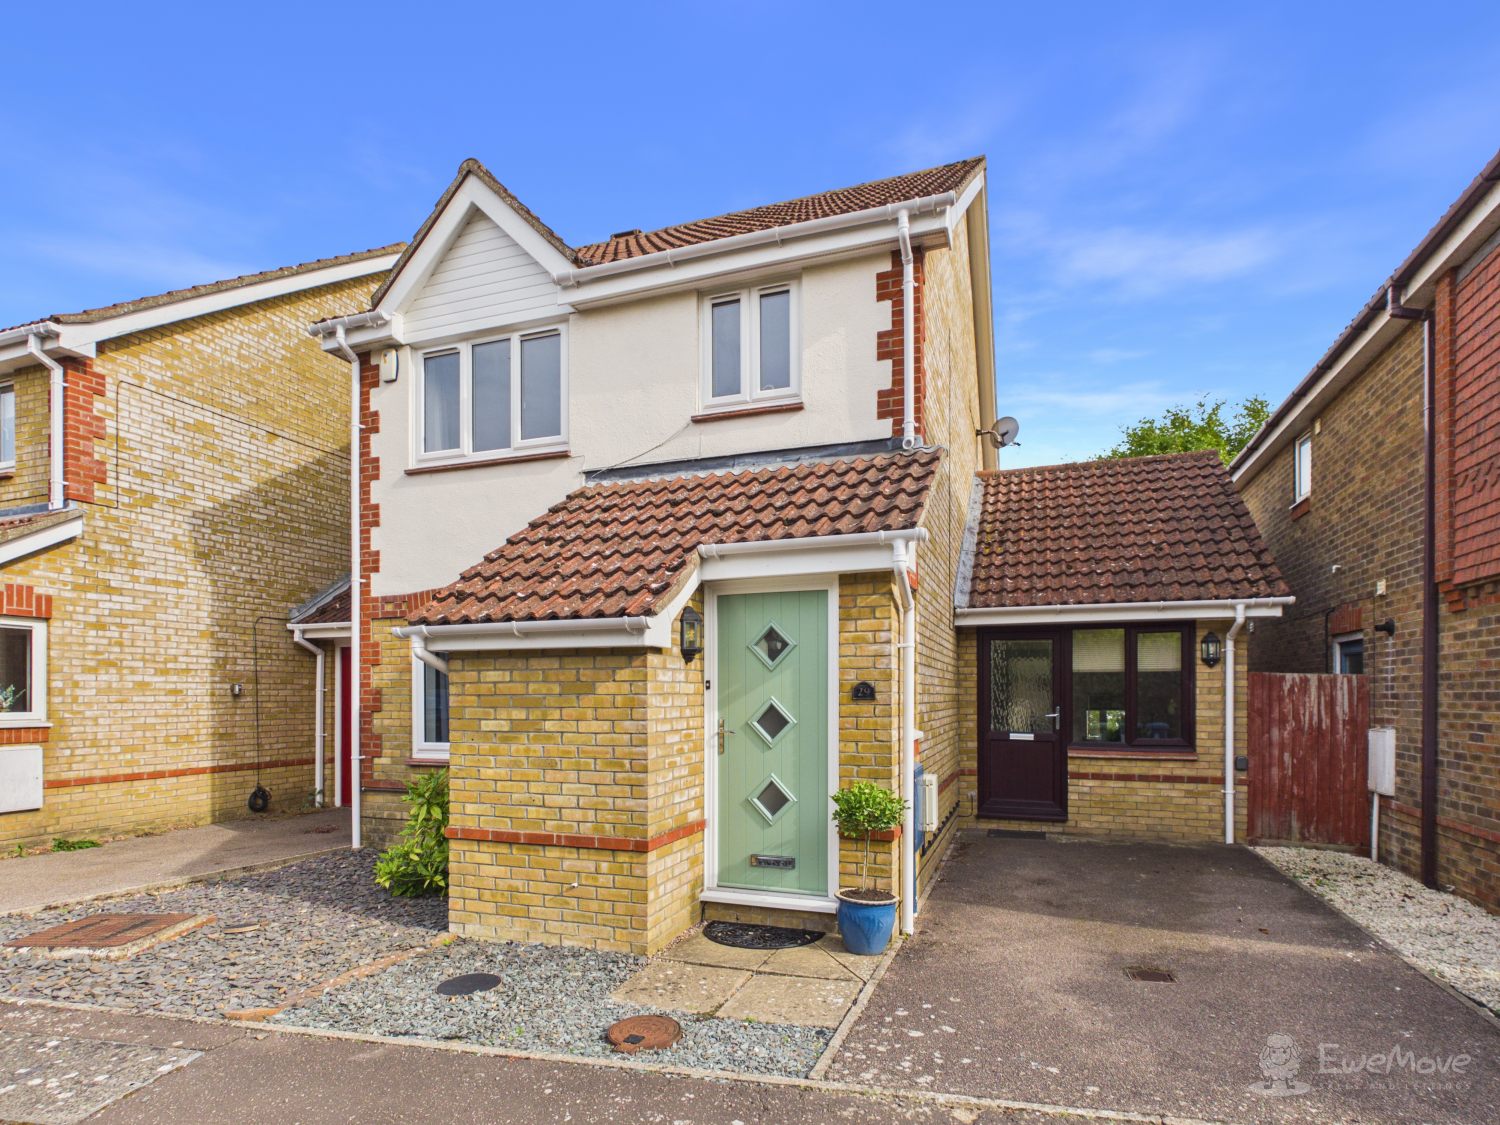

Cambridge, Cambridgeshire · CB21
Huntsmill, Fulbourn
Huntsmill, Fulbourn, Cambridge, Cambridgeshire, CB21
Turnkey Perfection, Endless Versatility, and the Quintessential Village Life
Offered to the market with no onward chain, this exceptional four-bedroom link-detached home is a rare find—a property where uncompromising quality meets complete peace of mind.
The home, in the agent’s words
- Chain Free: Offered with no onward chain for a quick, smooth move
- Quiet Cul-De-Sac: Situated opposite peaceful open green space in popular Fulbourn
- Recent Upgrades: New windows, soffits, fascias, and guttering installed July 2025
- Dramatic Kitchen-Diner: Vaulted ceiling with Velux skylights and garden patio doors
- Versatile Ground Floor: Downstairs bedroom with ensuite—ideal guest suite or annexe
- Turnkey Condition: Meticulously extended and maintained so you can move straight in
- Four Bedrooms & Three Bathrooms: Generous, flexible layout across two spacious floors
- Dedicated Office & Utility: Separate spaces for working from home and laundry
- Outdoor Entertaining: Private rear garden featuring a large patio and decked terrace
- Prime Cambridge Connectivity: Rapid access into Cambridge city centre and nearby Addenbrooke's Hospital
Read the full agent description
Turnkey Perfection, Endless Versatility, and the Quintessential Village Life
Offered to the market with no onward chain, this exceptional four-bedroom link-detached home is a rare find—a property where uncompromising quality meets complete peace of mind. Beautifully extended and meticulously maintained by the current owners, every inch of this home has been thoughtfully designed for modern family life. There is nothing to do, fix, or update here; simply turn the key, unpack your bags, and begin your next chapter.
The Heart of the Home
Stepping through the front door, you are immediately greeted by a home filled with light, warmth, and intuitive flow. While the cozy forward-facing living room offers a peaceful sanctuary for quiet family evenings, the real showstopper lies to the rear: a breathtaking, super-sized kitchen and dining space.
Designed as the ultimate social hub, this dramatic room features soaring vaulted ceilings, roof-mounted Velux windows that flood the space with natural light, and wide double patio doors opening onto the garden. Whether you are hosting bustling weekend dinner parties or enjoying quiet weekday breakfasts, this is a space that effortlessly brings people together. Off the kitchen, a dedicated utility room keeps daily life seamlessly organised, while a separate ground-floor office provides the perfect work-from-home refuge.
Adaptable Living & Multi-Generational Appeal
One of this property's most remarkable attributes is its outstanding flexibility. A clever conversion and extension has created a luxurious ground-floor bedroom complete with its own private shower ensuite. Perfect for relatives seeking single-level living, a generous guest suite, or a private haven for teenagers, this ground-floor footprint also holds fantastic potential to adapt into a self-contained annexe.
Ascending to the first floor, you will find three further well-proportioned bedrooms—including two generous doubles—served by a crisp family bathroom and an additional private shower ensuite to the principal room.
Outdoor Entertaining
The garden has been designed with relaxation and entertaining in mind. Stepping out from the kitchen-diner, an extensive paved patio and elevated decked terrace offer the perfect backdrop for summer BBQs and alfresco dining. Below, a neat lawn provides space for children or pets to play, complete with a garden shed for convenient storage. Positioned in a tranquil cul-de-sac, the home looks out directly onto peaceful open green spaces to the front.
Life in Fulbourn: Country Charm Meets City Convenience
Location is where this home truly captures the heart. Fulbourn offers that coveted, picture-perfect village lifestyle without sacrificing proximity to the city. Here, life moves at a gentler, friendlier pace.
-A True Community: Stroll through the village to find three welcoming local pubs, a beloved family-run butcher, local bakery, grocers, a doctor's surgery, and a highly regarded primary school.
-Active Village Life: From local sports clubs and community events to peaceful countryside walks right from your front door, Fulbourn is a place where neighbors become friends.
-Cambridge Connection: When you need the energy, culture, or world-class employment hubs of Cambridge, the city center, Addenbrooke’s Hospital, and ARM are just minutes away by car, bike, or bus.
Your Invitation to View
Photos and words can only tell part of the story. To truly feel the incredible sense of space, light, and warmth that this home offers—and to appreciate its unbeatable position overlooking the green—you simply have to experience it in person.
Opportunities like this do not stay available for long. Contact us today to schedule your private tour and step into your new lifestyle!
Property information:
Construction Type: Standard construction
Sources of Heating: Gas central heating in majority of house, Electric heating in extension
Sources of Electricity supply: Mains supply
Sources of Water Supply: Mains supply
Primary Arrangement for Sewerage: Mains supply
Broadband Connection: See media
Mobile Signal/Coverage: See media
Parking: Driveway parking
Building Safety: No issues
Listed Property: No
Restrictions: None
Private Rights of Way: None
Public Rights of Way: None
Flooded in Last 5 Years: No
Flood Defences: No
Entrance Location: Ground floor
Accessibility Measures: Step free entrance, Bedroom with ensuite on ground floor
Located on a Coalfield: No
Other Mining Related Activities: No
Planning Permission/Development Proposals: None
*On successful agreement of a price on this property, all buyers will be subject to an online ID check to fulfil Anti-money laundering regulations before the property is marked as sold. These checks are charged at £30 per person.
A feel for the area
Connected for everyday life
100%of homes in the postcode can access 100+ Mbps broadband.
Available speed bands
- 30+ Mbps
- 100%
- 100+ Mbps
- 100%
- 300+ Mbps
- 100%
- 1,000+ Mbps
- 100%
Getting about
3.3 milesto Cambridge Rail Station
Approximate straight-line distance · DfT NaPTAN · 13 Sept 2026Background air quality
- Fine particles · PM₂.₅
- 7.0 µg/m³ · Above the WHO guideline · well within the UK legal limit
- Nitrogen dioxide · NO₂
- 5.5 µg/m³ · Meets the WHO guideline
Annual background levels. For scale: the WHO 2021 guideline is 5 µg/m³ for PM₂.₅ and 10 for NO₂; the UK legal limit is 20 and 40. Lower is better; this is a 1 km model, not a reading at the door.
Defra · 2024 annual model · 1 km areaLocal information is approximate. Distances are straight-line estimates from the available location. Broadband describes postcode coverage, not the speed or service available at this home; check the address with a provider. Air quality is a modelled annual background estimate.
Checking nearby places…
Picture your everyday
Start with the agent's details and explore the area guide to get a feel for daily life here.
Other homes nearby
Homes in Cambridge →About these property details
The information provided in this listing is for general information purposes only and does not constitute property particulars. We make no warranties or guarantees, express or implied, regarding the accuracy, completeness, or availability of the information.
Property details are provided by the listing agent, developer, or other third parties, and we have no control over the content provided. Prospective buyers or tenants should make their own enquiries and verify all information directly with the agent or relevant party.
Information relating to Energy Performance Certificates, Home Reports, or other statutory documents should be obtained directly from the selling agent or developer where applicable.