
Llangunnor, Carmarthen · SA31
Heol Blaengwastod
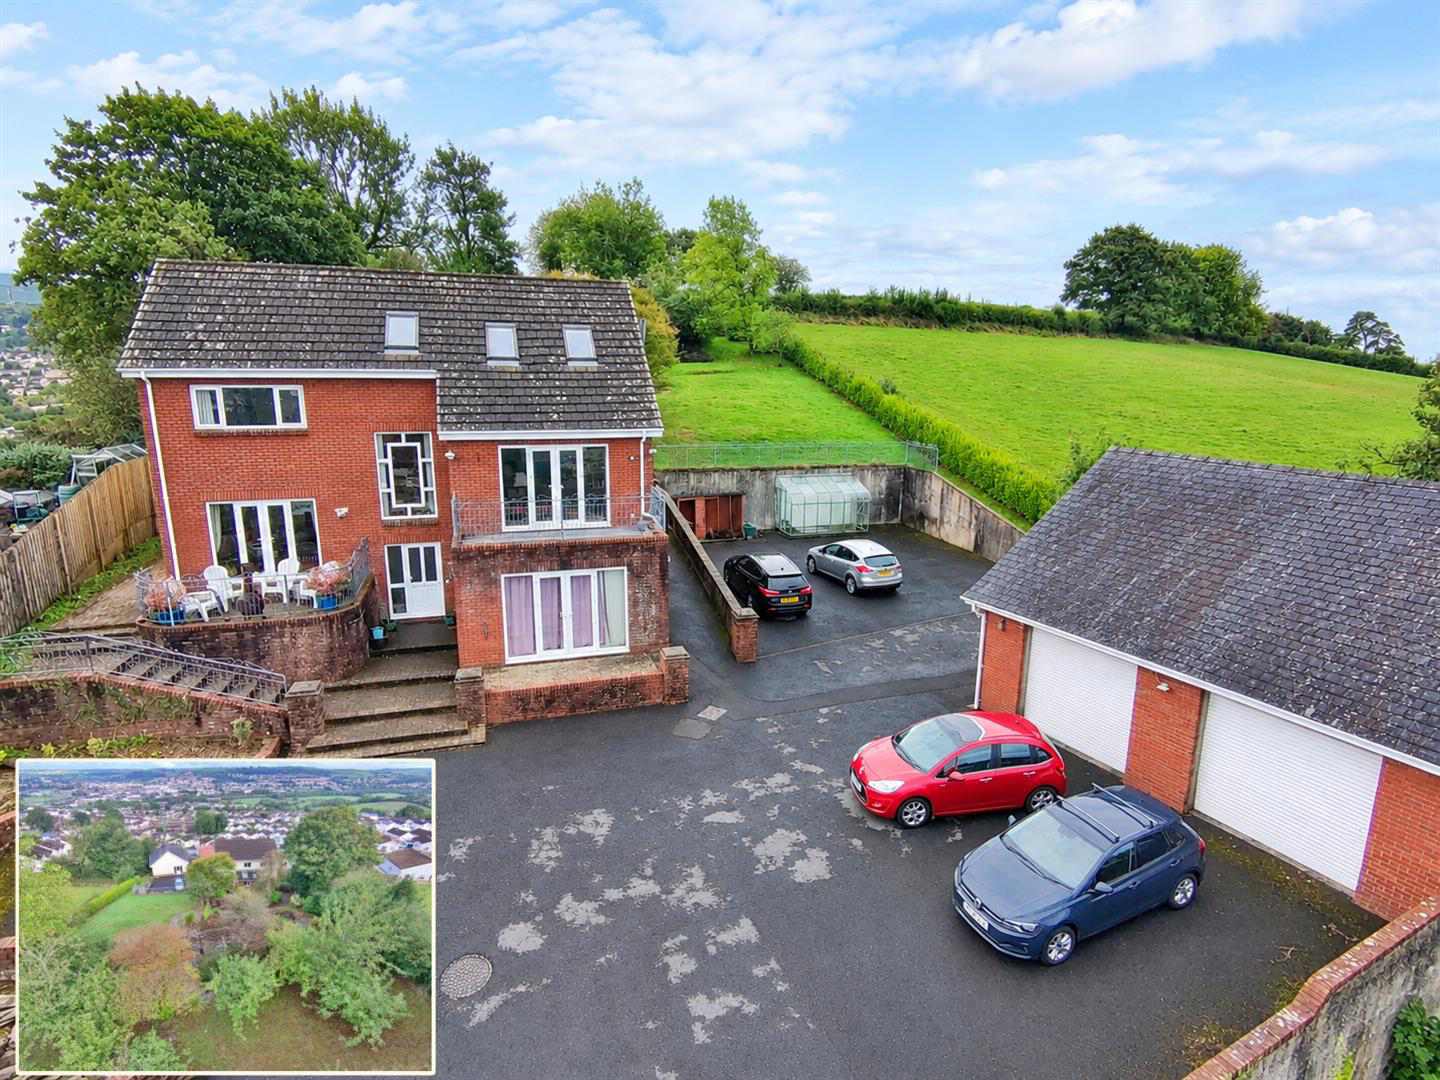
Set in an elevated position with far-reaching views across Carmarthen, this detached four-bedroom home offers versatile accommodation together with the added benefit of an attached annex. The main house provides four bedrooms, including a loft-converted bedroom, alongside two reception rooms and a downstairs shower room. The attached annex features its own kitchen area and shower room, providing useful independent accommodation for family members, guests or those seeking additional flexibility.
The property benefits from two separate balconies, each providing an opportunity to enjoy the elevated position and far-reaching outlook over Carmarthen. Whether enjoying a morning coffee or entertaining in the evening, the balconies make the most of the property's position overlooking the town.
The gardens extend to approximately 0.5 acres and are arranged over multiple levels, with a variety of outdoor seating areas throughout. As you make your way to the upper levels of the gar…
The home, in the agent’s words
- DETACHED HOUSE
- FOUR BEDROOMS
- TWO RECEPTION ROOMS
- ATTACHED ANNEXE
- ENSUITE
- MULTIPLE OUTDOOR SEATING AREAS APROX 0.5 ACRE GARDEN
- VIEWS OVER CARMARTHEN
- OFF ROAD PARKING & DOUBLE GARAGE
- HEATING-GAS
- EPC-
Read the full agent description
Set in an elevated position with far-reaching views across Carmarthen, this detached four-bedroom home offers versatile accommodation together with the added benefit of an attached annex. The main house provides four bedrooms, including a loft-converted bedroom, alongside two reception rooms and a downstairs shower room. The attached annex features its own kitchen area and shower room, providing useful independent accommodation for family members, guests or those seeking additional flexibility.
The property benefits from two separate balconies, each providing an opportunity to enjoy the elevated position and far-reaching outlook over Carmarthen. Whether enjoying a morning coffee or entertaining in the evening, the balconies make the most of the property's position overlooking the town.
The gardens extend to approximately 0.5 acres and are arranged over multiple levels, with a variety of outdoor seating areas throughout. As you make your way to the upper levels of the garden through mature shrubs reaching the levelled orchard, the outlook opens further across the Towy Valley, with views across the surrounding countryside.
Outside, there is parking for multiple vehicles out the front and to the side, which is the site of a lapse building plot. Alongside a two-storey double garage, offering far more than just vehicle storage. With an entire additional floor with all amenities connected , the garage provides excellent scope for a range of other uses from an workshop all the way to a full house conversion, subject to the relevant permissions.
GENERAL INFORMATION
VIEWING: By appointment only via the Agents.
TENURE: We are advised Freehold
SERVICES: We have not checked or tested any of the services or appliances at the property.
TAX: Band G
FACEBOOK & TWITTER
Be sure to follow us on Twitter: @ WWProps
https://www.facebook.com/westwalesproperties/
Any floorplans provided are included as a service to our customers and are intended as a GUIDE TO LAYOUT only. Dimensions are approximate. NOT TO SCALE.
CFP/JTP/09/26 DRAFT CFP
A feel for the area
Connected for everyday life
0%of homes in the postcode can access 100+ Mbps broadband.
Available speed bands
- 30+ Mbps
- 100%
- 100+ Mbps
- 0%
- 300+ Mbps
- 0%
- 1,000+ Mbps
- 0%
Getting about
0.7 milesto Carmarthen Rail Station
Approximate straight-line distance · DfT NaPTAN · 13 Sept 2026Background air quality
- Fine particles · PM₂.₅
- 4.2 µg/m³ · Meets the WHO guideline
- Nitrogen dioxide · NO₂
- 3.6 µg/m³ · Meets the WHO guideline
Annual background levels. For scale: the WHO 2021 guideline is 5 µg/m³ for PM₂.₅ and 10 for NO₂; the UK legal limit is 20 and 40. Lower is better; this is a 1 km model, not a reading at the door.
Defra · 2024 annual model · 1 km areaLocal information is approximate. Distances are straight-line estimates from the available location. Broadband describes postcode coverage, not the speed or service available at this home; check the address with a provider. Air quality is a modelled annual background estimate.
Picture your everyday
Start with the agent's details and explore the area guide to get a feel for daily life here.
Other homes nearby
Homes in SA31 postcode area →About these property details
The information provided in this listing is for general information purposes only and does not constitute property particulars. We make no warranties or guarantees, express or implied, regarding the accuracy, completeness, or availability of the information.
Property details are provided by the listing agent, developer, or other third parties, and we have no control over the content provided. Prospective buyers or tenants should make their own enquiries and verify all information directly with the agent or relevant party.
Information relating to Energy Performance Certificates, Home Reports, or other statutory documents should be obtained directly from the selling agent or developer where applicable.