
Old Harlow
Manor Road, Old Harlow
Guide Price · Originally listed at £500,000
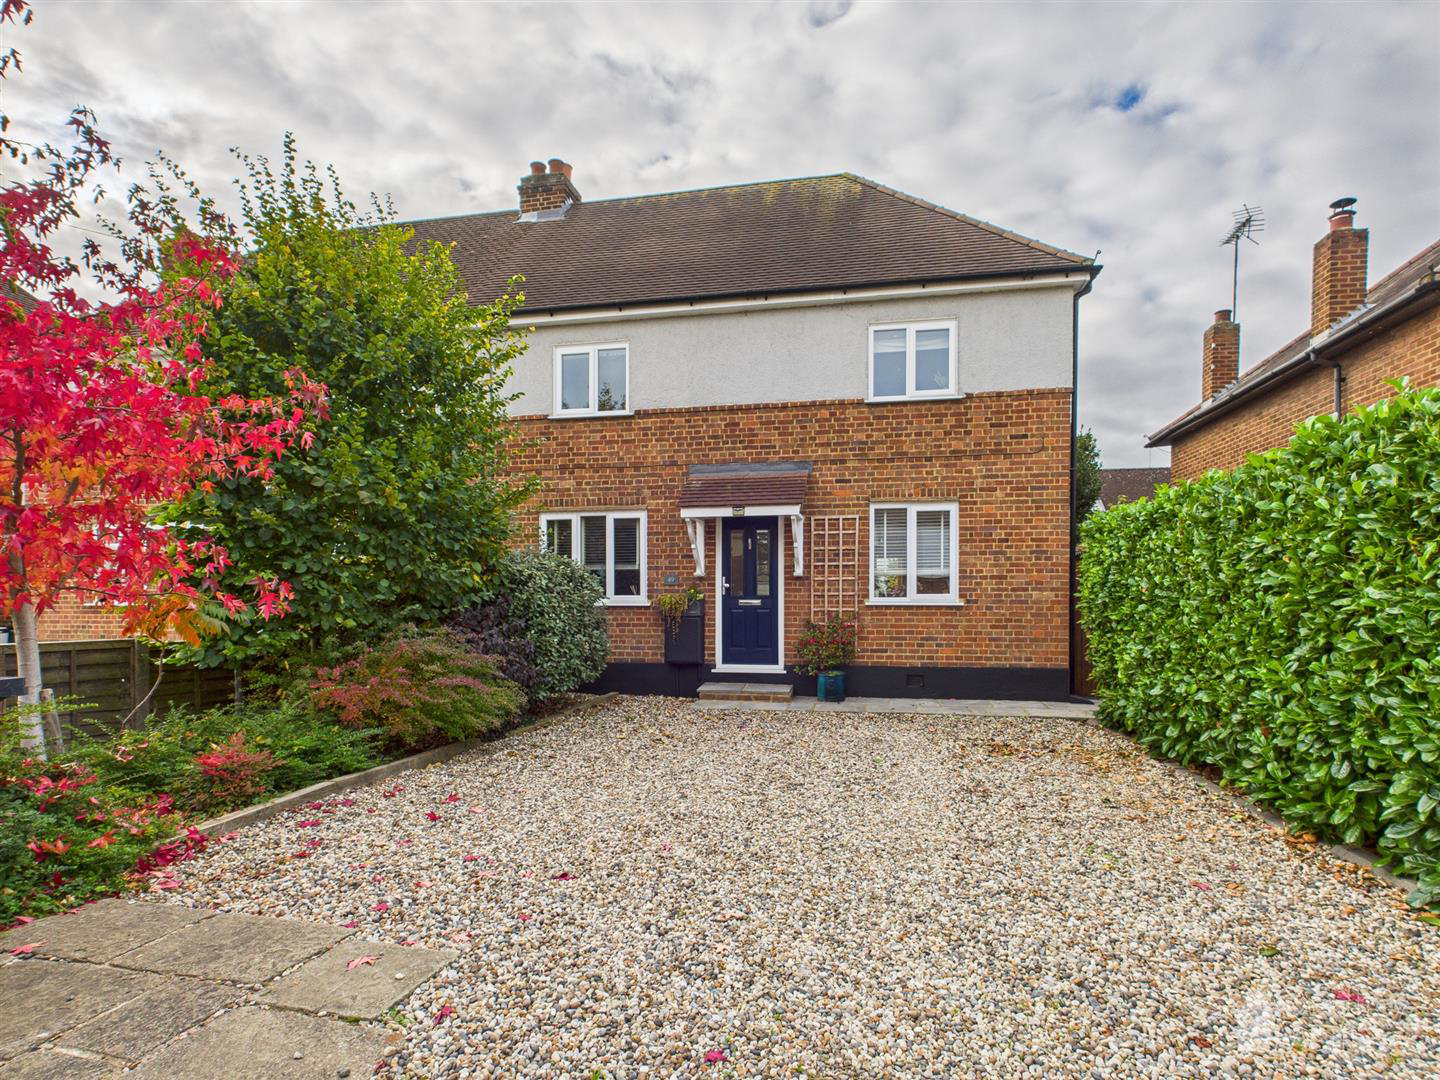
Geoffrey Matthew Estates are delighted to offer this beautifully presented, three/four bedroom, semi detached house. Located in the highly sought after residential street of Manor Road in Old Harlow. The property has been lovingly decorated by the current owners making a ready made family home for any incoming purchaser. With a southerly facing, beautifully landscaped, rear garden measuring approximately 100ft in length with established planting, fruit garden and vegetable patch. Off street parking for multiple cars to the front, This property is certain to prove popular.
Early viewings are very highly recommended!
Listed 21 October 2025 · agent details updated 14 October 2026. An asking price is not a completed sale.
The home, in the agent’s words
- Three/Four Bedrooms. One Of Which Is The Loft Room
- Semi-Detached
- Off Street Parking
- Approx 100ft Rear Garden
- Sought After Location
- Close To Train Station & Amenities
Read the full agent description
Geoffrey Matthew Estates are delighted to offer this beautifully presented, three/four bedroom, semi detached house. Located in the highly sought after residential street of Manor Road in Old Harlow. The property has been lovingly decorated by the current owners making a ready made family home for any incoming purchaser. With a southerly facing, beautifully landscaped, rear garden measuring approximately 100ft in length with established planting, fruit garden and vegetable patch. Off street parking for multiple cars to the front, This property is certain to prove popular.
Early viewings are very highly recommended!
Entrance Hallway -
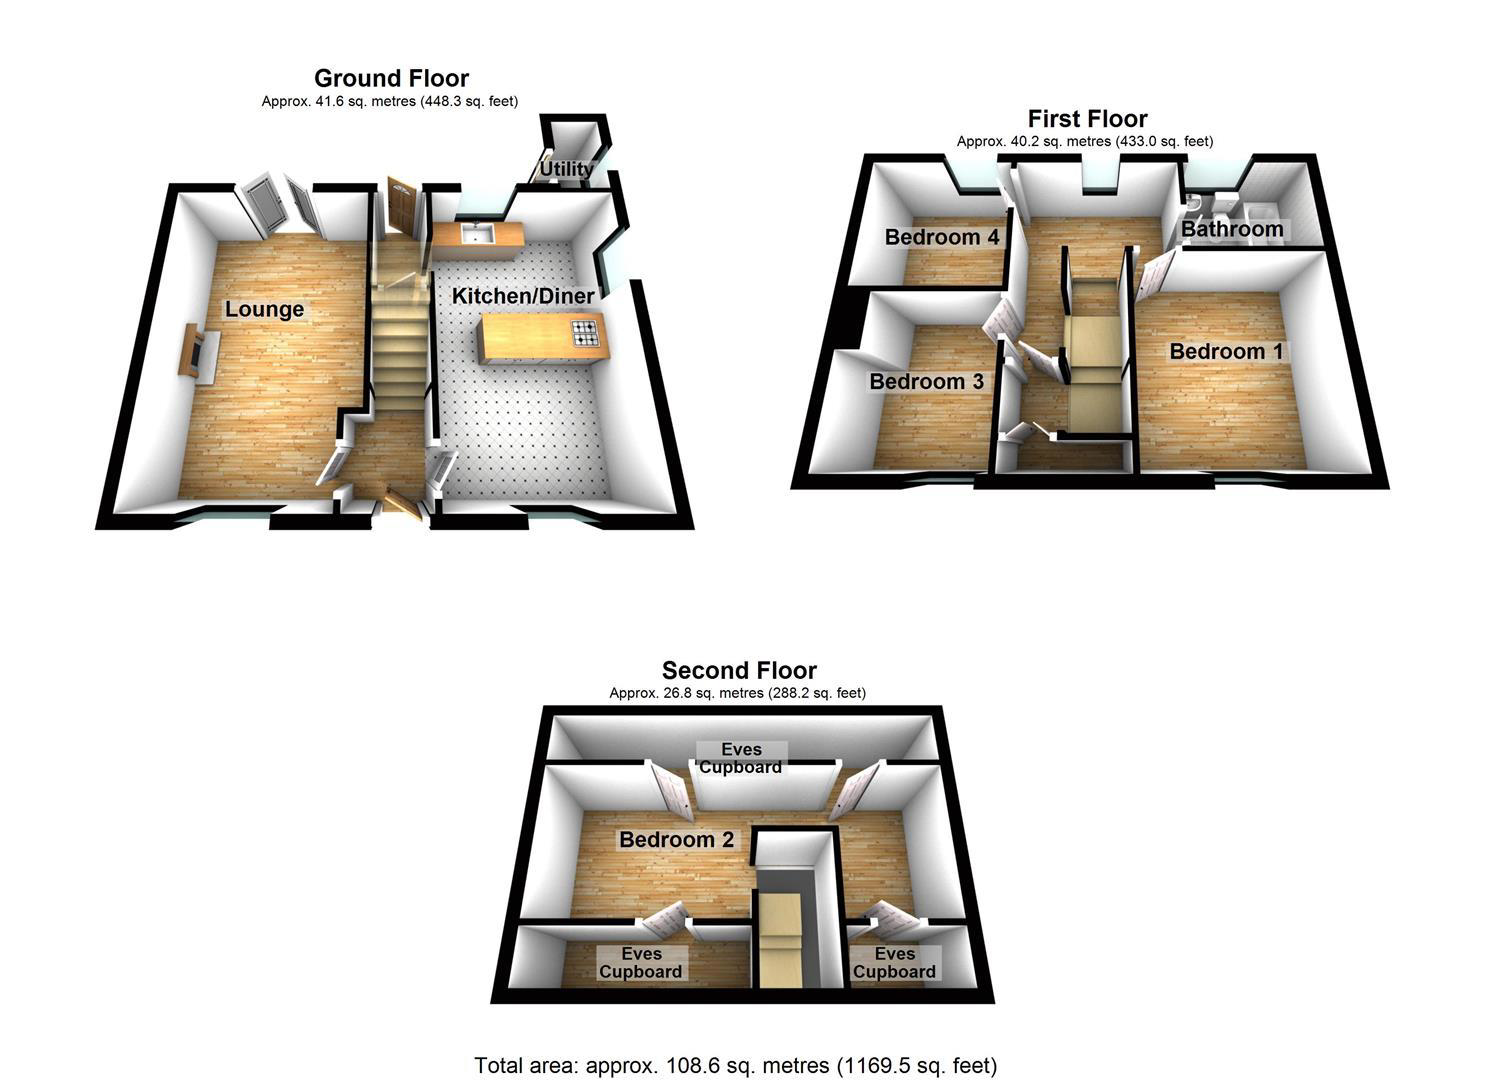
Lounge - 3.38m x 5.26m (11'1 x 17'3) -
Kitchen & Dining - 3.23m x 5.26m (10'7 x 17'3) -
Utility Room -
First Floor Landing -
Bedroom - 3.23m x 3.48m (10'7 x 11'5) -
Bedroom - 2.44m x 2.72m (8'0 x 8'11) -
Bedroom - 2.44m x 2.44m (8'0 x 8'0) -
Bathroom - 2.21m x 1.70m (7'3 x 5'7) -
Loft Room/Bedroom - 5.92m x 2.41m (19'5 x 7'11) -
What it's like to live in
The practical details that shape daily life here, each with its source. Anything the listing leaves open becomes a question to ask.
Off-street parking
Off street parking for multiple cars to the front, This property is certain to prove popular.
Agent's descriptionRear garden
Agent's descriptionThe agent has supplied the certificate as a document. Its rating isn't in the listing data, so open it to see the band and assessment date.
Supplied listing documentEvery room the agent measured
Lounge
3.38 × 5.26 m · 11'1" × 17'3" · 17.8 m²
The agent lists this room's size without further notes.
A three-seat sofa (210 × 90 cm), shown for scale. Measurements are approximate.
Questions worth asking
The listing doesn't answer these. Tick any you'd like to ask and they'll be added to your enquiry message.
Nothing added yet
Loading room styling…
Life nearby
Picture your everyday
Start with the agent's details and explore the Area Overview to get a feel for daily life here.
Local news
A confirmed locality is needed to select relevant local stories for this home.
Checking connected news sources…
Other homes nearby
About these property details
The information provided in this listing is for general information purposes only and does not constitute property particulars. We make no warranties or guarantees, express or implied, regarding the accuracy, completeness, or availability of the information.
Property details are provided by the listing agent, developer, or other third parties, and we have no control over the content provided. Prospective buyers or tenants should make their own enquiries and verify all information directly with the agent or relevant party.
Information relating to Energy Performance Certificates, Home Reports, or other statutory documents should be obtained directly from the selling agent or developer where applicable.