

Nottingham, Nottinghamshire · NG10
Vyse Drive, Long Eaton
Vyse Drive, Long Eaton, Nottingham, Nottinghamshire, NG10
Guide Price
Guide Price: £400,000-£425,000
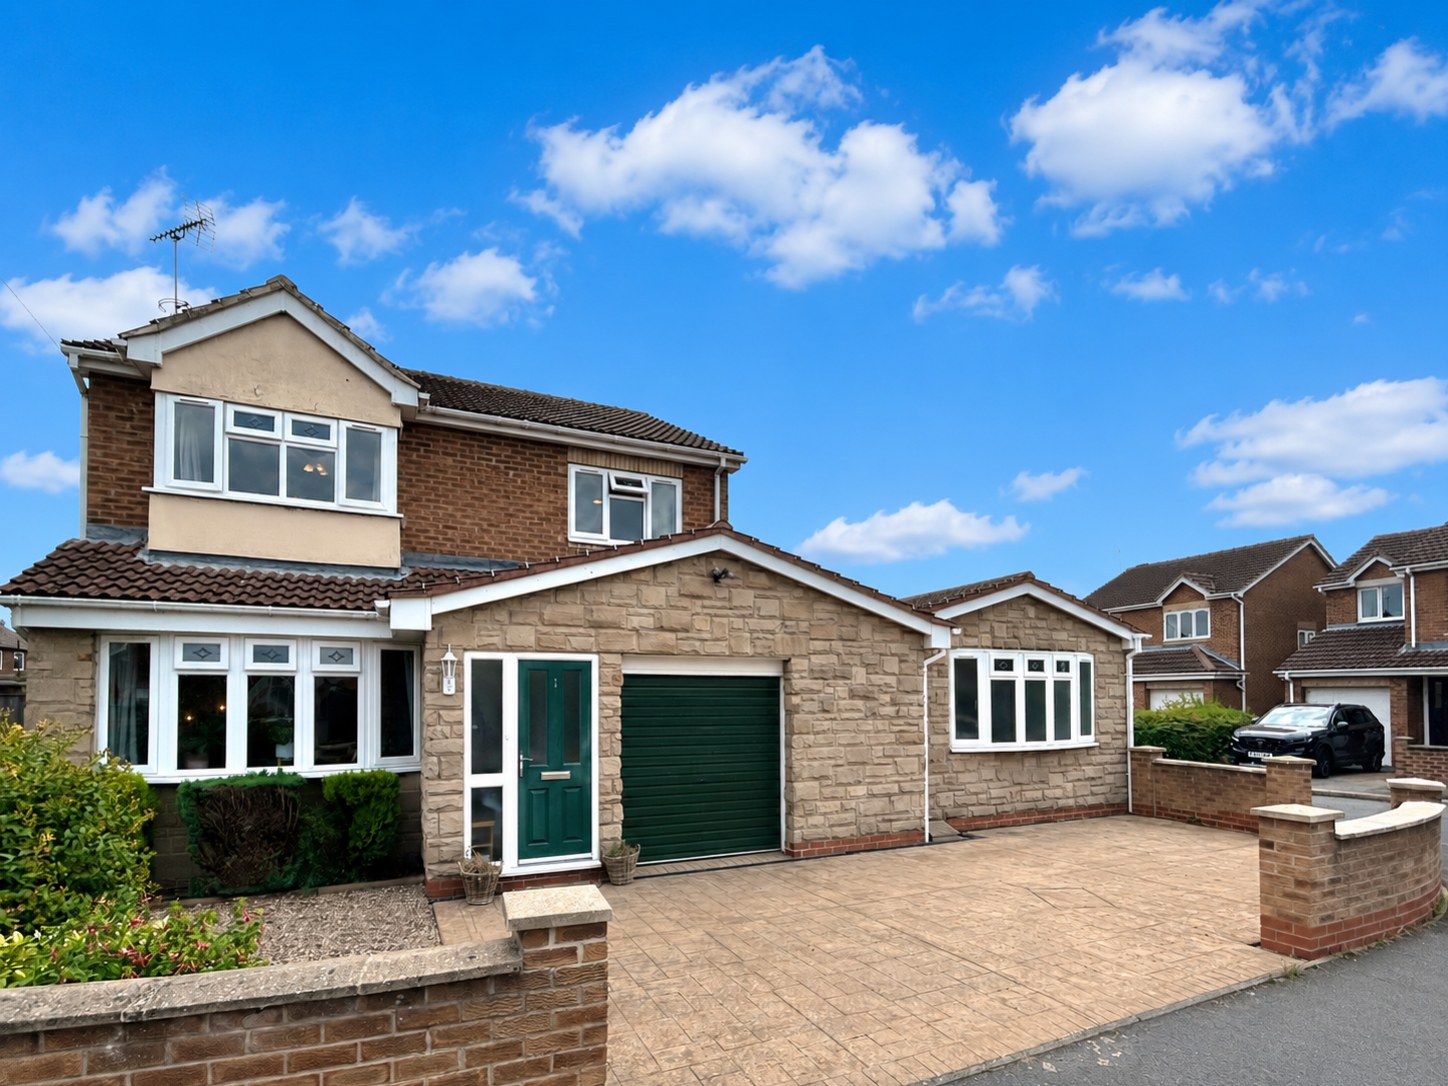
A spacious four-bedroom detached family home in one of Long Eaton's most desirable locations, just a short walk from West Park. Offering generous and versatile living accommodation, the property features an extended dining room, modern kitchen with utility, integrated garage, driveway for multiple vehicles and four double bedrooms, including a principal bedroom with en suite. A substantial former indoor swimming pool room presents exceptional potential to create a home gym, cinema, annex or additional living space (subject to the necessary permissions). Ideally positioned close to excellent schools, Long Eaton town centre and superb transport links, this is a fantastic opportunity to create a forever family home.
The home, in the agent’s words
- Four Double Bedroom Detached Family Home
- Sought-After Location Close to West Park
- Large Corner Plot
- Principal Bedroom with Ensuite Shower Room
- Partially Developed Indoor Pool Offering Fantastic Development Potential
- Driveway, Integral Garage & Private Enclosed Rear Garden
- Call us 24/7 or book instantly online
- Guide Price: £400,000-£425,000
Read the full agent description
Guide Price: £400,000-£425,000
Welcome to Vyse Drive - a spacious family home with endless possibilities in one of Long Eaton's most sought-after locations.
Positioned on a quiet residential street just moments from the beautiful West Park, this impressive four-bedroom detached home offers the perfect balance of space, versatility and lifestyle. Whether it's morning walks through the park or making the most of the excellent transport links to Nottingham, Derby and the M1, this is a location that makes family life both convenient and enjoyable.
From the moment you arrive, the home makes a welcoming first impression, with off-road parking for multiple vehicles and an integrated garage with a roller door, providing secure internal access and everyday practicality.
Step through the porch, the perfect place for coats, boots and muddy paws after a stroll through the park, and into a bright, spacious entrance hall that immediately sets the tone for the generous accommodation throughout. The lounge is flooded with natural light from the large front-facing window, creating a warm and inviting space to relax. A feature gas fireplace provides a cosy focal point during the colder months, while the floor-to-ceiling glazed panels overlooking the entrance hall allow light to flow effortlessly through the home, enhancing the sense of space. Double glazed doors lead into the extended dining room, a fantastic entertaining space designed for modern family living. Large sliding doors open directly onto the rear garden, effortlessly blending indoor and outdoor living throughout the warmer months. To one side, a versatile additional area lends itself perfectly to a home office, children's play space or reading nook, adapting with ease to your family's changing needs.
At the heart of the home is a stylish and well-equipped kitchen, thoughtfully designed with both practicality and entertaining in mind. A wealth of contemporary wall and base units provide excellent storage, while generous worktops make meal preparation a pleasure. The breakfast bar creates a sociable spot to enjoy morning coffee or casual family meals, complemented by an integrated sink and electric hob. Additional features include a five-ring gas hob, beverage fridge, space for an American-style fridge freezer and skylights that flood the room with natural light. Just off the kitchen is a separate utility room, keeping laundry tucked away and providing direct access to the garden. One of the home's most exciting features lies beyond the utility room. Here you'll find a flexible space already plumbed for an additional bathroom, leading through to a substantial former indoor swimming pool room. Bathed in natural light from skylights and large windows, this incredible area offers endless possibilities. Whether you choose to reinstate the indoor pool, create an impressive family room, home gym, cinema, games room, studio or even a self-contained annex (subject to the necessary permissions), the opportunity to add significant value and create something truly unique is there for the taking.
Upstairs, four generously proportioned double bedrooms provide comfortable accommodation for the whole family. The principal bedroom benefits from its own ensuite shower room, while the recently re-modelled family bathroom has been finished to a modern standard, making busy mornings effortless.
Outside, the enclosed rear garden provides a fantastic extension of the living space, with a generous patio that's perfect for outdoor dining, entertaining or simply enjoying the warmer months. The lawned area offers plenty of space for children to play, while the enclosed setting creates a private environment for relaxing with family and friends.
Vyse Drive enjoys an enviable position within Long Eaton, one of the area's most popular market towns, offering the perfect blend of community living and excellent connectivity. West Park is just a short walk away, providing beautiful green open spaces, children's play areas, sports facilities and picturesque walking routes, making it ideal for families and dog walkers alike.
Long Eaton town centre is within easy reach and offers an excellent selection of supermarkets, independent shops, cafés, restaurants and everyday amenities, while the nearby retail parks provide even more choice. Families are well catered for with a range of highly regarded primary and secondary schools close by.
For commuters, the location is hard to beat. Long Eaton Train Station offers direct services to Nottingham, Derby, Leicester and London, while the A52 and M1 are just minutes away, providing excellent road links across the Midlands and beyond. East Midlands Airport is also within easy reach, making both business and leisure travel incredibly convenient.
Combining generous living space, exceptional versatility and a prime location close to parks, schools, transport links and local amenities, this is far more than just a house - it's a home with the flexibility to grow alongside your family. Offering outstanding potential in one of Long Eaton's most desirable residential locations, this is a rare opportunity to create a forever home tailored entirely to your lifestyle.
A feel for the area
Connected for everyday life
100%of homes in the postcode can access 100+ Mbps broadband.
Available speed bands
- 30+ Mbps
- 100%
- 100+ Mbps
- 100%
- 300+ Mbps
- 100%
- 1,000+ Mbps
- 100%
Getting about
0.4 milesto Long Eaton Rail Station
Approximate straight-line distance · DfT NaPTAN · 13 Sept 2026Background air quality
- Fine particles · PM₂.₅
- 7.3 µg/m³ · Above the WHO guideline · well within the UK legal limit
- Nitrogen dioxide · NO₂
- 11.6 µg/m³ · Above the WHO guideline · well within the UK legal limit
Annual background levels. For scale: the WHO 2021 guideline is 5 µg/m³ for PM₂.₅ and 10 for NO₂; the UK legal limit is 20 and 40. Lower is better; this is a 1 km model, not a reading at the door.
Defra · 2024 annual model · 1 km areaLocal information is approximate. Distances are straight-line estimates from the available location. Broadband describes postcode coverage, not the speed or service available at this home; check the address with a provider. Air quality is a modelled annual background estimate.
Checking nearby places…
Picture your everyday
Start with the agent's details and explore the area guide to get a feel for daily life here.
Other homes nearby
Homes in Nottingham →About these property details
The information provided in this listing is for general information purposes only and does not constitute property particulars. We make no warranties or guarantees, express or implied, regarding the accuracy, completeness, or availability of the information.
Property details are provided by the listing agent, developer, or other third parties, and we have no control over the content provided. Prospective buyers or tenants should make their own enquiries and verify all information directly with the agent or relevant party.
Information relating to Energy Performance Certificates, Home Reports, or other statutory documents should be obtained directly from the selling agent or developer where applicable.