

Cwm Fedw, Machen · CF83
Barefoot Cottage, Cwm Fedw
Barefoot Cottage, Cwm Fedw, Machen, CF83
Asking price
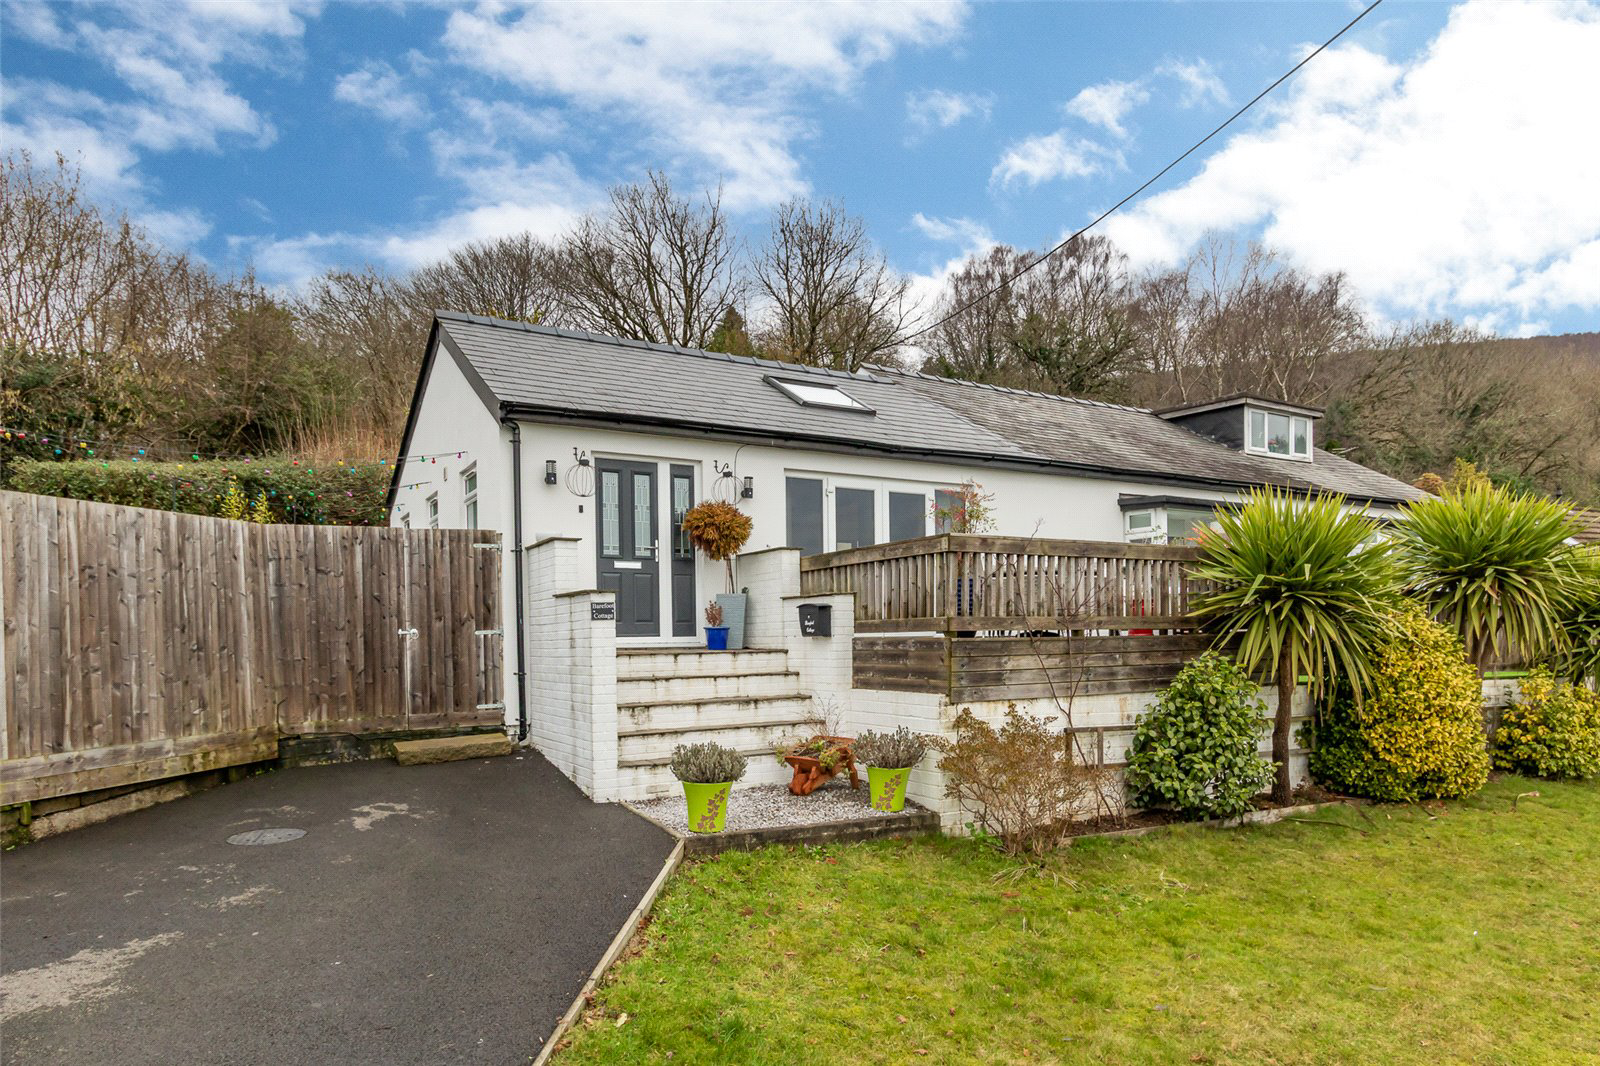
Truly impressive detached modern family bungalow, set in elevated grounds of quarter of an acre, enjoying unrivalled panoramic countryside views, being only 25 minutes’ drive to Cardiff and 10 minutes’ drive to Junction 28 of the M4.
Machen village and all local amenities including shops and schooling, being a short walk away.
Hall, cloak/shower room, magnificent 32ft lounge/diner/kitchen, integrated appliances, vaulted ceiling, French doors to superb sun terrace, ideal for eating al fresco, 3 bedrooms, luxury family bathroom. High standard of finishes throughout.
Gas central heating, uPVC double glazing, oak internal doors.
Numerous patio relaxation areas with lawned elevated rear garden. Garden store. Wide and deep driveway. No chain.
EPC Rating: D
Listed 26 January 2026 · agent details updated 2 November 2026. An asking price is not a completed sale.
The home, in the agent’s words
Read the full agent description
Truly impressive detached modern family bungalow, set in elevated grounds of quarter of an acre, enjoying unrivalled panoramic countryside views, being only 25 minutes’ drive to Cardiff and 10 minutes’ drive to Junction 28 of the M4.
Machen village and all local amenities including shops and schooling, being a short walk away.
Hall, cloak/shower room, magnificent 32ft lounge/diner/kitchen, integrated appliances, vaulted ceiling, French doors to superb sun terrace, ideal for eating al fresco, 3 bedrooms, luxury family bathroom. High standard of finishes throughout.
Gas central heating, uPVC double glazing, oak internal doors.
Numerous patio relaxation areas with lawned elevated rear garden. Garden store. Wide and deep driveway. No chain.
EPC Rating: D
Entrance Hall
Approached by a composite secure front door with decorative double glazed leaded light finish insert to upper part, leading onto a wide reception hall, panelled radiator, tiled flooring. Double glazed window to side.
Cloakroom
Stylish suite comprising low level WC, porcelain wash basin with cabinets below, shower cubicle with shower head, chrome heated towel rail and tubular radiator, tiled flooring.
Lounge/Diner 22'8" (6.91m) x 15'9" (4.8m)
With central double glazed French doors with matching floor to ceiling side screens, leading onto the sunny timber deck patio relaxation area commanding fine countryside views to the surrounding area. An impressive open plan main lounge/diner with tall vaulted and beamed ceilings, Velux windows, quality tiled flooring, large picture window overlooking the rear garden, panelled radiator, opening to . . .
Kitchen 17'1" (5.21m) x 12'4" (3.76m)
Stylish modern fitted kitchen beneath quartz worktop surfaces, matching range of base and eye level wall cupboards with pelmets and borders, concealed lighting, inset sink with Blanco mixer tap, space for Range style cooker with circulating fan above, quality tiled flooring, feature peninsular breakfasting bar, opening to lounge/dining area, picture window overlooking the rear garden.
Laundry Room 7'8" (2.34m) x 6'0" (1.83m)
Inset sink and drainer with mixer tap, range of storage cupboards beneath round nosed worktop surfaces, tiled flooring, panelled radiator, plumbed for automatic washing machine, double glazed door leading to the rear garden.
Inner Hallway
With double glazed window to front, panelled radiator, Air exchanger unit. Access to loft with retractable ladder leading to attic area 11’0” x 10’9” boarded, having a dormer double glazed window to front, Baxi gas central heating boiler.
Bedroom 1 14'0" (4.27m) x 10'6" (3.2m)
With deep glazed bay window to front commanding fine countryside views, storage cupboards under sill, range of mirror fronted wardrobes to one side, panelled radiator.
Bedroom 2 13'0" (3.96m) x 12'5" (3.78m)
With feature bay to front commanding wide countryside views, bespoke storage cupboards under deep sill, panelled radiator.
Bedroom 3 10'1" (3.07m) x 10'0" (3.05m)
Overlooking the rear garden, panelled radiator.
Family Bathroom
Stylish suite comprising low level WC, large shower cubicle with shower head, glazed shower screen panels, free standing family bath, quality ceramic wall tiling, tiled flooring, heated towel rail.
Front Garden
Enjoying a wide frontage to Cwm Fedw, having a return frontage to Penrhiw Lane, deep and wide tarmacadam driveway with parking for numerous vehicles with stone walling to front. Large area of lawn, timber door and screening leading to side having a cobble style patio relaxation area with timber deck patio and bespoke benching on three sides. Mediterranean style palm trees to front having a wide timber decked patio relaxation area, ideal for eating al fresco. Additional artificial grass front sun patio terrace.
Rear Garden
Large area of lawn on two levels with stone pathway leading to the far end with evergreen shrubs and plant hedges. Larger garden store contiguous to the main house, with front and rear doors for ease of access.
Directions
Travelling from the M4/A48 continue along the A468 past Lower Machen and continue into Machen village. After passing Machen Rugby Club, take the right into Lewis Street, up the steep road, over the former railway bridge into Penrhiw Lane and Cwm Fedw will be found on the right hand side, the property being promptly on the corner of Cwm Nofydd.
Viewers Material Information
1)
Transparency of Fees Regulations: We do not receive any referral fees/commissions from any of the Providers we recommend, apart from Cornerstone Finance, where we may receive a referral fee (amount dependent on the loan advance and product) from this Provider for recommending a borrower to them. This has no detrimental effect on the terms on any mortgage offered.
General Information
Tenure: Freehold. (Vendors Solicitor to confirm)
Ref: TF/CYS250515
Council Tax Band: D (2026)
Viewing strictly by prior appointment.
All statements contained in the particulars are not to be relied on as representations of fact. All representations contained in the particulars are based on details supplied by the Vendor.
What it's like to live in
The practical details that shape daily life here, each with its source. Anything the listing leaves open becomes a question to ask.
Driveway
Wide and deep driveway.
Agent's descriptionTerrace · patio
Agent's descriptionGas central heating · Baxi boiler
Access to loft with retractable ladder leading to attic area 11’0” x 10’9” boarded, having a dormer double glazed window to front, Baxi gas central heating boiler.
Agent's descriptionDouble glazed
Double glazed window to side.
Agent's descriptionBoarded loft
Access to loft with retractable ladder leading to attic area 11’0” x 10’9” boarded, having a dormer double glazed window to front, Baxi gas central heating boiler.
Agent's descriptionFreehold
Supplied listing field and any agent featuresBand D
Council tax, Band D
Agent's descriptionRated D. Check the assessment date on the certificate.
Agent's descriptionQuestions worth asking
The listing doesn't answer these. Tick any you'd like to ask and they'll be added to your enquiry message.
Nothing added yet
Loading room styling…
Life nearby
Picture your everyday
Start with the agent's details and explore the Area Overview to get a feel for daily life here.
Local news
A confirmed locality is needed to select relevant local stories for this home.
Checking connected news sources…
Other homes nearby
Homes in CF83 postcode area →About these property details
The information provided in this listing is for general information purposes only and does not constitute property particulars. We make no warranties or guarantees, express or implied, regarding the accuracy, completeness, or availability of the information.
Property details are provided by the listing agent, developer, or other third parties, and we have no control over the content provided. Prospective buyers or tenants should make their own enquiries and verify all information directly with the agent or relevant party.
Information relating to Energy Performance Certificates, Home Reports, or other statutory documents should be obtained directly from the selling agent or developer where applicable.