
Launceston · PL15
Canworthy Water, Launceston
Canworthy Water, Launceston, PL15
Asking price
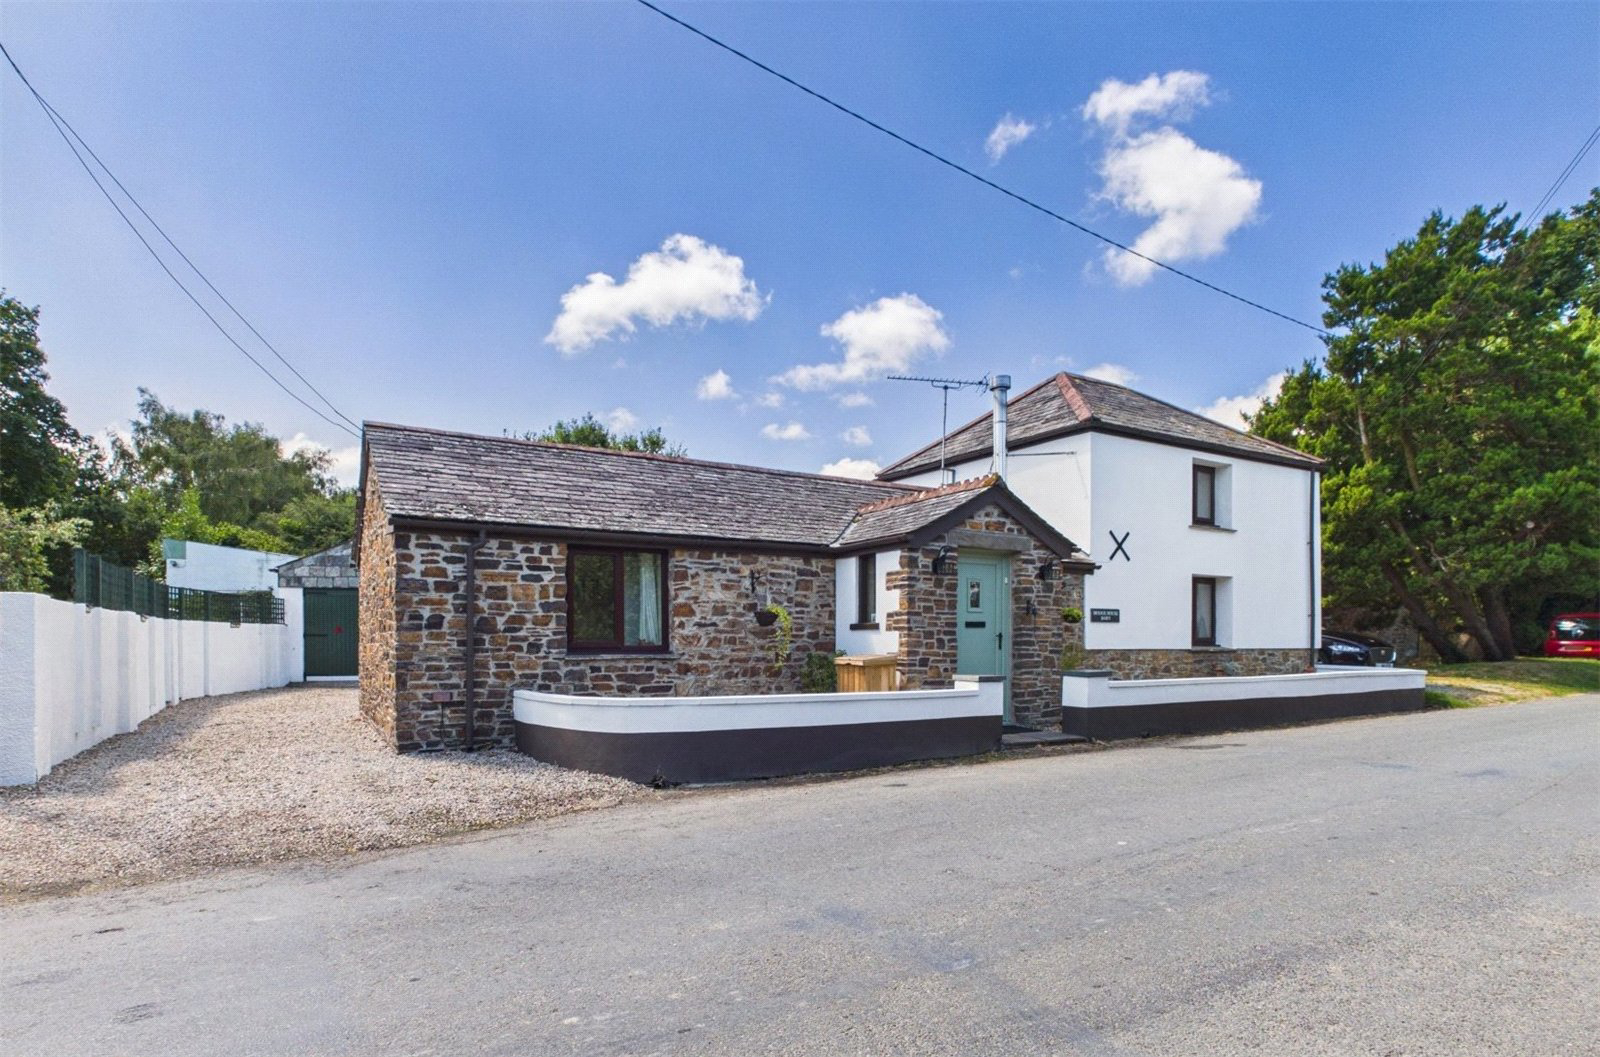
An exciting opportunity to acquire this well-presented two-bedroom detached barn conversion, situated within a peaceful rural hamlet and within easy reach of the spectacular North Cornish coastline.
The characterful accommodation is arranged over two floors and comprises an entrance porch leading into the hallway, a fitted kitchen with a dining area and an impressive living room with exposed ceiling beams and French doors providing direct access to the garden. A ground-floor double bedroom and family bathroom complete the accommodation on this level. On the first floor is a generous principal bedroom with a vaulted ceiling, rooflights and an en-suite WC.
The beautifully landscaped gardens are undoubtedly one of the property’s main attractions. Enjoying a high degree of privacy, they have been thoughtfully arranged to provide an appealing combination of lawn, mature hedging, established flowerbeds, colourful planting and gravelled pathways. A choice of paved and decked seating ar…
The home, in the agent’s words
- Detached barn conversion
- Peaceful rural hamlet setting
- Within easy reach of the North Cornish coastline
- Two double bedrooms
- Spacious living room with exposed beams
- Beautifully established private gardens
- Large detached garage and off-road parking
- Summerhouse, potting shed and greenhouse
- Various seating and entertaining areas
Read the full agent description
An exciting opportunity to acquire this well-presented two-bedroom detached barn conversion, situated within a peaceful rural hamlet and within easy reach of the spectacular North Cornish coastline.
The characterful accommodation is arranged over two floors and comprises an entrance porch leading into the hallway, a fitted kitchen with a dining area and an impressive living room with exposed ceiling beams and French doors providing direct access to the garden. A ground-floor double bedroom and family bathroom complete the accommodation on this level. On the first floor is a generous principal bedroom with a vaulted ceiling, rooflights and an en-suite WC.
The beautifully landscaped gardens are undoubtedly one of the property’s main attractions. Enjoying a high degree of privacy, they have been thoughtfully arranged to provide an appealing combination of lawn, mature hedging, established flowerbeds, colourful planting and gravelled pathways. A choice of paved and decked seating areas provides plenty of space for outdoor dining, entertaining or simply relaxing and enjoying the peaceful surroundings. Vegetable beds, a greenhouse and a potting shed benefit from an electricity supply with a delightful summerhouse, also supplied with electricity, offers a versatile garden retreat and is complemented by its own decked seating area. The home also offers a range of useful storage areas. A gravelled drive provides off road parking and access to the large detached garage, which offers excellent storage and workshop space.
This charming barn conversion would be ideally suited as a permanent residence or peaceful countryside retreat, and an internal viewing is highly recommended. EPC Rating TBC. Council Tax Band B.
Picture your everyday
Start with the agent's details and explore the area guide to get a feel for daily life here.
Other homes nearby
Homes in PL15 postcode area →About these property details
The information provided in this listing is for general information purposes only and does not constitute property particulars. We make no warranties or guarantees, express or implied, regarding the accuracy, completeness, or availability of the information.
Property details are provided by the listing agent, developer, or other third parties, and we have no control over the content provided. Prospective buyers or tenants should make their own enquiries and verify all information directly with the agent or relevant party.
Information relating to Energy Performance Certificates, Home Reports, or other statutory documents should be obtained directly from the selling agent or developer where applicable.