

Hughenden Valley · HP14
Valley Road, Hughenden Valley
Valley Road, Hughenden Valley, HP14
Offers Over
Character, charm & connectivity. Embrace the acres of surrounding National Trust property from this beautiful 4 bed barn conversion, with versatile layout, double garage & move in ready interiors
The home, in the agent’s words
- Grade II listed building from 1790's with fantastic upgrades for modern living including underfloor heating
- Stunning 1-acre glade with winterbourne stream - land suitable for outbuilding or small animals
- Highly connected - 7 minute drive to nearest train station, with ample parking and 25 minutes to London Marylebone
- Magnificent vaulted threshing barn - an extraordinary central living room featuring a dramatic high ceiling, original exposed timbers and a grand open fireplace.
- Highly versatile accommodation - a flowing and adaptable layout that includes a dedicated home gym/home office space and a generous reception hall.
- Beautifully crafted kitchen featuring bespoke hand-painted cabinetry, wooden work surfaces, a walk-in larder, and a classic Aga.
- Direct National Trust access - bordered by over 1,500 acres of protected Hughenden Manor Estate countryside, offering endless walks straight from your back gate.
- Outstanding schooling options - walking distance of Hughenden and Great Kingshill Primary schools & The Royal Grammar School. Local coach service for Wycombe High Grammar & John Hampden
- Double garage + additional parking
- Opportunity to purchase 2 bedroom, 1800 sq.ft annexe
Read the full agent description
Contact David or Sara from Stowhill Estates Buckinghamshire for more information about this property - 01628-562-555
A home embraced by landscape and history
Surrounded by more than 1,500 acres of National Trust countryside, Tithe Barn enjoys expansive space and freedom, without the responsibility of time-consuming upkeep.
The views stretch across protected rolling fields towards Woodcock Wood, whilst direct access to the vast Hughenden Manor Estate creates an extraordinary sense of release and openness, rarely found so close to London.
The setting is safe, private, and wonderfully rural, yet remarkably convenient for excellent schools, transport links and daily living.
Warm welcomes and Wisteria
A wide reception hall with traditional flagstone flooring draws your eye directly through to the south-facing gardens beyond, setting the tone for the flowing and highly versatile accommodation which follows.
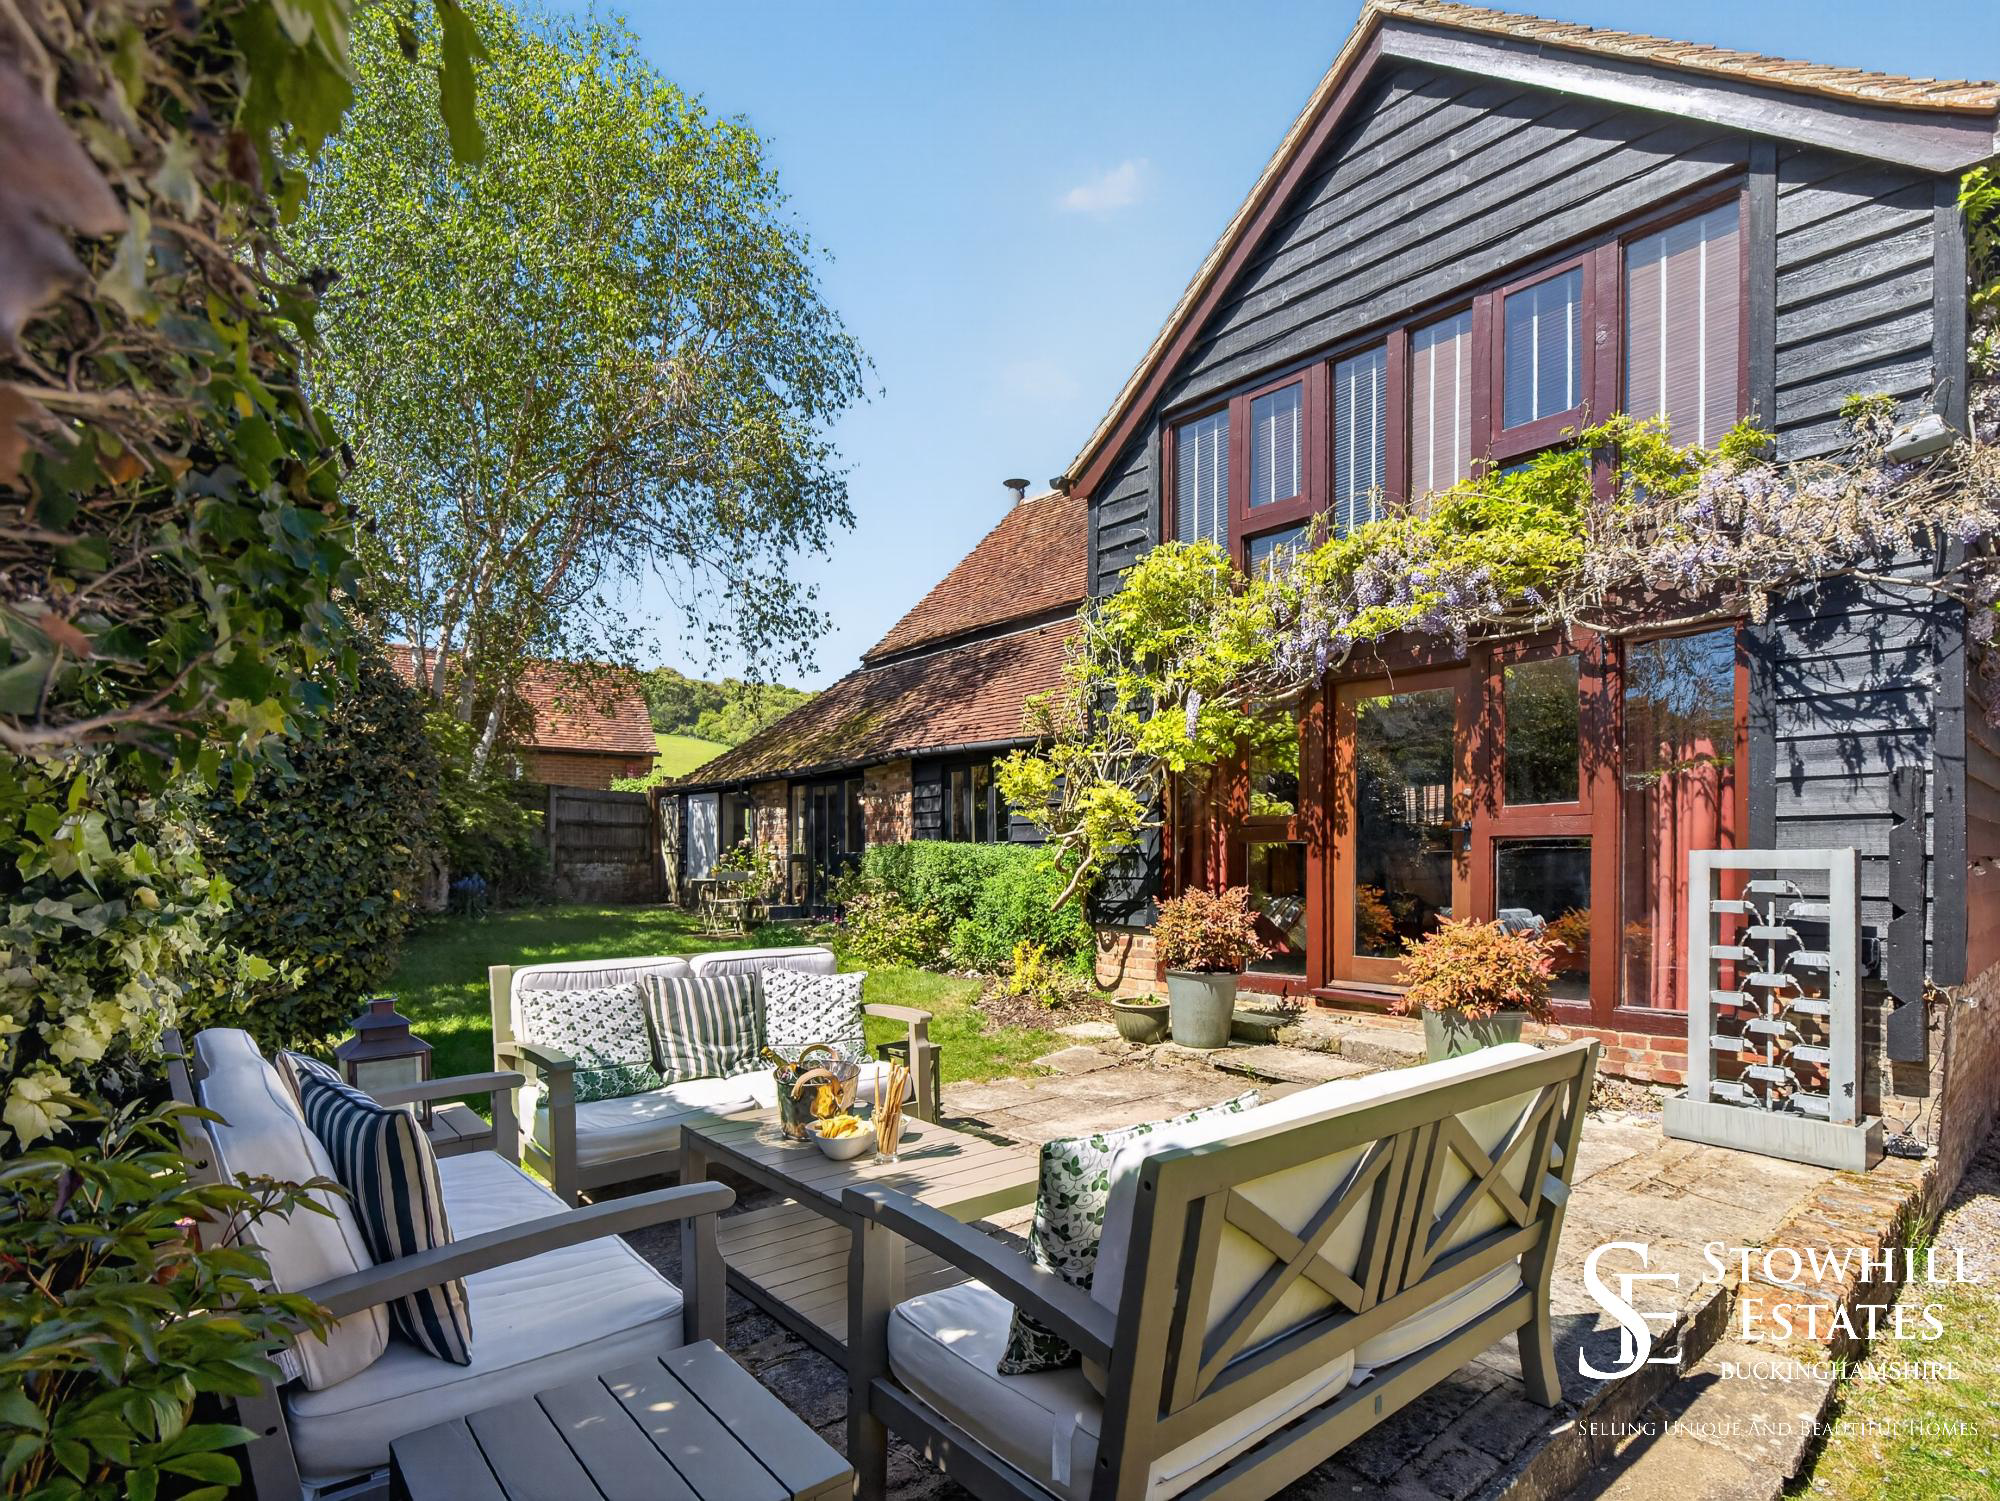
Throughout the home, historic hand-hewn beams, original brick-and-flint walls, vaulted ceilings and french oak flooring sit comfortably alongside carefully considered contemporary touches. The wisteria framing the rear doors, planted by the current owners in their first summer here twenty-five years ago, now bursts into blossom every May.
The Threshing Barn
At the heart of the house sits the magnificent former Threshing Barn, now transformed into an extraordinary living and entertaining room.
Dramatic in scale, yet instantly welcoming, the vaulted room centres around a large open fireplace, framed with bespoke ironwork created in a local Chiltern forge. The current owners describe this room as “simply the most wonderful space at Christmas - warm and inviting notwithstanding its volume, which draws guests naturally in towards the fire.”
It is a room which works beautifully for large family gatherings, winter evenings beside a roaring fire, and memorable entertaining on a grand scale.
Where Saturday Begins
Fitted with bespoke hand-painted cabinetry, oak work surfaces, integrated appliances and a gas Aga, the kitchen balances practicality with character perfectly. A large walk-in larder alongside an additional Belfast sink adds further functionality, whilst ample room for dining makes this space ideal for everyday living as well as easy entertaining.
This is where Saturday mornings begin, before a leisurely walk up through the National Trust grounds towards the Manor for coffee in the courtyard.
Summer Evenings and Beyond
From the welcoming hallway, there is space for formal dining and pre-dinner drinks, along with French doors which open directly onto the south-facing walled garden.
In spring and summer, the doors remain open, sunlight stretches across the floor, and the wisteria frames the pretty garden beyond. It is easy to imagine long lunches becoming evening cocktails as the day slowly settles around the house.
Additionally, there is a long garden room with a French door to the garden. Here is where the piano is played, before writing starts at the desk under the west-facing window, with views to inspire. This is another space in this remarkable home which benefits from the beautiful landscape. Beyond this can be found a further generous room, currently used as a gym, with western views up to Woodcock Wood.
Above the Beams
Accessed via a galleried landing, the principal bedroom suite enjoys floor-to-ceiling windows alongside fitted wardrobes and an elegant en-suite bathroom.
Three further generous bedrooms with high ceilings continue the balance between heritage and comfort, retaining historic beams from the 1790s and many other character features, whilst remaining entirely suited to modern living. A stunning family bathroom with a large, freestanding bath tub and standalone shower completes the first floor rooms.
The upper-level mezzanine offers a charming vantage point overlooking the heart of the home’s entertaining space - a place where the volume and architectural pedigree of this lovely home can truly be appreciated.
Gardens, Glade and Stream
To the front of Tithe Barn, beyond the lawn, the land opens into a picturesque glade extending to an acre. Partly grassed, partly wildflowers, and partly wooded, with a line of weeping willow trees planted by the current owners, the glen includes a wooden bridge which crosses the stream, alongside a duck house positioned at the water’s edge.
The stream itself is one of Tithe Barn’s rarest and most remarkable features. Chiltern Winterbourne streams are seasonal chalk streams and are of precious ecological value. Only 300 chalk streams exist globally, adding to the uniqueness of this wonderful home.
Beyond the Garden Gate
From the back gate, the National Trust land stretches across more than 1,500 acres of woodland, formal gardens, and rolling Chiltern countryside.
A short walk leads to St Michaels and All Angels Church, where summer cream teas are on offer, as well as candlelit Midnight Mass at Christmas. Nearby, the Le De Spencer’s Arms sits tucked in amongst the trees, whilst the Polecat Inn remains one of the current owner’s favourite local pubs.
Despite its deeply rural feel, Tithe Barn is exceptionally well connected. The main train station is approximately a seven minute drive away, providing direct access to London Marylebone in around 25 minutes, whilst Oxford can be reached in 40 minutes. Amersham, Beaconsfield, Great Missenden and Marlow are all within easy reach, and access to the M40 is approximately 3.5 miles away.
Tithe Barn is a rare find in almost every aspect at once: in its architecture, in its landscape, in its versatility, and in the life it has held and the history it has seen.
A feel for the area
Connected for everyday life
0%of homes in the postcode can access 100+ Mbps broadband.
Available speed bands
- 30+ Mbps
- 100%
- 100+ Mbps
- 0%
- 300+ Mbps
- 0%
- 1,000+ Mbps
- 0%
Getting about
1.8 milesto High Wycombe Rail Station
Approximate straight-line distance · DfT NaPTAN · 13 Sept 2026Background air quality
- Fine particles · PM₂.₅
- 7.0 µg/m³ · Above the WHO guideline · well within the UK legal limit
- Nitrogen dioxide · NO₂
- 7.4 µg/m³ · Meets the WHO guideline
Annual background levels. For scale: the WHO 2021 guideline is 5 µg/m³ for PM₂.₅ and 10 for NO₂; the UK legal limit is 20 and 40. Lower is better; this is a 1 km model, not a reading at the door.
Defra · 2024 annual model · 1 km areaLocal information is approximate. Distances are straight-line estimates from the available location. Broadband describes postcode coverage, not the speed or service available at this home; check the address with a provider. Air quality is a modelled annual background estimate.
Checking nearby places…
Picture your everyday
Start with the agent's details and explore the area guide to get a feel for daily life here.
Other homes nearby
Homes in HP14 postcode area →About these property details
The information provided in this listing is for general information purposes only and does not constitute property particulars. We make no warranties or guarantees, express or implied, regarding the accuracy, completeness, or availability of the information.
Property details are provided by the listing agent, developer, or other third parties, and we have no control over the content provided. Prospective buyers or tenants should make their own enquiries and verify all information directly with the agent or relevant party.
Information relating to Energy Performance Certificates, Home Reports, or other statutory documents should be obtained directly from the selling agent or developer where applicable.