

South Cerney · GL7
Cirencester Road, South Cerney
Detached 4 Bedroom Bungalow | Approx. 0.4 Acre Plot | Exceptional Potential | Just Outside South Cerney
The home, in the agent’s words
- Detached Bungalow
- Just under 0.4 Acre Plot
- Ideal Renovation Opportunity
- Detached Garage
- Semi Rural Location
- No Onward Chain
- Four Bedrooms
Read the full agent description
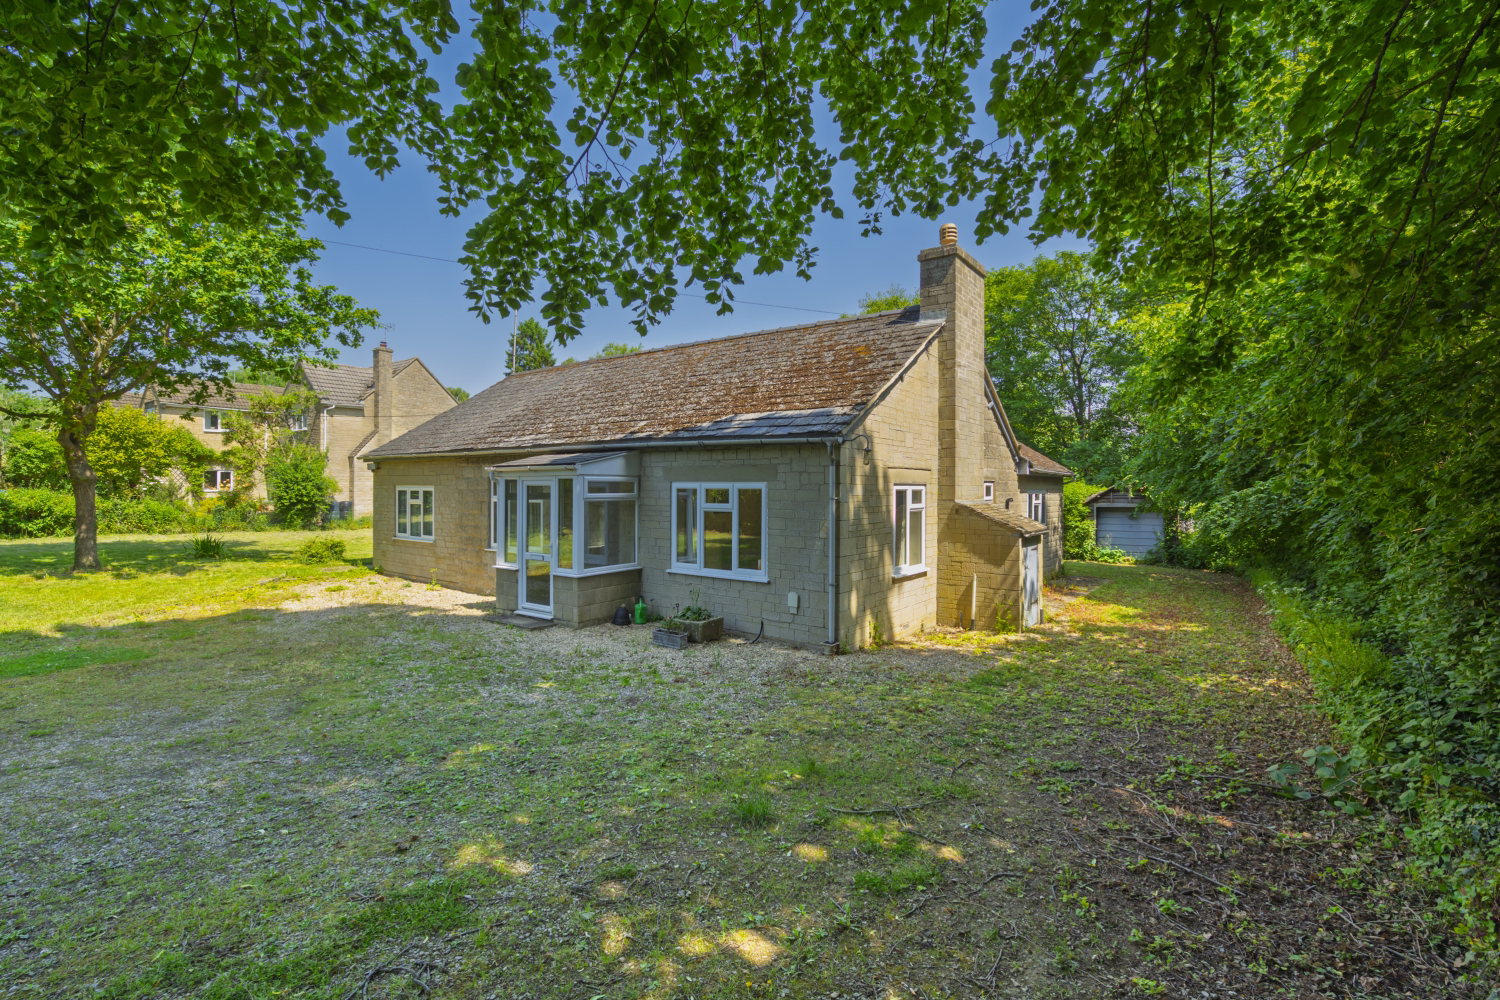
Set within a generous plot of approximately 0.4 acres, this detached four bedroom bungalow offers a rare opportunity to create something truly special. Positioned just outside the ever-popular village of South Cerney, the property combines peaceful surroundings with outstanding potential for extension, redevelopment or simply enjoying the space on offer.
This is very much a home that invites imagination. While perfectly habitable as it stands, it would benefit from modernisation throughout, giving buyers the chance to update and design a home to suit their own style and needs.
From the outside, the property sits comfortably within its plot, surrounded by expansive gardens that immediately set it apart. There is a sense of space and privacy here that is increasingly hard to find.
Internally, the layout is well-balanced and all on one level. A central entrance hall connects the home, leading through to a particularly generous sitting room measuring over 23ft in length. This is a bright and versatile space with plenty of room for both relaxing and dining, and it enjoys a pleasant outlook over the garden.
The kitchen sits to the rear and offers a good footprint, with direct access outside. There is clear scope here to open things up or extend, subject to the necessary permissions, to create a contemporary kitchen/dining space that connects seamlessly with the garden.
The bungalow offers four bedrooms in total. Three are comfortable doubles, while the fourth would work well as a single bedroom, home office or hobby room. A family bathroom and separate utility area add to the practicality of the layout.
Stepping outside is where this property really comes into its own. The grounds extend to approximately 0.4 acres, mainly laid to lawn with mature trees and established boundaries creating a private and peaceful setting. For families, it’s a dream—space for children to play, explore and enjoy the outdoors. For others, it offers endless possibilities, whether that’s landscaping, creating entertaining areas, or even extending the property significantly.
There is also a detached garage and a substantial outbuilding/shed, providing excellent storage or workshop space.
This is a property that will appeal to a wide range of buyers. For families, it’s the chance to create a long-term home with space both inside and out. For those looking to downsize, it offers single-storey living without sacrificing garden or privacy. And for buyers with vision, the plot presents exciting opportunities to extend or reconfigure, subject to planning.
South Cerney is a highly regarded village set within the Cotswold Lakes, known for its strong community feel and access to beautiful surroundings. The village offers a range of everyday amenities, including two shops, three pubs, two cafes, takeaways, a doctor’s surgery and a pharmacy. There are also sports clubs, a village hall and a variety of local events throughout the year.
The Cotswold Lakes are right on the doorstep, offering a wealth of outdoor activities including walking, cycling and water sports, making it an ideal location for those who enjoy an active lifestyle.
For schooling, South Cerney Primary School is within easy reach, with Cirencester Deer Park and Kingshill schools providing secondary education nearby. The wider area also offers a selection of well-regarded independent schools, including Hatherop Castle, Westonbirt School, Cheltenham College, Dean Close and Kings of Gloucester. All the Gloucesterhire grammar schools have bus transport from the local area.
The location also works well for commuters. Cirencester is just a short drive away, while Swindon is approximately 20 minutes by car and offers a mainline railway station with direct services to London Paddington in under an hour. Kemble station provides an additional rail option closer to home, and the A419 and A417 offer excellent road links to Cheltenham, Oxford and the M4 corridor.
Opportunities like this are increasingly rare—a detached bungalow on a substantial plot in such a desirable location, with the scope to create something truly individual.
A feel for the area
Connected for everyday life
92%of homes in the postcode can access 100+ Mbps broadband.
Available speed bands
- 30+ Mbps
- 92%
- 100+ Mbps
- 92%
- 300+ Mbps
- 92%
- 1,000+ Mbps
- 92%
Getting about
3.8 milesto Kemble Rail Station
Approximate straight-line distance · DfT NaPTAN · 13 Sept 2026Background air quality
- Fine particles · PM₂.₅
- 6.1 µg/m³ · Above the WHO guideline · well within the UK legal limit
- Nitrogen dioxide · NO₂
- 4.5 µg/m³ · Meets the WHO guideline
Annual background levels. For scale: the WHO 2021 guideline is 5 µg/m³ for PM₂.₅ and 10 for NO₂; the UK legal limit is 20 and 40. Lower is better; this is a 1 km model, not a reading at the door.
Defra · 2024 annual model · 1 km areaLocal information is approximate. Distances are straight-line estimates from the available location. Broadband describes postcode coverage, not the speed or service available at this home; check the address with a provider. Air quality is a modelled annual background estimate.
Checking nearby places…
Picture your everyday
Start with the agent's details and explore the area guide to get a feel for daily life here.
Other homes nearby
Homes in GL7 postcode area →About these property details
The information provided in this listing is for general information purposes only and does not constitute property particulars. We make no warranties or guarantees, express or implied, regarding the accuracy, completeness, or availability of the information.
Property details are provided by the listing agent, developer, or other third parties, and we have no control over the content provided. Prospective buyers or tenants should make their own enquiries and verify all information directly with the agent or relevant party.
Information relating to Energy Performance Certificates, Home Reports, or other statutory documents should be obtained directly from the selling agent or developer where applicable.