

Darlington · DL3
Carleton Drive, Darlington
Carleton Drive, Darlington, DL3
Offers Over
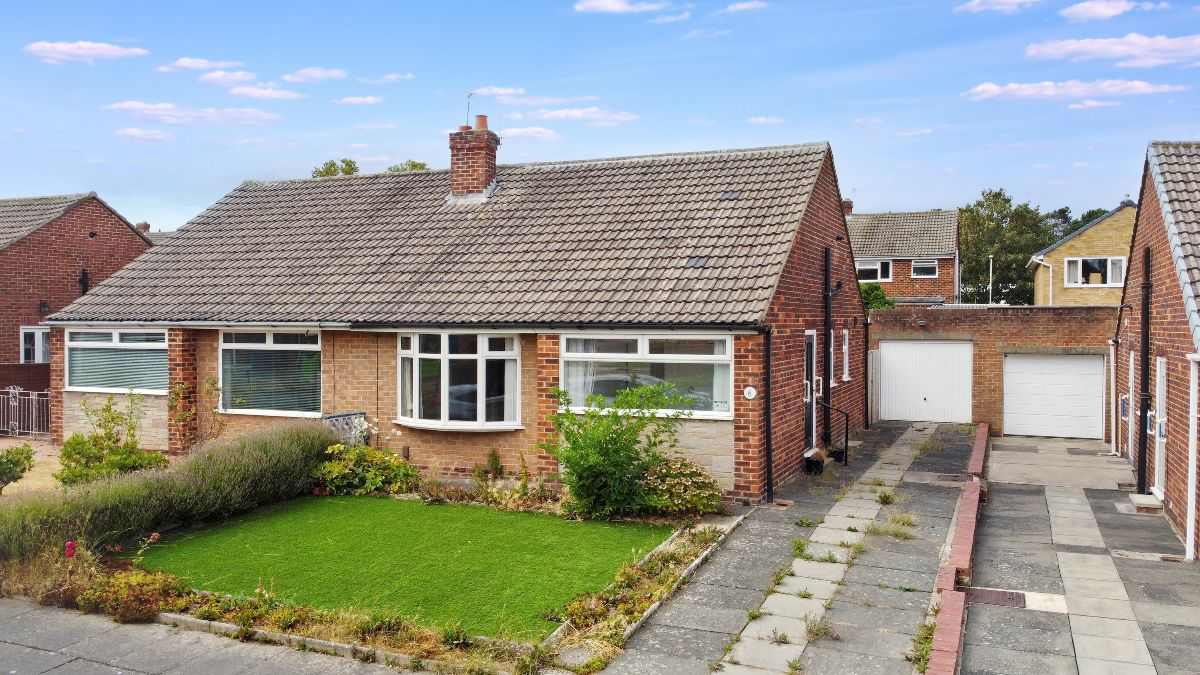
Two bedroom semi detached bungalow in a popular residential area offering generous living space, private garden, driveway and garage. An excellent opportunity to create a comfortable home to individual taste. CALL NOW TO VIEW
The home, in the agent’s words
- New boiler and Radiators installed July 2025
- Low maintenance garden
- Bungalow
- Off street parking
- Desirable location
- No onward chain
- Close to local amenities
Read the full agent description
Situated within the popular and well established Mowden area of Darlington, this two bedroom semi detached bungalow offers well proportioned single level accommodation, new boiler and radiators installed July 2025, private outside space, off street parking and a garage. The property would benefit from a degree of updating and redecoration, but provides an excellent opportunity for buyers looking to create a comfortable home around their own tastes in a consistently popular residential location.
Approaching the property, the bungalow has an attractive traditional frontage with a lawned garden and established planting. A driveway runs alongside the house towards the garage, providing useful off street parking as well as additional storage.
Stepping inside, the central hallway provides access to each of the principal rooms and gives the bungalow a straightforward and practical layout.
The main lounge is a particularly generous space. There is ample room for both comfortable seating and a dining area, making this the natural centre of everyday living. The proportions are excellent and provide a strong foundation for a future owner to modernise the room to suit their own style.
The separate kitchen and dining room is positioned towards the rear of the property and again offers useful proportions. The existing kitchen is functional but would benefit from updating, giving buyers the opportunity to create a more contemporary space without having to alter the fundamental layout of the bungalow.
There are two bedrooms. The principal bedroom is a comfortable double with extensive fitted storage, while the second bedroom offers flexibility as guest accommodation, a study or hobby room depending upon individual requirements.
The shower room is centrally positioned and already benefits from a walk in shower, supporting the practical appeal of the single storey accommodation.
Outside, the rear garden is predominantly paved with established planting around the boundaries, creating a relatively manageable outdoor space. There is scope to retain the low maintenance arrangement or introduce additional planting and landscaping according to preference. The garage provides further secure parking, storage or workshop space.
Mowden remains a popular choice for buyers seeking an established residential setting with convenient access to local shops, schools, healthcare facilities and regular transport links. Darlington town centre and the wider West End are easily reached, while access to the A1 M makes the location equally practical for those travelling further afield.
For buyers seeking a two bedroom bungalow with sensible proportions, parking, garage and the opportunity to make their own improvements, this property offers a straightforward and appealing opportunity in one of Darlington's most established residential areas.
Council Tax Band: C (Darlington Borough Council)
Tenure: Freehold
Parking options: Garage, Off Street
Garden details: Private Garden
Entrance hall
Double glazed door to side,
Carpet flooring,
Smoke alarm,
Thermostat,
Access to loft,
Lounge
Double glazed window to front,
Electric fire place,
Radiator,
TV point,
Telephone point,
Carpet flooring,
Kitchen
Fitted kitchen,
Wall and Base units,
Double glazed window to rear and side,
Doors to garden,
One bowl stainless steel sink and drainer,
Laminate work surface,
Partially tiled,
Gas oven,
Gas hob,
Plumbing for washing machine,
Carpet flooring,
Radiator,
Bedroom 1
Double glazed window to rear,
Built in wardrobes,
Radiator,
Carpet flooring,
Bedroom 2
Double glazed window to front,
Built in wardrobes,
Radiator,
Carpet flooring,
Bathroom
Double glazed window to side,
Wash hand basin,
WC,
Shower cubicle,
Fully tiled,
Inset spotlights,
Vinyl flooring,
OUTSIDE
Front Garden
Driveway,
Artificial grass,
Assorted shrubbery,
Rear Garden
Patio,
Outside tap,
Garage
Power,
Light,
Up & Over doors,
Double glazed window to side,
Door to garden,
A feel for the area
Connected for everyday life
100%of homes in the postcode can access 100+ Mbps broadband.
Available speed bands
- 30+ Mbps
- 100%
- 100+ Mbps
- 100%
- 300+ Mbps
- 100%
- 1,000+ Mbps
- 100%
Getting about
1.6 milesto North Road Rail Station
Approximate straight-line distance · DfT NaPTAN · 13 Sept 2026Background air quality
- Fine particles · PM₂.₅
- 5.3 µg/m³ · Above the WHO guideline · well within the UK legal limit
- Nitrogen dioxide · NO₂
- 5.6 µg/m³ · Meets the WHO guideline
Annual background levels. For scale: the WHO 2021 guideline is 5 µg/m³ for PM₂.₅ and 10 for NO₂; the UK legal limit is 20 and 40. Lower is better; this is a 1 km model, not a reading at the door.
Defra · 2024 annual model · 1 km areaLocal information is approximate. Distances are straight-line estimates from the available location. Broadband describes postcode coverage, not the speed or service available at this home; check the address with a provider. Air quality is a modelled annual background estimate.
Picture your everyday
Start with the agent's details and explore the area guide to get a feel for daily life here.
Other homes nearby
Homes in DL3 postcode area →About these property details
The information provided in this listing is for general information purposes only and does not constitute property particulars. We make no warranties or guarantees, express or implied, regarding the accuracy, completeness, or availability of the information.
Property details are provided by the listing agent, developer, or other third parties, and we have no control over the content provided. Prospective buyers or tenants should make their own enquiries and verify all information directly with the agent or relevant party.
Information relating to Energy Performance Certificates, Home Reports, or other statutory documents should be obtained directly from the selling agent or developer where applicable.