

Carmarthenshire · SA39
Pencader
Pencader, Carmarthenshire
Guide Price · Originally listed at £325,000
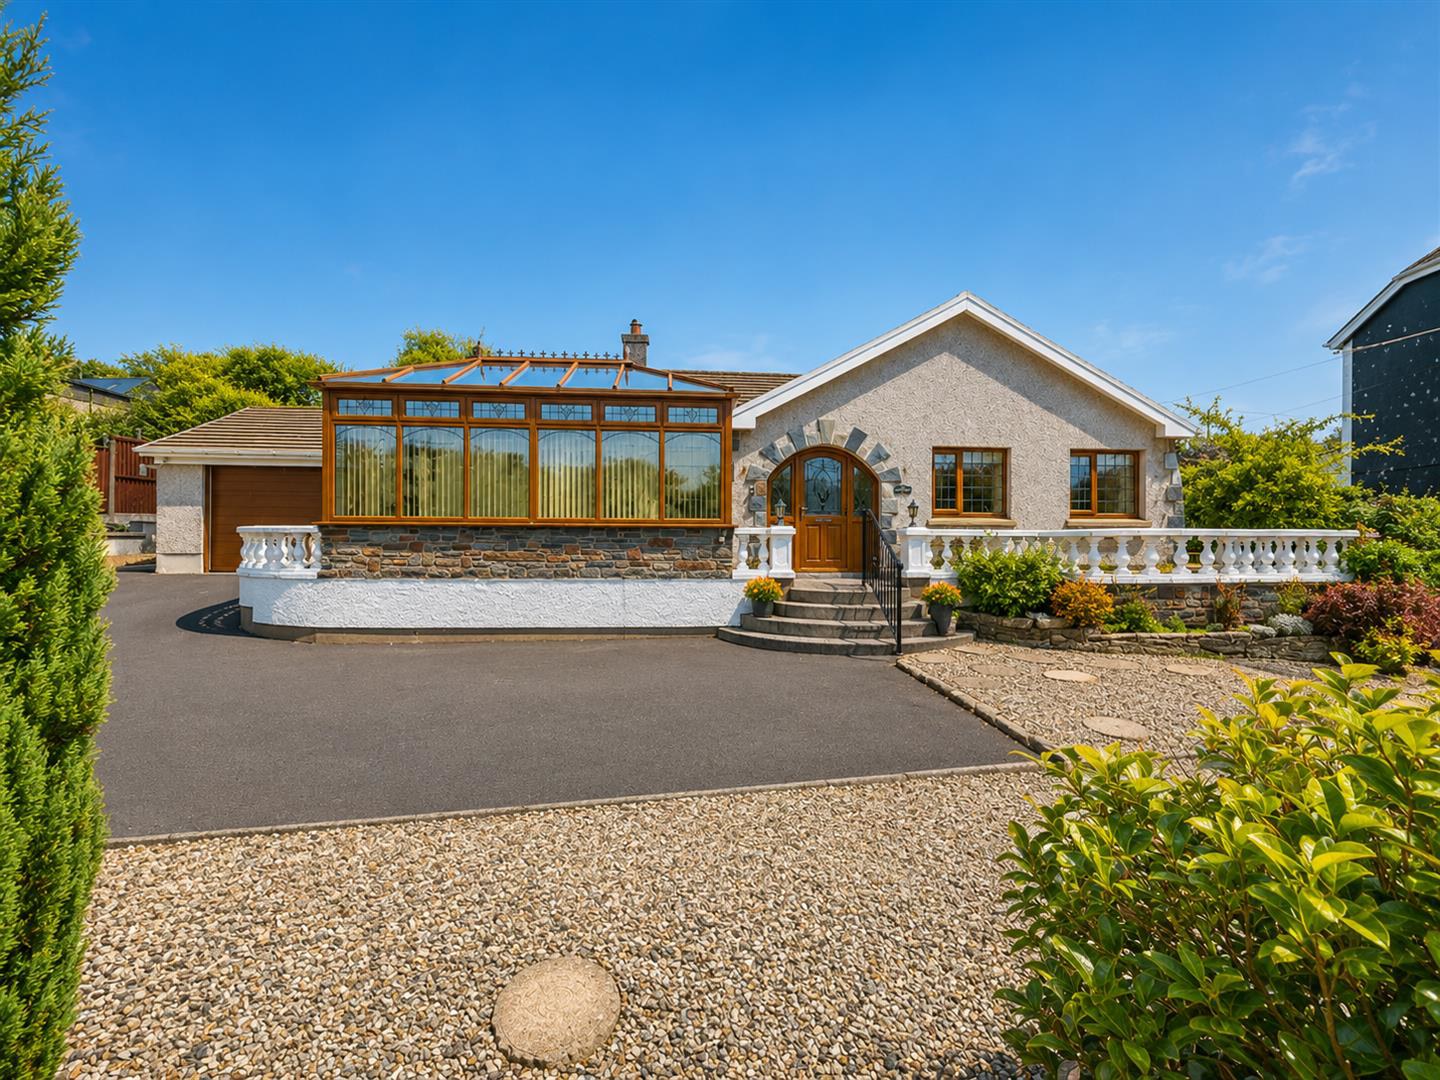
A very well-presented three-bedroom detached bungalow situated on the edge of the village of Pencader, offering comfortable and versatile accommodation ideal for families or those seeking an excellent retirement property. The property benefits from a tarmacadam driveway providing ample off-road parking, a delightful conservatory overlooking the attractive, well-maintained & low-maintenance grounds to the front & a private terraced rear patio garden & outhouses / workshops. Conveniently located within easy reach of local amenities while enjoying a peaceful village-edge setting, this appealing bungalow is ready for immediate occupation and early viewing is highly recommended.
The home, in the agent’s words
- Detached 3 Bedroomed Bungalow In An Elevated Village-Edge Position
- Very Well Presented And Ready For Immediate Occupation
- Ideal Family Home Or Retirement Property
- Spacious & Versatile Accommodation
- Lovely Conservatory Overlooking Attractive Front Gardens with Feature Well
- Low-Maintenance & Vibrant Front And Rear Gardens
- Useful Outhouses And Workshops
- Oil-Fired Central Heating And uPVC Double Glazing
- Conveniently Located Close To Village Amenities In Pencader
- EPC - D
Read the full agent description
A very well-presented three-bedroom detached bungalow situated on the edge of the village of Pencader, offering comfortable and versatile accommodation ideal for families or those seeking an excellent retirement property. The property benefits from a tarmacadam driveway providing ample off-road parking, a delightful conservatory overlooking the attractive, well-maintained & low-maintenance grounds to the front & a private terraced rear patio garden & outhouses / workshops. Conveniently located within easy reach of local amenities while enjoying a peaceful village-edge setting, this appealing bungalow is ready for immediate occupation and early viewing is highly recommended.
Location - Conveniently situated on the edge of the semi-rural village of Pencader, nestled in the heart of the Carmarthenshire countryside, offering a range of everyday amenities including a convenience store, primary school, public house, takeaway, and regular bus services. The larger market town of Carmarthen, approximately 12 miles to the south, provides an extensive range of shopping, leisure and educational facilities, together with mainline rail services and access to the A48/M4 corridor. The popular Teifi Valley towns of Llandysul and Newcastle Emlyn are also within easy reach, while the stunning Cardigan Bay coastline and its award-winning beaches can be reached in around 30 minutes by car.
Description - Attractively situated, elevated & set back from the road this 3 bedroomed detached bungalow with the benefit of oil fired central heating & uPVC double glazing would make the ideal family home or retirement property with low maintenance yet spacious grounds. The property is in good order throughout & affords more particularly the following -
Front Entrance Door To - -
Entrance Porch - with feature stained glass uPVC double glazed door & windows
Reception Hallway - A spacious hallway to the property with storage cupboard & doors to -
Living Room - 5.99m x 3.89m (19'8" x 12'9") - with electric fire & tiled hearth with timber surround
Conservatory - 4.70m' x 3.10m (15'5' x 10'2") - A delightful conservatory providing a bright and versatile additional reception space, flooded with natural light through its extensive glazing. Enjoying pleasant views over the front garden, this inviting room offers the perfect setting for relaxing, entertaining, or dining throughout the year, with direct access to the outside creating an excellent connection between the home and garden, with tiled floor & patio doors either side.
Dining Space - with attractive herringbone flooring, archway through to -
Kitchen - 3.81m x 3.51m (12'6" x 11'6") - A spacious kitchen with a great range of base & wall units, attractive electric cooker with 7 ring gas hob & extractor double fan over, 1 1/2 drainer sink, built in fridge & dishwasher, part tiled, spotlights, herringbone flooring & tongue & groove ceiling.
Utility Room - 3.56m x 2.01m (11'8" x 6'7") - with rear entrance door, 'Worcester' oil fired boiler, single drainer sink, base & wall units, tongue & groove ceiling, door to -
Garage / Workshop - 5.89m x 3.96m (19'4" x 13') - with 'Hormann' electric up & over garage door, overhead storage, rear window, potential as workshop space for those with DIY interests.
Inner Hallway -
Airing Cupboard -
Bedroom 1 - 3.05m x 2.87m (10' x 9'5") - with built in wardrobes
Bedroom 2 - 5.28m x 2.59m (max) (17'4" x 8'6" (max)) - with built in wardrobes
Bedroom 3 - 4.19m x 2.67m (13'9" x 8'9") - with built in wardrobes
Bathroom - 2.92m x 2.82m (9'7" x 9'3") - Being a fully tiled contemporary suite with bath & shower over & further accessible shower quadrant enclosure, WC, pedestal wash hand basin with toiletries cabinet & heated towel rail
Externally - The property is approached via an attractive double-gated entrance with a walled frontage, opening onto a generous tarmac and gravelled driveway providing ample off-road parking. The beautifully maintained grounds are a true feature of the property, with vibrant, mature shrubbery and well-stocked borders creating a colourful and welcoming setting throughout the seasons. A charming feature well adds character and appeal, while paved walkways meander through the landscaped gardens, connecting the various outdoor spaces. To the rear, a private elevated patio provides the perfect BBQ and entertaining area, offering a peaceful retreat for al fresco dining and relaxation. The gardens have been lovingly cared for and are presented to an exceptionally high standard, enhancing the overall appeal of this delightful property.
External Wc - with wash hand basin
Store Shed - adjacent to the external WC
Workshop / Kennels - 6.93m x 2.64m (22'9" x 8'8") - Being of traditional block built construction & with 3 kennel type block enclosures therein.
Workshop -
Greenhouse -
Terraced Garden -
Front Tarmacadam Driveway - providing ample parking & turning space
Feature Well -
Services - We understand that the property is connected to mains water, electricity & drainage, oil fired central heating. Full fibre broadband available (subject to any connection charges).
Council Tax Band 'E' -
Directions - What3Words: roaring.thin.mush
A feel for the area
Connected for everyday life
96%of homes in the postcode can access 100+ Mbps broadband.
Available speed bands
- 30+ Mbps
- 100%
- 100+ Mbps
- 96%
- 300+ Mbps
- 96%
- 1,000+ Mbps
- 96%
Getting about
10.7 milesto Carmarthen Rail Station
Approximate straight-line distance · DfT NaPTAN · 13 Sept 2026Background air quality
- Fine particles · PM₂.₅
- 4.0 µg/m³ · Meets the WHO guideline
- Nitrogen dioxide · NO₂
- 1.8 µg/m³ · Meets the WHO guideline
Annual background levels. For scale: the WHO 2021 guideline is 5 µg/m³ for PM₂.₅ and 10 for NO₂; the UK legal limit is 20 and 40. Lower is better; this is a 1 km model, not a reading at the door.
Defra · 2024 annual model · 1 km areaLocal information is approximate. Distances are straight-line estimates from the available location. Broadband describes postcode coverage, not the speed or service available at this home; check the address with a provider. Air quality is a modelled annual background estimate.
Picture your everyday
Start with the agent's details and explore the area guide to get a feel for daily life here.
Other homes nearby
Homes in SA39 postcode area →About these property details
The information provided in this listing is for general information purposes only and does not constitute property particulars. We make no warranties or guarantees, express or implied, regarding the accuracy, completeness, or availability of the information.
Property details are provided by the listing agent, developer, or other third parties, and we have no control over the content provided. Prospective buyers or tenants should make their own enquiries and verify all information directly with the agent or relevant party.
Information relating to Energy Performance Certificates, Home Reports, or other statutory documents should be obtained directly from the selling agent or developer where applicable.