

Bowdon · WA14
Bucklow View, Bowdon
Bucklow View, Bowdon, WA14
Guide price
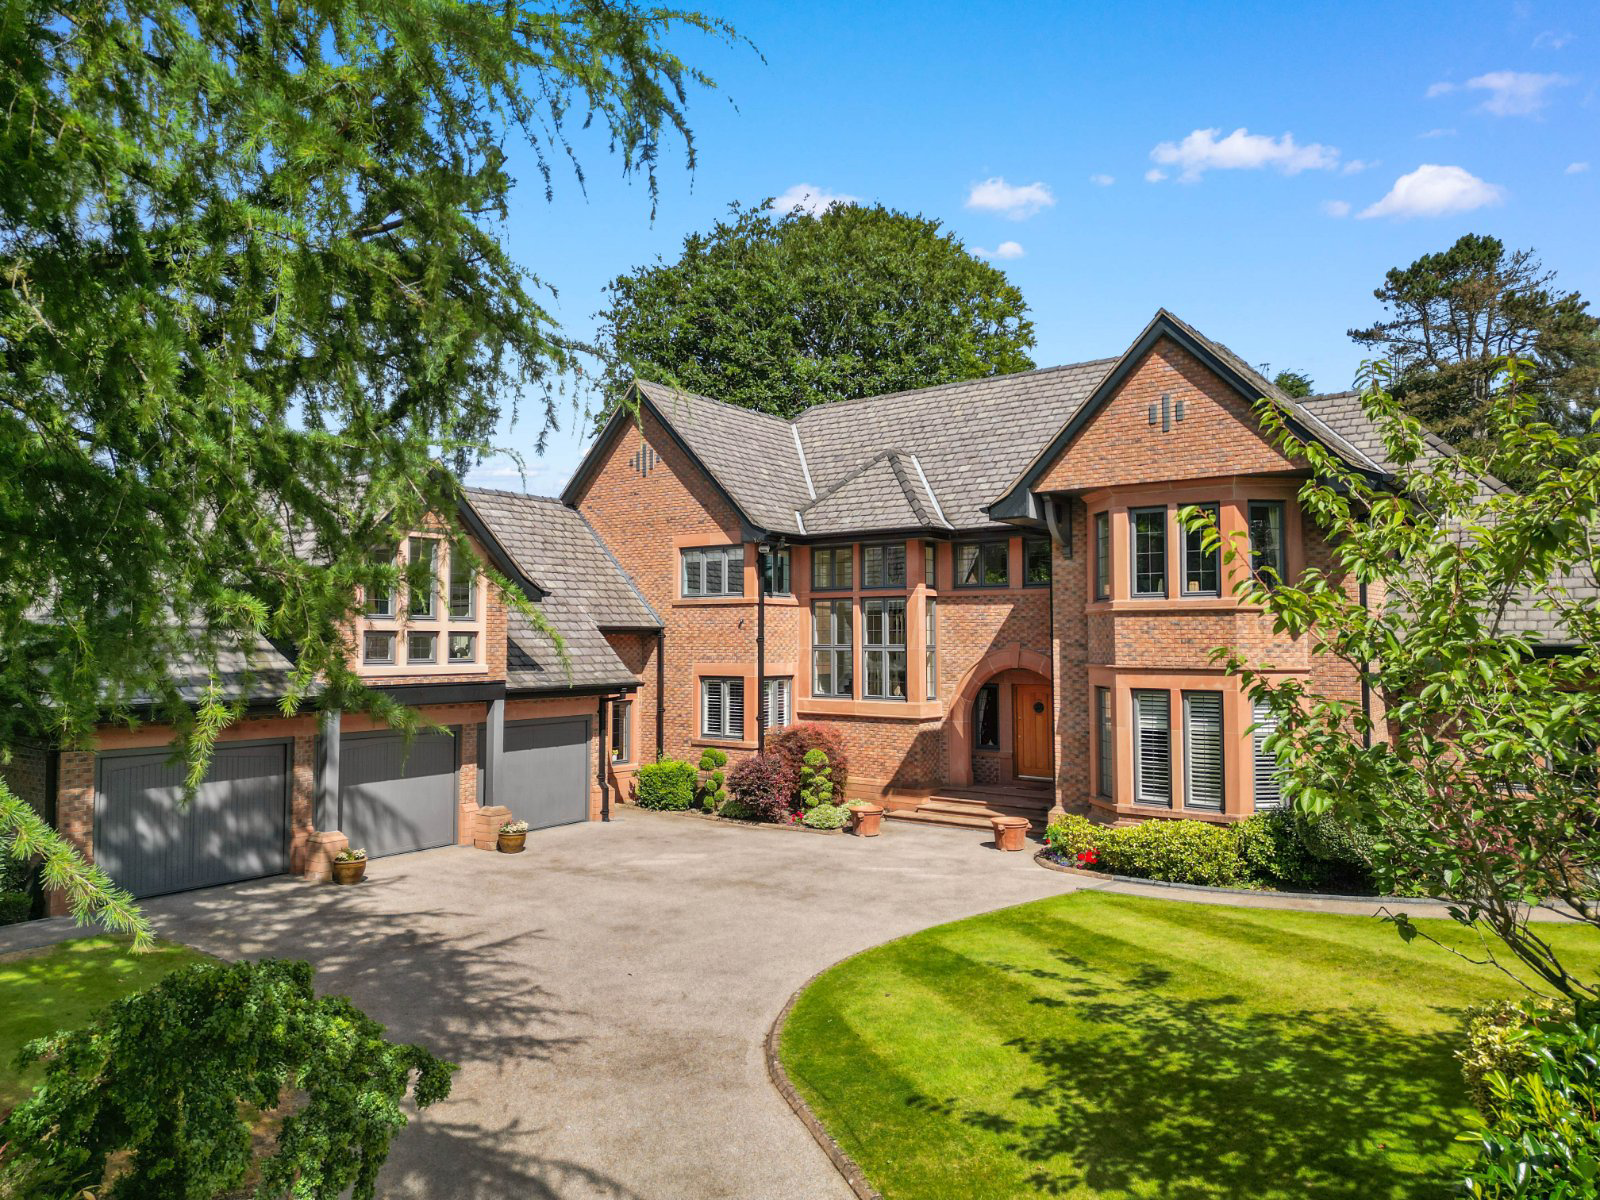
This beautifully constructed detached home was designed by renowned local architect Fallows Gowan and offers around 7000 sq ft of spacious and incredibly versatile accommodation.
Unusually, the accommodation is arranged over two floors creating an almost unrivalled sense of lateral space that is ideal for those with growing families.
The ground floor rooms are arranged around a welcoming entrance hall with solid oak staircase. The ‘hub of the house’ is the magnificent open plan kitchen/living/dining room that has double doors opening on to the rear gardens. The kitchen itself has been recently re-designed and re-fitted and provides an extensive range of high quality and contemporary units with integrated Miele appliances. There are three additional reception rooms including a large 31’6 x 24’3 living room. There is also a utility room and cloaks/wc plus a triple garage with wine store, gardeners wc and additional storage room.
At first floor an impressive galleried landing g…
The home, in the agent’s words
Read the full agent description
This beautifully constructed detached home was designed by renowned local architect Fallows Gowan and offers around 7000 sq ft of spacious and incredibly versatile accommodation.
Unusually, the accommodation is arranged over two floors creating an almost unrivalled sense of lateral space that is ideal for those with growing families.
The ground floor rooms are arranged around a welcoming entrance hall with solid oak staircase. The ‘hub of the house’ is the magnificent open plan kitchen/living/dining room that has double doors opening on to the rear gardens. The kitchen itself has been recently re-designed and re-fitted and provides an extensive range of high quality and contemporary units with integrated Miele appliances. There are three additional reception rooms including a large 31’6 x 24’3 living room. There is also a utility room and cloaks/wc plus a triple garage with wine store, gardeners wc and additional storage room.
At first floor an impressive galleried landing gives access to the bedroom accommodation which, like the ground floor layout, has been designed with family life in mind. The master suite with dressing room and bathroom, is positioned to the rear of the property so enjoys pleasing views over the gardens below.
There are four further double bedrooms, all of which have their own en suite facilities. A second staircase that is accessed from the rear porch (between the garage and kitchen) leads to a superb self contained office. This space has a kitchenette and shower room and so could be used as a separate suite for an au pair or dependent relative.
The property occupies a large plot that extends to over half an acre and is approached by secure wrought iron electric gates. A sweeping driveway provides off road parking and turning space for a large number of vehicles and gives access to the triple garage.
The driveway is flanked by immaculately maintained lawns. To the rear of the property there is a paved patio that extends the full width of the house and is accessed directly from the living room and from the kitchen. The garden is predominantly laid to lawn and is fringed by well stocked borders behind which there are mature trees and hedging that provide a pleasing backdrop to the property and ensure an incredibly high level of privacy. A feature of note is the brick built barbecue kitchen that has been constructed adjacent to a second patio area. This is a fantastic facility for those who enjoy al fresco entertaining and the building also houses a wc and garden store.
Council Tax Band G
Freehold
A feel for the area
Connected for everyday life
21%of homes in the postcode can access 100+ Mbps broadband.
Available speed bands
- 30+ Mbps
- 100%
- 100+ Mbps
- 21%
- 300+ Mbps
- 21%
- 1,000+ Mbps
- 21%
Getting about
1.1 milesto Hale Rail Station
Approximate straight-line distance · DfT NaPTAN · 13 Sept 2026Background air quality
- Fine particles · PM₂.₅
- 6.5 µg/m³ · Above the WHO guideline · well within the UK legal limit
- Nitrogen dioxide · NO₂
- 9.3 µg/m³ · Meets the WHO guideline
Annual background levels. For scale: the WHO 2021 guideline is 5 µg/m³ for PM₂.₅ and 10 for NO₂; the UK legal limit is 20 and 40. Lower is better; this is a 1 km model, not a reading at the door.
Defra · 2024 annual model · 1 km areaLocal information is approximate. Distances are straight-line estimates from the available location. Broadband describes postcode coverage, not the speed or service available at this home; check the address with a provider. Air quality is a modelled annual background estimate.
Picture your everyday
Start with the agent's details and explore the area guide to get a feel for daily life here.
Other homes nearby
Homes in WA14 postcode area →About these property details
The information provided in this listing is for general information purposes only and does not constitute property particulars. We make no warranties or guarantees, express or implied, regarding the accuracy, completeness, or availability of the information.
Property details are provided by the listing agent, developer, or other third parties, and we have no control over the content provided. Prospective buyers or tenants should make their own enquiries and verify all information directly with the agent or relevant party.
Information relating to Energy Performance Certificates, Home Reports, or other statutory documents should be obtained directly from the selling agent or developer where applicable.